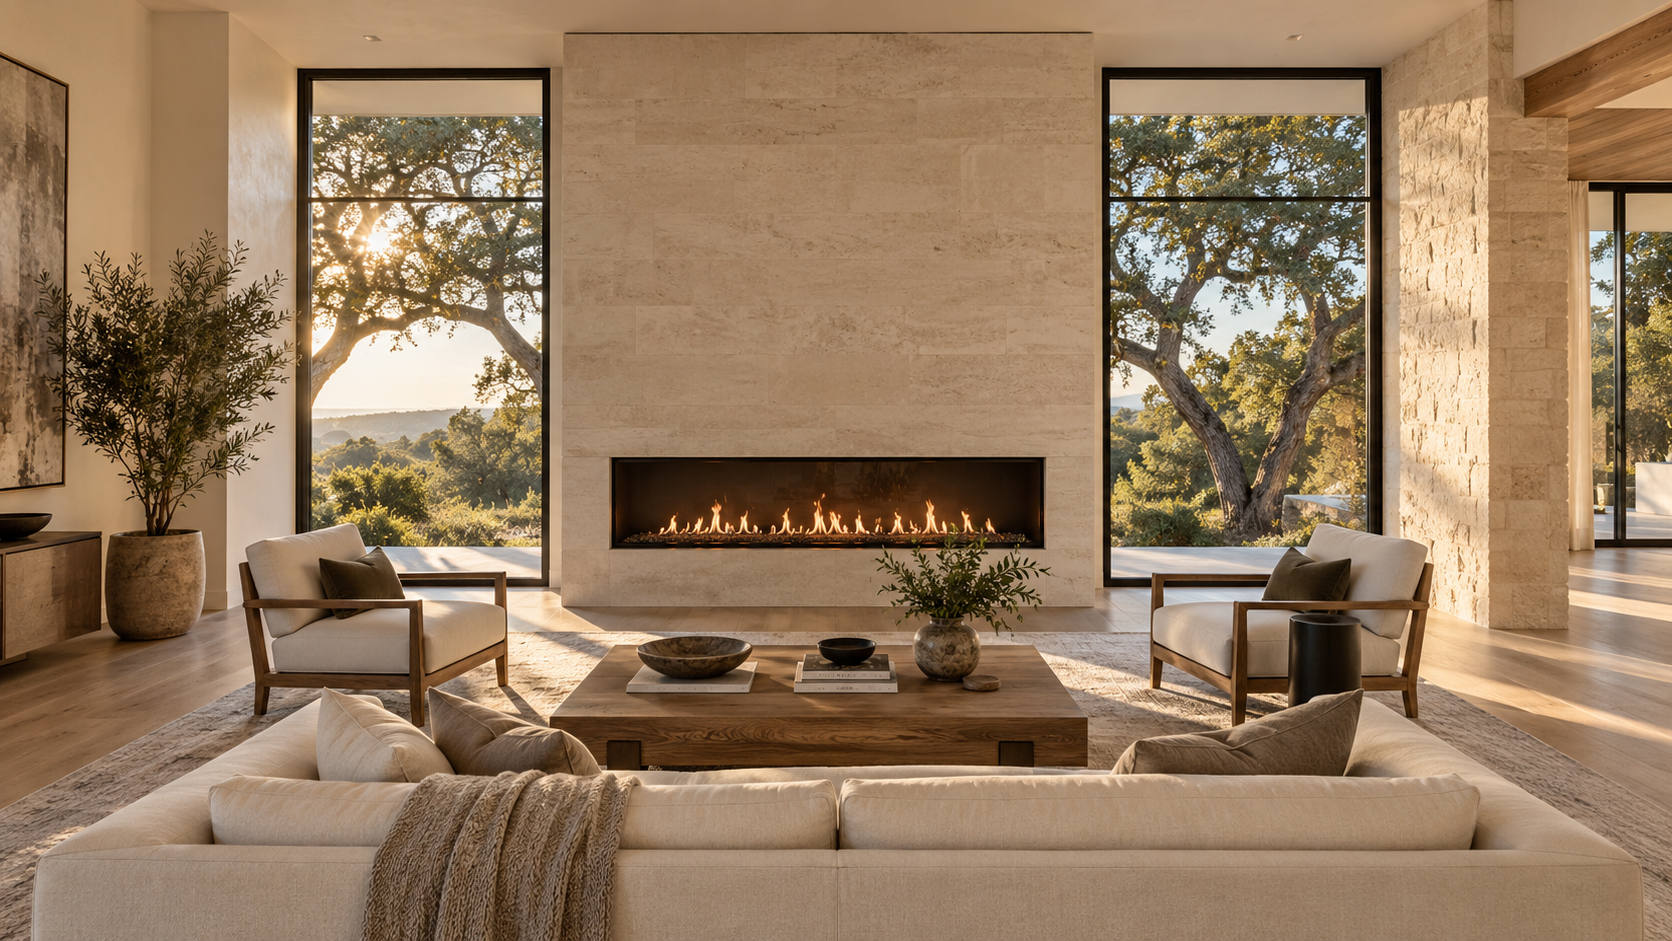
The best place for a fireplace in a custom home is on a wall that anchors the main seating area without blocking a view, a doorway, or the path through the room. Decide that location during schematic design, because venting, structure, and roof lines all follow from it.
Most fireplaces we are asked to fix were chosen from a catalog after the walls were already drawn. The unit fits the opening, but the room never quite settles around it. When the hearth is placed first and sized to the architecture, it stops being an appliance and becomes the reason people sit where they sit.
Key Takeaways
- Place the fireplace during schematic design, not after the walls are set. Venting and structure depend on it.
- Size the firebox to the wall and room proportions, not to a standard catalog width.
- See-through fireplaces divide open plans without closing them, but need a clear plan on both faces.
- In warm climates, a fireplace is mostly about atmosphere, so heat management matters more than heat output.
- Mounting a TV above the fireplace is a trade-off. Plan the viewing height and heat protection, or put the TV somewhere else.
Start With Where It Sits in the Plan
A fireplace pulls the eye and the furniture toward it. That makes its position one of the strongest moves in a living room. Put it opposite the main window wall and the room splits its attention between fire and view. Put it on a side wall, or build it into the window wall between two openings, and the two work together.
We also check circulation. A hearth on the wall that people walk past to reach the kitchen will always feel like a hallway feature. The seating group in front of it needs roughly ten to fourteen feet of depth to feel settled, with the walking path running behind the sofa rather than between the sofa and the fire.

Size It to the Room, Not the Catalog
Linear fireplaces
Linear gas fireplaces now run anywhere from three feet to well past eight feet wide, and many manufacturers build to custom lengths. That flexibility is the point. We size the flame to the wall, often aligning it with a window head, a cabinet run, or the width of the seating group, so it reads as part of the architecture.
Mounting height changes the feel. A firebox raised to seated eye level, around eighteen to twenty-four inches off the floor, reads modern and calm. A low hearth at floor level feels more traditional and grounded, and gives a place to sit on the stone.
Traditional, taller openings
In a room with high ceilings or a more classical character, a taller, squarer opening with a real mantel usually holds the wall better than a thin strip of flame. The surround and mantel then carry the proportion, and the firebox can stay modest.
Double-Sided and See-Through Fireplaces
A see-through fireplace is one of the most useful tools in a broken-plan house. Set between the living room and the dining room, or between the primary bedroom and its sitting area, it separates two spaces while keeping light and sightlines moving between them.

The catch is that both faces are finished rooms. Each side needs its own furniture arrangement, its own surround, and a reason to face the fire. We draw both elevations together so the opening lines up with something on each side, not just the one we photograph.
Gas, Wood, or Electric
Direct-vent gas is the default in most new custom homes. It is a sealed unit that draws combustion air from outside and vents through a wall or roof, so it works in a tight, efficient house and turns on from a switch or an app.
Wood-burning fireplaces bring sound and smell that gas cannot copy, but they need a true chimney. Code requires the chimney to rise at least three feet above where it passes through the roof and two feet above anything within ten feet, so a wood fire shapes the roof and the elevation. Electric units have improved a lot and need no venting at all, which makes them useful in bedrooms, baths, and interior walls.
A Fireplace in a Warm Climate
In the Houston area, a fireplace might run a few dozen evenings a year. It is there for atmosphere more than warmth, so we plan for managing heat rather than making more of it. That can mean a lower-output unit, a heat-release system that vents warm air out of the room, or glass that stays cooler to the touch.
It also shifts where the fire belongs. An outdoor fireplace on a covered patio often gets more use than the one inside, because Gulf Coast evenings are mild for much of the year. When budget forces a choice, clients are often happier with the outdoor hearth.

The Surround, the Mantel, and the TV
The surround is where the fireplace picks up the rest of the house. Honed stone, plaster, board-formed concrete, and blackened steel all work, and we usually take the material to the ceiling so the fireplace wall reads as one plane rather than a framed box on the wall.
The TV question comes up in almost every project. Mounting a screen above the fire puts it higher than comfortable viewing height, and the heat above the opening needs to be managed. If the TV must go there, we lower the firebox, add a mantel or heat shelf, and recess the screen. Often the better answer is a separate media wall, so the fire and the screen each get their own spot. To see how we have handled this in finished homes, see our portfolio.
Frequently Asked Questions
How big should a fireplace be for my living room?
Size it to the wall and the seating, not the square footage. A linear unit often lines up with the width of the sofa group or a window head. A traditional opening usually reads right at about a third of the wall's width.
Is a see-through fireplace worth the extra cost?
It is when it divides two rooms you use every day. Think of it as a wall that happens to hold a fire. If one side faces a hallway or a rarely used room, a single-sided unit is the better spend.
Can I put a fireplace in a bedroom or bathroom?
Yes. Direct-vent gas and electric units both work well there. Electric is the simplest on an interior wall, since it needs no vent at all.
A fireplace is one of the few elements in a house that people gather around on purpose. If you are planning a new home and want the hearth to feel like it belongs, start a conversation with the studio.