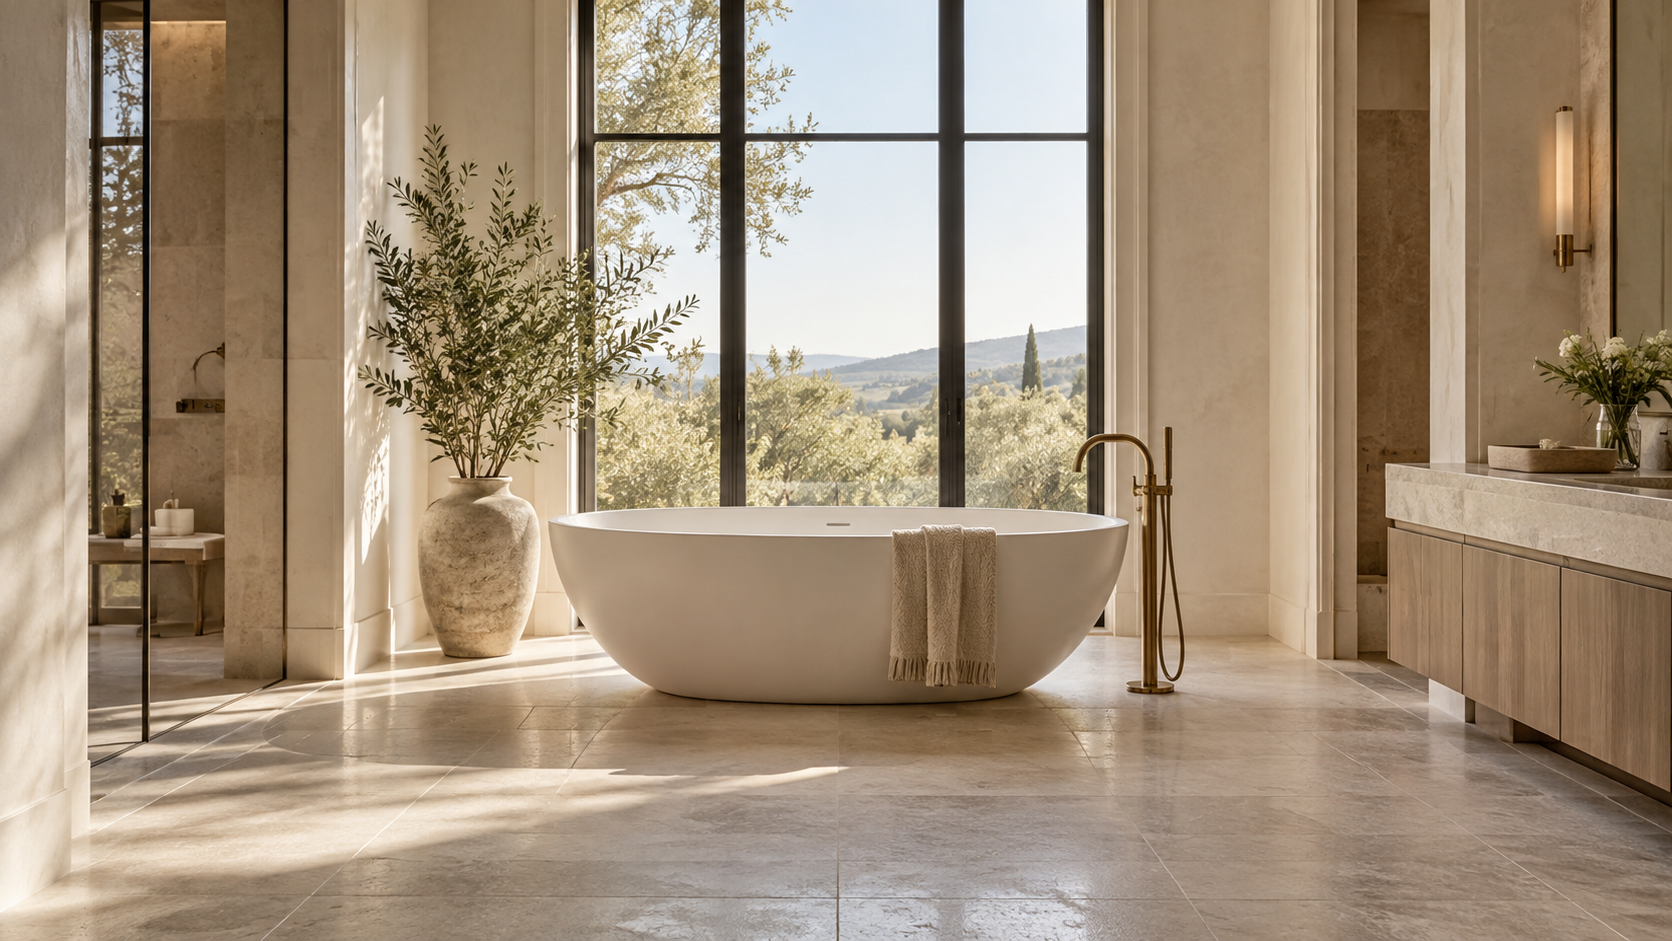
Choose a freestanding tub when the bathroom has room to let it breathe and you want one strong focal point. Choose a built-in tub when space is tight, cleaning matters more than looks, or the tub shares a wall with a window or shower. Either way, the tub's location should be settled in the floor plan, not after the plumber arrives.
We see the tub treated as an afterthought more than almost any other fixture. It gets picked from a showroom, then the room is squeezed around it. A soaking tub is the heaviest, widest, and most visible object in a primary bath, so it deserves to be planned first.
Key Takeaways
- A freestanding tub needs roughly 30 inches of open floor on every exposed side, plus a plan for wall-mounted or floor-mounted plumbing.
- A built-in or alcove tub saves space, hides the plumbing, and is simpler to clean.
- Weight matters: a filled stone or cast-iron tub can pass 1,000 pounds, so the framing under it must be designed for it.
- Place the tub for the view and the privacy, not just for the pipes.
- Decide the tub early; moving it later means moving drains, floor framing, and finishes.
What a freestanding tub really asks of the room
A freestanding tub looks effortless and is not. Because it stands away from the walls, the room has to give it space to be seen from all sides. Plan for about 30 inches of clear floor around the exposed edges, and more if the tub sits in the middle of the room.
Plumbing is the second demand. A floor-mounted filler is clean and sculptural but needs supply lines run through the slab or subfloor, which has to be planned before the floor is poured or framed. A wall-mounted filler is simpler, but it sets the tub position against that wall. The drain also has to land exactly under the tub's outlet, and freestanding models vary by an inch or two between brands.

When a built-in tub is the better answer
A built-in tub sits in a framed and tiled surround, usually against one or two walls. It uses less floor area, keeps the plumbing behind a finished wall, and removes the narrow gap behind a freestanding tub where dust and hair collect.
It also gives you a ledge. A deck or tile surround holds a candle, a towel, a drink, or a bath tray without a separate table. In a smaller primary bath, a built-in tub under a window can feel just as calm as a freestanding one, and it frees room for a larger shower or a longer vanity.
The drop-in and undermount options
A drop-in tub sets into a platform and shows only its rim. An undermount sits below a stone or tile deck. Both read as architectural rather than furniture, and they pair well with a wall of the same stone or tile that carries into the shower.
Weight, floors, and structure
A filled tub is heavy. Acrylic is light, but cast iron, stone resin, and solid stone tubs can reach well over 1,000 pounds with water and a bather. That load is concentrated on a small footprint, so the framing below should be checked and, where needed, reinforced. On a second floor, this is one of the first conversations between the designer and the structural engineer.
Water heating matters too. A large soaking tub can hold 60 to 80 gallons. If the water heater cannot refill it hot, the tub will cool before it finishes filling. We coordinate tub volume with the water heater and recirculation plan early.

Where the tub should go
The best tub location answers three questions: what do you see from it, who can see you, and where do the pipes run. A tub facing a private courtyard or a tree line is worth far more than the same tub facing a closet door. Frosted or high windows add daylight without exposing the bather.
Keep the tub away from the main door line. Someone walking into the bedroom should not see straight down the length of the tub. Placing it beside the shower, rather than across the room from it, also shortens plumbing runs and keeps the wet zone together.

Planning a tub in a Houston home
Most Houston custom homes are built on slabs, so a floor-mounted filler or a tub drain relocated late can mean cutting concrete. Decide the tub model and drain position before the plumbing rough-in. Humidity is the other local factor: a tub with a window needs good ventilation and moisture-tolerant finishes, which we cover in our approach to designing for Houston humidity. If you want help placing a tub in your plan, start a conversation with the studio.
Frequently Asked Questions
How much space does a freestanding tub need?
Plan on about 30 inches of clear floor around each exposed side, plus room to step in and out. A typical 60 to 70 inch tub fits comfortably in a room around 10 by 12 feet.
Is a freestanding tub harder to clean than a built-in one?
Slightly. The gap behind and under a freestanding tub catches dust, so leave enough clearance to reach it. A built-in tub has fewer exposed surfaces to wipe.
Do I need a stronger floor for a soaking tub?
Often yes, especially for stone or cast iron on an upper floor. The load should be reviewed during design so the framing is sized for it from the start.
Is a bathtub still worth it in a primary bath?
For many clients, yes. A tub adds a resale and wellness appeal that a shower alone does not. If you will rarely use it, a larger shower may serve you better.