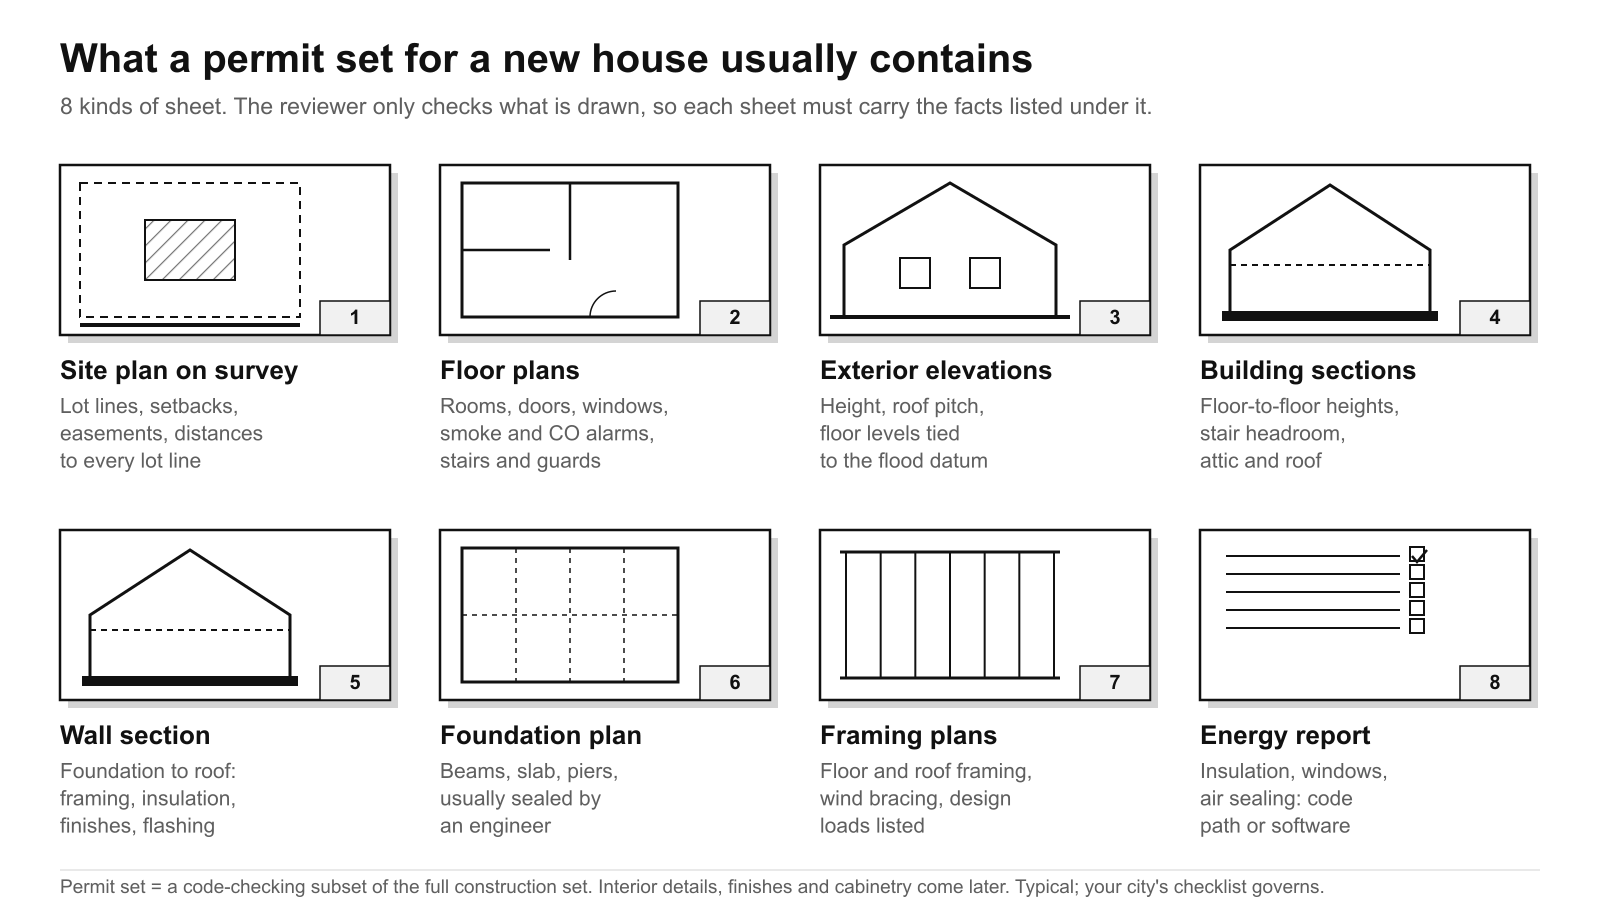
For a new house, most Texas cities want a site plan on a current survey, floor plans, exterior elevations, a foundation plan with sections, a full wall section, floor and roof framing plans, and an energy-code report. Houston and Austin also ask for drainage, flood and structural bracing information, and an engineer's seal wherever their rules require one.
Key takeaways
- A permit set proves the house meets code; a construction set tells the builder how to build it. The permit set is a subset, and plan reviewers only read what is in front of them.
- Texas does not require a licensed architect for a private single-family house or duplex, but whoever draws it without a license may not call themselves an architect.
- The City of Houston targets 30 days for a new single-family permit across 3 review cycles, and Austin lists 10 business days per review for new construction.
- Most rejections are missing information, not bad design: elevations not tied to the flood datum, no drainage plan, missing wall sections, unlisted design loads.
- Every fee and timeline here is a 2026 planning range. Fee schedules and review targets change, so confirm them with your city before you plan around them.
The drawings
What drawings are required for a residential building permit?
A new house usually needs 8 kinds of sheet: a site plan, floor plans, exterior elevations, building sections, a wall section, a foundation plan, framing plans and an energy-code report. The International Residential Code, the model code most Texas cities adopt for houses, asks for documents clear enough to show the "location, nature and extent" of the work, plus a site plan with distances to every lot line (IRC Chapter 1, sections R106.1 and R106.2). Houston's residential plan review page lists a survey or site plan, foundation plan and sections, wall sections, floor, ceiling and roof framing plans, and an engineer's seal when required. We describe what each design phase produces in what drawings you actually get.

What is the difference between permit drawings and construction drawings?
Permit drawings show the city that the house meets code; construction drawings show the builder exactly how to build it, so the permit set is a smaller subset of the full set. A reviewer checks setbacks, height, exits from bedrooms, stairs, guards, fire separation at the garage, structure and energy. In practice the permit set is usually issued at about 60–80% of the construction documents, so review runs while interior detailing continues. The risk is a change after approval: anything that moves a wall, a window size or the structure becomes a revision the city has to see again.
Do I need an architect to get a building permit?
No: in Texas a private single-family house or duplex is exempt from the state's architecture licensing law, so a licensed architect is not legally required to permit one. The Texas Board of Architectural Examiners' flowchart on when an architect is required lists private single-family dwellings and duplexes as exempt, and adds that an unlicensed person offering design services under the exemption must not use any form of the word "architect". The real question is who coordinates structure, flood rules and design into a set that passes, which we compare in architect or design-build.
Do permit drawings need a structural engineer's seal?
Sometimes by rule and almost always in practice: the residential code in Texas requires an engineer's seal for structural design in hurricane-prone and first-tier coastal areas, and cities can require one for foundations and wind bracing elsewhere. On Greater Houston's expansive clay, the soil that swells when wet and shrinks when dry, nearly every new slab is designed and sealed by a Texas-licensed engineer from a soil report. Austin gives plans that are not sealed by a registered architect or certified building designer only a limited technical review, which shifts risk back to the owner.
Plan review
How long does residential plan review take?
Plan on 3–8 weeks from submittal to permit for a new custom house in a Texas city, as a 2026 planning range, with most of the time spent in correction cycles rather than first review. Houston's 30-day program for new single-family homes runs 3 cycles: initial review and corrections, a 2nd review and final corrections, then final review and issue, and it asks applicants to return corrections within 7 business days. Austin lists 10 business days for each new construction or addition review and 7 for an update. Floodplain lots and variances add time. Our guide to how long custom home design takes shows where review sits in the whole schedule.

What are plan review comments, and how do I respond to them?
Plan review comments are the reviewer's written list of items that are missing or do not meet code, and you answer them with revised sheets plus a response letter that addresses every comment by number. The letter should say what changed and on which sheet, cloud or highlight the change on the drawing, and never revise anything the comment did not ask about, because unflagged changes reopen review. Speed matters too: Houston's 30-day goal assumes corrections come back within 7 business days, and a slow response is the most common reason a review stretches.
What are the most common reasons residential plans get rejected?
Most rejections are for missing or inconsistent information, not for bad design. Houston publishes its own list of common 30-day permitting rejections, and the items that recur on custom homes are these: floor and equipment elevations not shown at least 2 ft above the 500-year flood level and referenced to sea level; no drainage plan showing grade falling at least 6 inches in the first 10 ft; projections into the building line; work inside a utility easement; no full wall section from foundation to roof; design loads not listed; carbon monoxide alarms missing; and window sill heights not shown. The flood items alone account for many resubmittals, which is why we explain finished floor elevation before design starts.
Fees and starting work
How much does a residential building permit cost?
For a 4,000–6,000 sq ft custom house in a Texas city, plan on roughly $3,000–$12,000 for building permit and plan review fees, as a 2026 planning range, before water, sewer and impact fees, which can add as much again. Cities price by floor area or construction value, with trade permits extra. Houston collects 25% of the building permit fee as a plan review deposit at submittal. Counties charge far less because they review less: Fort Bend County's new home requirements list $100 for a development permit and $150 inside the floodplain. Fee schedules move every year, so price from the current schedule.
Can I start site work or demolition before the permit is issued?
Usually not without a separate permit: demolition, tree removal, fill and grading, and utility disconnects each need their own approval, and starting early costs money. The residential code requires a permit before anyone constructs, alters, moves or demolishes a building. Most cities issue a demolition permit on its own, after the utilities are cut and capped. Fort Bend County charges double fees on projects started before the permit is issued. Surveying is fine; check tree and fill rules before any machine arrives.
Inspections and move-in
What inspections happen during construction, and what does the inspector look for?
A new house typically gets 6 inspections: foundation, rough-ins, framing, insulation and energy, any flood elevation check, and the final, each before the work is covered. The residential code's list of required inspections puts the foundation inspection after forms and steel are set but before concrete, the rough-in of plumbing, gas, mechanical and electrical before walls close, and framing after the roof, bracing and fire blocking are in place. In a flood hazard area a sealed elevation certificate is needed once the lowest floor is set, before building upward. The inspector compares the work with the approved drawings, so a change made in the field without a revision is the classic failed inspection.

What is a certificate of occupancy on a new house?
It is the building official's approval that a finished house may be lived in, and the residential code says no one may occupy a new house until it is issued. Some Texas cities issue a formal certificate; others treat the passed final inspection, together with the release of permanent power, as that approval. Lenders usually need it before the construction loan converts to a mortgage. Ask your city early which document it issues, because it decides your move-in date.
How the rules differ around Houston, Austin and San Antonio
City of Houston
Houston reviews new houses under the 2021 International Residential Code with Houston amendments and the 2021 energy code. Before you submit you need a wastewater capacity reservation letter and a signed deed restrictions declaration, the impact fee is paid before the 2nd review cycle, and the plan review deposit is 25% of the permit fee. The 30-day program targets new single-family homes.
Austin
Austin's residential plan review checks new houses against the 2024 International Residential Code, local amendments and the zoning chapter of its land development code, and lists 10 business days for each review of new construction or an addition. New construction needs foundation, wind bracing and framing plans; trees 19 inches or larger, houses over 3,600 sq ft for fire review, floodplain lots and driveways each add a separate review.
San Antonio
San Antonio's Development Services Department reviews and inspects new 1- and 2-family houses through its residential plan review section. Its web pages blocked automated reading when this page was checked, so confirm the current code edition, submittal checklist and review targets with the department before you set a schedule.
Unincorporated Fort Bend and Brazoria County
Outside city limits, Texas counties do not run a city-style building plan review; state law instead has new homes follow the residential code and be inspected at the foundation, framing and completion stages by a qualified inspector the builder hires. Fort Bend County still issues a development permit online, asks for the recorded deed, a survey or site plan, a simplified grading plan and a septic design where needed, and keeps the permit valid for 1 year. Brazoria County issues its own residential and floodplain development permits through its floodplain and building permits office; confirm its current checklist and processing time with that office.
Start with a set that passes
A permit set is easiest to approve when the survey, the flood datum, the structure and the design were worked out together before the first submittal. If you have a lot and are ready to plan a house on it, start a project with us, or look through the portfolio to see the kind of homes we design.