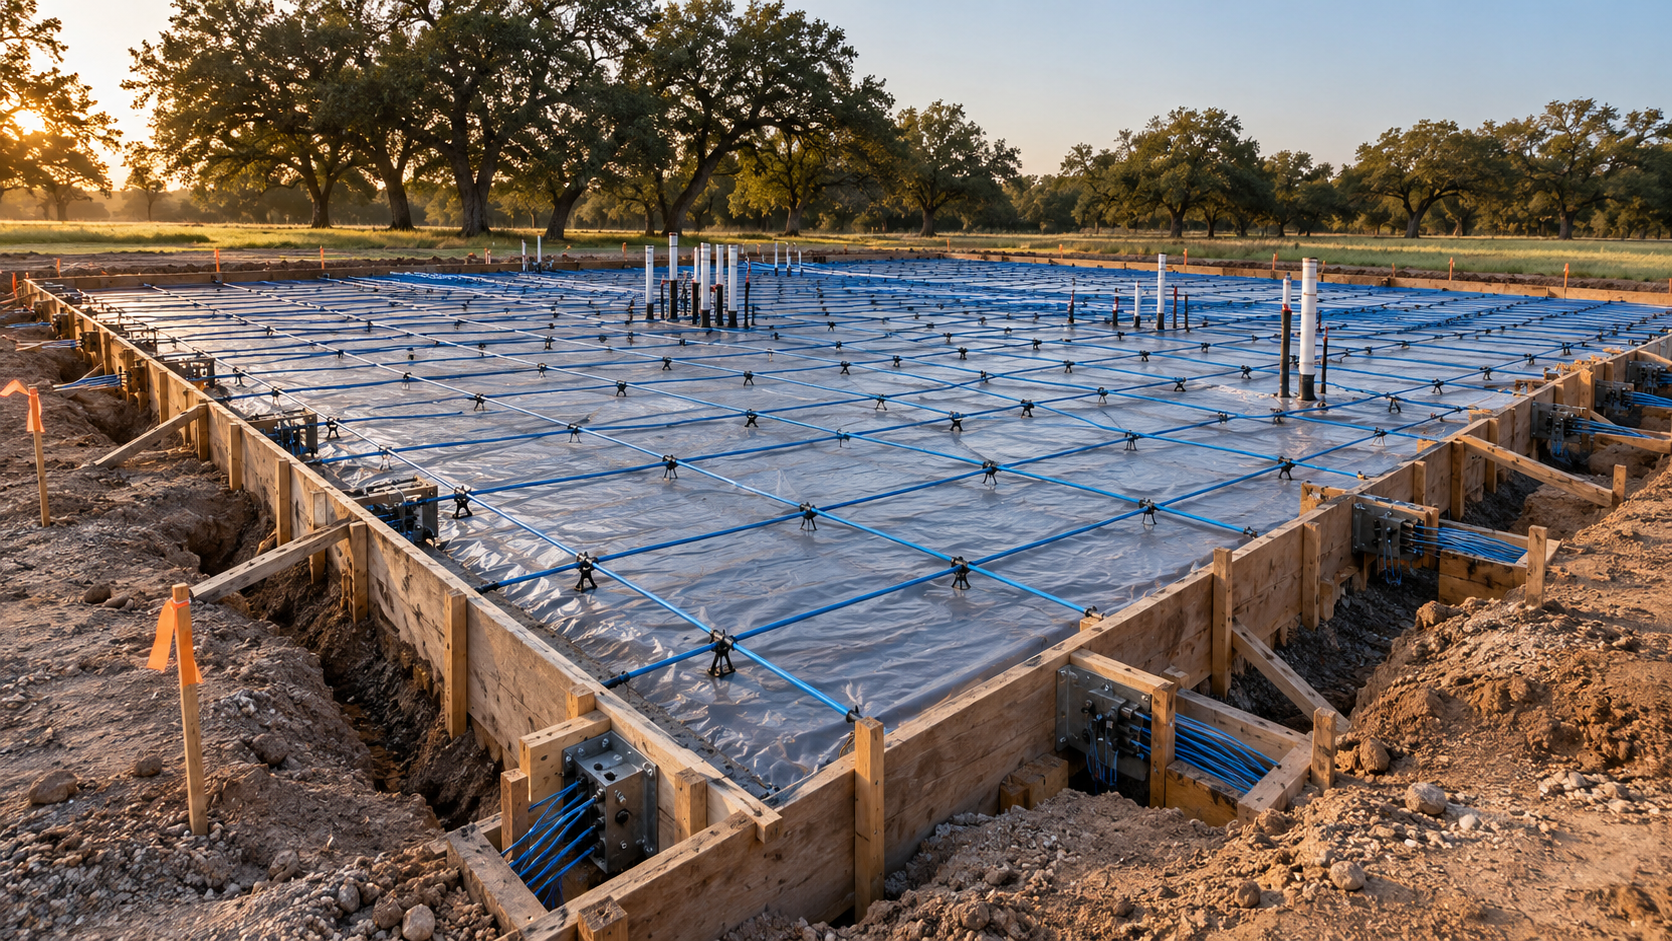
For most Houston custom homes, the right foundation is a post-tensioned slab designed by a structural engineer from a site-specific soil report. Pier and beam earns its higher cost when the lot floods, slopes, or the design calls for a raised floor with room underneath for plumbing and air.
The foundation is the least glamorous decision in a house, and the one you can never revisit. It also shapes more of the design than people expect: how high the front door sits, how many steps lead to the terrace, and whether the kitchen floor can ever be opened up again. So we settle it early, in the schematic phase, not after the plans are drawn.
Key Takeaways
- Houston's expansive clay swells when wet and shrinks when dry, so any foundation here has to be engineered for movement.
- A post-tensioned slab is the Houston default: faster, less expensive, and very durable when it is designed from a real soil report.
- Pier and beam lifts the house on drilled piers, which helps on flood-prone or sloped lots and keeps plumbing reachable.
- Flood elevation rules can decide the question for you, because a raised floor is often the cleanest way to meet them.
- Drainage, gutters, and tree placement protect either foundation as much as the concrete does.
Why Houston soil changes the question
Much of greater Houston sits on high-plasticity clay. After a wet spring it swells; after a dry August it shrinks and cracks. That seasonal movement pushes and drops whatever sits on top of it, which is why foundation repair is its own industry here.
Neither foundation type is immune. What protects a house is engineering the foundation for the specific clay under your lot. That starts with a geotechnical report: a driller takes soil borings, a lab tests them, and the report tells the structural engineer how much the ground is likely to move and how deep stable soil sits. We treat that report as a design input, the same as the survey.
The post-tensioned slab
A post-tensioned slab is a single reinforced concrete pad with steel cables running through it. After the concrete cures, the cables are pulled tight, which squeezes the slab so it resists cracking and behaves as one stiff plate when the clay moves beneath it. Deeper grade beams run under the slab to stiffen it further.

Where the slab wins
- Cost and speed. It is usually the least expensive engineered option and the fastest to build.
- Low thresholds. Finished floors can sit close to grade, which suits level transitions to patios and pools.
- Solid feel. Stone, tile, and heavy stone countertops sit on a surface that does not flex.
What the slab asks of the design
Plumbing is cast into the slab, so drain locations are effectively permanent. Before the pour, we want the kitchen, baths, and laundry settled, because moving a sink later means cutting concrete. A slab also sits close to the ground, so it relies on careful grading to keep water away.
Pier and beam
Pier and beam lifts the house on concrete piers drilled down past the most active clay, with beams and a framed floor spanning between them. The house sits on points that reach steadier soil, and the space underneath becomes a crawl space you can get into.
Where pier and beam wins
- Flood-prone lots. Raising the floor is often the simplest way to clear the required elevation.
- Sloped sites. Piers can step with the grade instead of filling the lot to create a flat pad.
- Access. Plumbing, ductwork, and wiring can be reached and changed from below.
- Character. A raised floor with a few steps up to a deep porch suits farmhouse, Hill Country, and traditional Gulf Coast houses.

What pier and beam asks of the design
It costs more, sometimes noticeably. The crawl space in a humid climate needs a plan: either properly vented or sealed and conditioned, with a vapor barrier on the ground. Floors can feel slightly softer underfoot, so tile and stone need a stiffer floor structure. And every exterior door now has steps, which changes how the house meets the garden.
How flood elevation can decide it
Inside the City of Houston, new homes in the 500-year floodplain must set the lowest floor at least two feet above the 500-year flood elevation. Other jurisdictions around the metro, including Fort Bend and Brazoria County, set their own rules. On a lot that needs several feet of lift, building up a huge fill pad under a slab gets expensive and can affect drainage for neighbors, so a raised pier and beam floor often becomes the better answer.
We check the flood map and the local requirement before the first sketch. Designing a low, level house and then discovering it must sit three feet higher is how projects lose months.
What protects either foundation
Most foundation trouble here starts with water, not concrete. The ground should fall away from the house, gutters should carry roof water well clear of the walls, and beds should not trap water against the slab edge. Large trees planted too close pull moisture out of the clay unevenly in a drought. Consistent moisture around the whole perimeter matters more than any single product.

If you already have a lot, the soil report and flood map are the first two things we look at. Start a conversation with the studio and we will tell you what they are likely to point toward.
FAQ
Is pier and beam better than a slab in Houston?
Not by default. A well-engineered post-tensioned slab performs very well here and costs less. Pier and beam is better when the lot floods, slopes, or the design wants a raised floor. The soil report and flood rules usually settle it.
Do I really need a soil report for a custom home?
Yes. It is inexpensive next to the house it protects. Without it, the engineer is guessing how much your clay moves, and a foundation designed on a guess is where expensive repairs begin.
Can a slab house be raised for flooding later?
It can, but it is costly and disruptive. Choosing the right floor height at design time is far cheaper than lifting a finished house.
Does the foundation choice change the look of the house?
Yes. A slab keeps the house close to the ground with level doorways. Pier and beam lifts it, adds steps and often a porch, and gives the facade a more grounded, traditional stance.