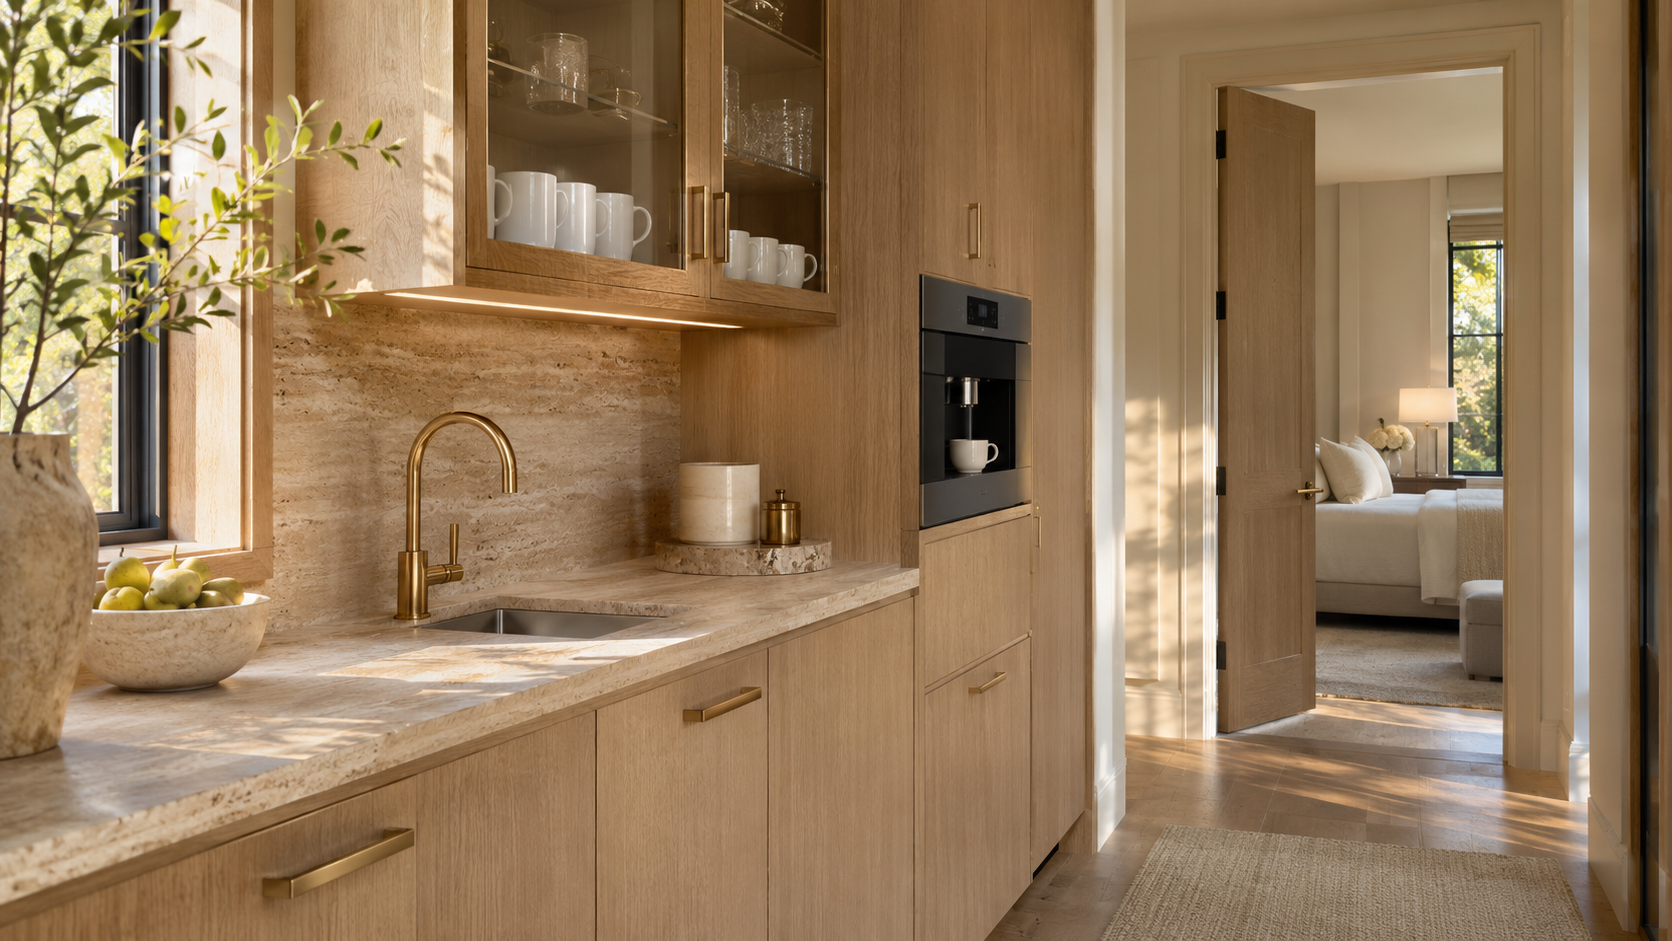
A morning kitchen is a compact beverage station built into or right beside the primary suite, usually a sink, an undercounter refrigerator, a coffee machine and a run of drawers. It lets you make coffee, grab water or take medication without walking through the house in the dark.
It has become one of the most requested extras in luxury custom homes, and as home design experts we like it for a practical reason: it is small, it costs far less than most suite upgrades, and it changes how the first hour of every day feels. The catch is that it needs plumbing, power and ventilation in a room built for sleep, so it has to be planned early.
Key Takeaways
- A morning kitchen is a sink, a small fridge, a coffee machine and storage, not a second full kitchen.
- The best spot is outside the bedroom itself: a vestibule, a sitting room, or the passage between the bedroom and bath.
- Plan the water line, the drain and a dedicated circuit before the plumbing plan is final.
- Plumbed-in coffee machines need a water line and often a filter; a pour-over setup needs neither.
- Doors on the cabinetry keep it calm: closed, it should read as furniture.
Where the Morning Kitchen Should Go
The bedroom is the wrong room for it. A grinder, a fridge compressor and a running tap all make noise, and one person is usually still asleep. The better locations sit one step removed.
The suite vestibule
Many primary suites open off a short entry hall. Widening it by two or three feet gives room for a six to eight foot run of cabinetry with a door to the bedroom beyond. You reach it first, and you can close the bedroom door behind you.

The sitting room or study
If the suite includes a sitting area, the morning kitchen can live along one wall, hidden behind pocket doors. It becomes the place you read with a cup of coffee before the rest of the house is up.
Between the bedroom and the bath
The passage to the bath already has plumbing close by, which makes it the cheapest spot to plumb. Keep the station on the dry side of the doorway so it never feels like part of the vanity.
What Goes In It
Our design experts plan a morning kitchen around what the client actually drinks and stores, not around a showroom picture. A typical list looks like this:
- A small sink with a single-hole bar faucet. Optional, but it makes cleanup easy.
- An undercounter refrigerator or two refrigerator drawers for milk, water and fruit.
- A coffee machine: plumbed-in built-in, countertop espresso, or a kettle and pour-over.
- Deep drawers for cups, beans, tea and a few plates.
- A charging drawer or two outlets inside a cabinet, so the counter stays clear.
A microwave is the most common request we talk clients out of. It adds a large box and a loud beep to a quiet room, and the main kitchen is rarely far away.

Plumbing, Power and Noise
A morning kitchen is easy to add on paper and hard to add once the walls are framed. The sink needs a supply line and a drain with a vent, so the station should sit on or near a wall that already carries bath plumbing. A plumbed-in coffee machine needs its own water line, ideally with an inline filter and an accessible shutoff.
Power matters too. An espresso machine and a kettle together can trip a shared circuit, so we give the station its own. And because a fridge hums all night, we specify a quiet undercounter model and keep it away from the shared wall with the bed.
Frequently Asked Questions
How much space does a morning kitchen need?
A useful one fits in six to eight feet of cabinet run at standard counter depth. A tighter version with refrigerator drawers and a countertop machine can work in four feet.
Is a morning kitchen the same as a kitchenette?
Not quite. A kitchenette usually serves a guest suite or casita and includes a cooktop or microwave. A morning kitchen is lighter: drinks, snacks and storage, sized for the people who sleep in that suite.
Does it add value?
It adds daily comfort more than resale value. Kept modest and well integrated, it reads as a thoughtful detail to buyers rather than an oddity.
If you want a primary suite that starts the day well, our residential design expertise can help you find the right spot for it before the plumbing plan is set. Start a conversation with the studio.