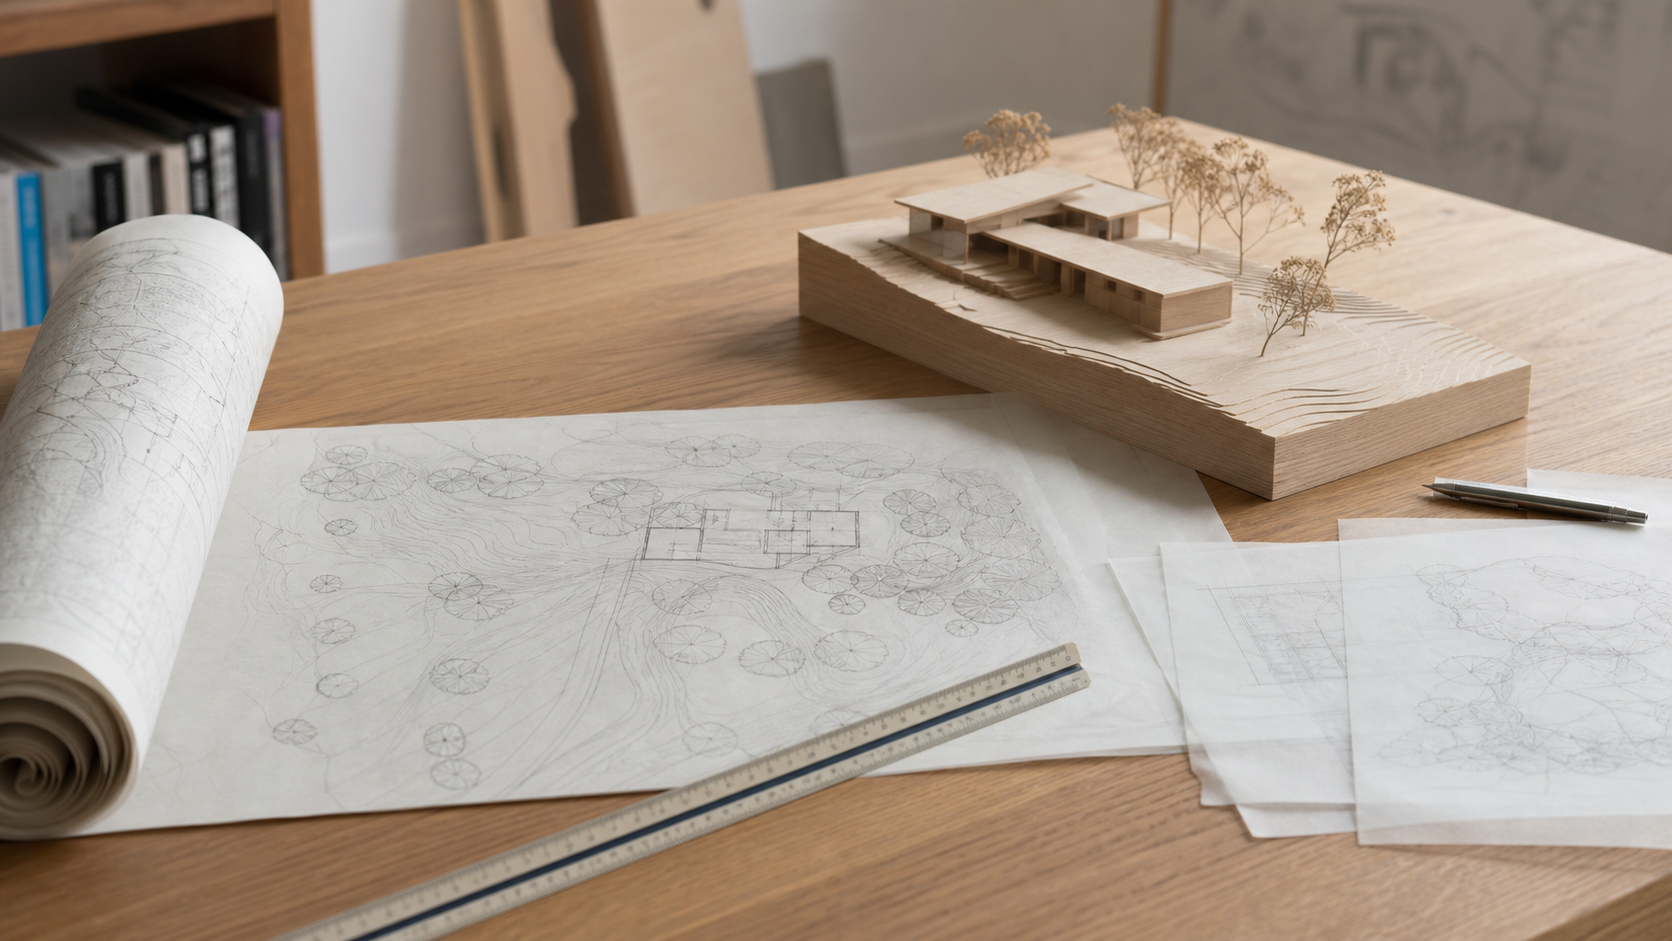
Designing a custom home typically takes three to six months from the first meeting to a permit-ready set of drawings. A straightforward single-story on a clean lot can land near three; a complex multi-level house on a difficult site, with a long list of custom details, runs closer to six or beyond. That range is the design work only — permitting and construction follow it.
We get asked this in the first phone call almost every time, and the honest answer is that the calendar is driven less by drawing time than by decision time. Below is how we break the work into phases, and what each one actually costs you in weeks.
Key Takeaways
- Full design — concept through construction documents — runs about 3 to 6 months for most custom homes.
- Programming and site study: 1 to 3 weeks.
- Schematic design: 3 to 6 weeks, and the phase most likely to stretch.
- Design development: 4 to 6 weeks, where materials and systems get pinned down.
- Construction documents: 5 to 8 weeks to produce a permit-ready, biddable set.
- Owner review cycles add 1 to 2 weeks each — they are part of the schedule, not an interruption to it.
- Permitting and any HOA architectural review happen after design and are counted separately.
Phase One: Programming and Site Study (1–3 weeks)
Before a single wall gets drawn, we establish what the house has to do. How many people live there, how they actually use a morning, which rooms need to be far apart, what the budget will carry, and what the property allows. In parallel we study the site: survey, trees, drainage, setbacks, sun path, views worth keeping and views worth blocking.
This is the cheapest phase to spend time in and the most expensive one to skip. A program that is honest about priorities keeps the later phases from turning into a loop of redesign.

Phase Two: Schematic Design (3–6 weeks)
Schematic design is where the house takes shape: floor plans, massing, roof form, how rooms connect, where light comes from, how you arrive. We work in options rather than a single proposal, because comparing two real schemes tells us more about what a client wants than any questionnaire does.
This is also the phase most likely to run long, and usually not because of drawing time. A four-week schematic becomes an eight-week one when it is used as open-ended brainstorming. Plan on two or three review rounds, each adding a week or so. The discipline that keeps this phase honest is simple: at the end of it, the plan is settled. Moving a wall after this point stops being free.

Phase Three: Design Development (4–6 weeks)
Design development turns a good plan into a buildable one. Wall thicknesses become real. Ceiling heights, window sizes, structural strategy, mechanical routing, stair details, and the major interior finishes all get resolved. Cabinetry and millwork get drawn rather than described.
Where the time actually goes
Most of this phase is coordination, not drafting — making sure the beam, the duct, and the ten-foot ceiling can all occupy the same space. It also runs alongside selections, and selections are where clients slow themselves down. Choosing stone, tile, plumbing, and windows on schedule is the single most useful thing an owner can do to protect the timeline.

Phase Four: Construction Documents (5–8 weeks)
The construction document set is the technical version of the design: dimensioned plans, sections, elevations, wall types, schedules, details, and specifications, coordinated with the structural engineer and any consultants. It is the document a builder prices from and a plan reviewer approves from.
Thin drawings are not faster — they just move the unanswered questions onto the jobsite, where answering them costs money. A change on a screen costs almost nothing. The same change once framing is standing can cost tens of thousands and weeks of schedule.
What This Looks Like on the Texas Gulf Coast
Locally, two things sit on top of the design schedule. First, floodplain and drainage requirements around Houston, Fulshear, and Brazoria County can affect finished floor elevation and site grading — issues best resolved in programming, not late in the drawings. Second, many of the neighborhoods our clients build in have an architectural control committee whose review runs on its own monthly calendar, independent of the city. We plan submittals around those meeting dates rather than discovering them afterward.
City or county permitting then follows the completed drawing set. Timelines vary by jurisdiction and by season, so we treat permitting as its own block on the schedule rather than folding it into design.

What Makes a Timeline Slip
- Reopening decisions from an earlier phase — the single largest cause of delay.
- Slow selections on tile, stone, plumbing, and especially windows, which carry long lead times.
- Adding scope mid-stream: a casita, a pool house, a second story.
- Waiting on a survey, geotechnical report, or engineer's input that was requested late.
- Missing an HOA or architectural review meeting date by a few days and losing a month.
None of these are unusual, and a good schedule expects a few of them. If you are trying to hit a specific move-in date, the best time to work backward from it is before schematic design starts — not after. If you are weighing a project and want a realistic calendar for your site, start a conversation with the studio.
Frequently Asked Questions
Can custom home design be done faster than three months?
Sometimes, on a modest, simple house with a decisive owner and no site complications. What compresses a schedule is fast, final decisions — not fewer drawings. Cutting drawing scope usually trades design weeks for construction weeks at a worse exchange rate.
Does the design timeline include permitting and construction?
No. The three-to-six-month range covers design through a permit-ready set. Permit review and any architectural committee approval come after that, and construction on a custom home commonly runs twelve to eighteen months beyond it.
When should I bring in a builder?
Usually near the end of schematic design or early in design development. Early enough that pricing feedback can shape real decisions, late enough that there is something specific to price. Waiting until the drawings are finished means any budget correction lands as a redesign.
How many revisions are normal?
Two to three review rounds per phase is typical and healthy. Revisions inside a phase are how the design gets better. Revisions that reopen a previous phase are what cost time — which is why we ask for a clear sign-off before moving forward.
A custom home is one of the few projects where the slowest part is also the cheapest part to get right. Months spent in design are the least expensive months of the whole endeavor, and they decide what the other eighteen feel like.