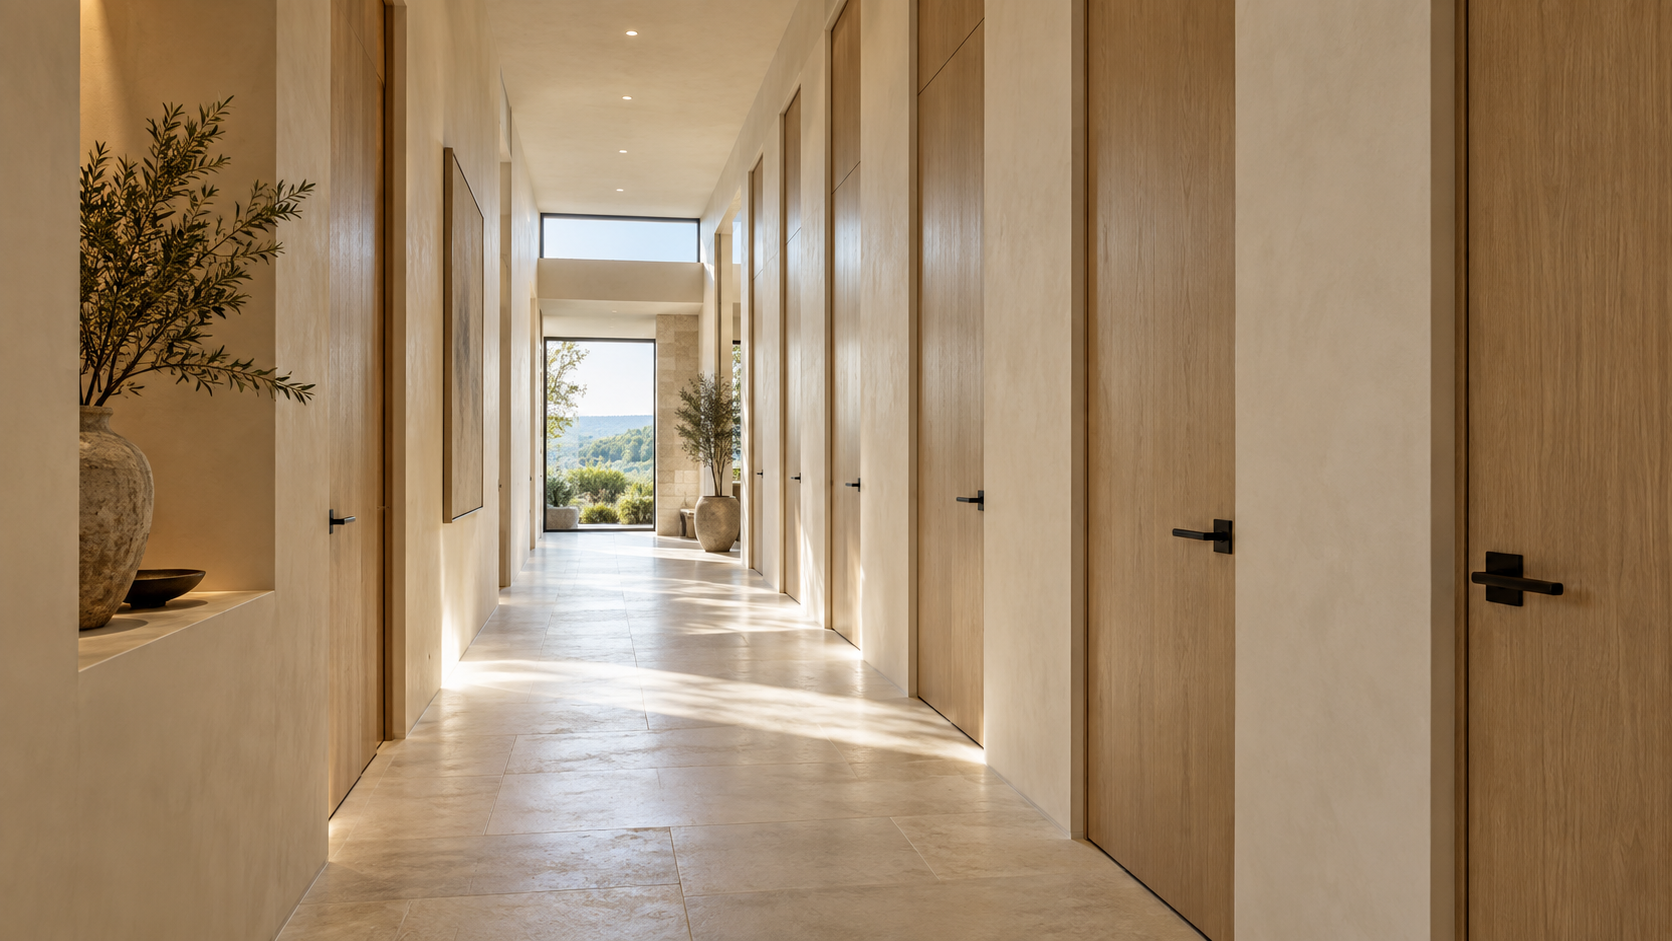
The interior doors in a custom home should be decided during design, not picked from a catalog at the end. Door height, the slab itself, the trim around it and the hardware together set the scale of every room, and each one changes the framing and drywall that come before it.
Most houses still use the 6-foot-8-inch door that became standard decades ago. Under a 10- or 11-foot ceiling, that door looks undersized, and the wall above it becomes an awkward band of drywall. Here is how the studio approaches the choice, room by room.
Key Takeaways
- Match door height to ceiling height: 8-foot doors suit 10-foot ceilings, and full-height doors suit clean modern interiors.
- Solid-core slabs cost more but block sound and feel substantial in the hand; hollow-core doors belong only in closets, if anywhere.
- Trimless openings look effortless but demand precise framing, a special jamb and a careful drywall finisher.
- Decide hardware finish and function (passage, privacy, pocket, pivot) before drawings are final, not after the doors arrive.
How Tall Should Interior Doors Be?
The door should relate to the ceiling. Under a 9-foot ceiling, an 8-foot door leaves a thin, balanced band above the head casing. Under a 10-foot ceiling, 8 feet is our usual starting point. Above that, we often run the door all the way to the ceiling, so the opening reads as a slot in the wall rather than a hole cut into it.
Taller doors are heavier and more prone to warping, so they need solid cores, three or four hinges and a stiffer jamb. They also change the framing header, which is why we draw door heights on the plans rather than leaving them as a finish choice.

Solid Core, Solid Wood, or Hollow Core?
The slab is the part you touch every day, and it is where cutting cost shows first. A hollow-core door is light and sounds hollow when it closes. A solid-core door has a dense engineered center under a veneer or paint-grade skin; it blocks noise, closes with a soft weight and resists warping. For bedrooms, offices and bathrooms, we treat solid core as the baseline.
Solid wood stile-and-rail doors are the traditional choice for panel styles and stained finishes. They are beautiful but move more with humidity, so they need a carefully sealed finish on all six sides, including the top and bottom edges that nobody sees.
Casing or Trimless?
Casing is the trim that covers the joint between the jamb and the wall. A wide profiled casing suits traditional and farmhouse interiors. A flat, square-edged casing about 3 to 4 inches wide reads as modern without being fussy. And a trimless opening removes the casing entirely, returning the drywall straight to a concealed metal or wood jamb.
Trimless doors look simple and are anything but. The framing must be plumb, the jamb must be set before drywall, and the finisher has to produce a perfect edge on every opening. We specify it where the architecture calls for quiet walls, and use a slim flat casing in rooms where the budget or the style points elsewhere.

Pocket, Pivot, and Barn Doors
Not every opening needs a swinging door. A pocket door slides into the wall and saves the swing space in tight baths, pantries and laundry rooms; it needs a sturdy pocket frame and a wall with no plumbing or wiring in the pocket. A pivot door turns on a floor-and-head pivot and works as a statement piece between major rooms. Barn doors are simple to install but leave gaps at the edges, so we avoid them where privacy or sound matters.
Hardware: Decide Function Before Finish
Levers are easier to use than knobs at every age, and they fit the long-term thinking most of our clients bring. Each door gets a function on the schedule: passage, privacy, dummy pull or keyed. Finish comes after, coordinated with the plumbing fixtures and lighting so the metals feel planned rather than accidental.
Hinges matter too. Concealed hinges suit trimless and flush doors, while ball-bearing butt hinges in a matching finish suit cased doors. Magnetic latches and soft-close stops are small upgrades that make an expensive door feel expensive.

What Houston's Climate Means for Interior Doors
Houston humidity and our expansive clay soils both work against doors. Wood slabs swell in wet months, and small foundation movement can rack a tall frame out of square, so a door that closed perfectly in March rubs in August. We counter this with engineered solid cores, fully sealed finishes, adjustable hinges and a steady conditioned interior.
Trimless openings are the most sensitive, because there is no casing to hide a hairline crack at the jamb. On slab-on-grade homes in heavy clay, we discuss that risk openly and sometimes choose a slim casing instead.
Frequently Asked Questions
Are 8-foot interior doors worth the cost?
Under ceilings of 10 feet or more, yes. The upgrade usually costs a few hundred dollars per opening, and it changes how every room feels. Under 8-foot ceilings, a standard door is the better proportion.
Do trimless doors cost more than cased doors?
Usually they do. The special jambs and the extra drywall labor often cost more than the casing you save, so trimless is a design choice, not a cost cut.
When should door styles be chosen?
During design development, before framing drawings are finished. Door height, pocket locations and trimless jambs all affect the framing, so choosing late means change orders.
Doors are one of the few things you touch in every room, every day. If you want them to feel right in your own house, start a conversation with the studio.