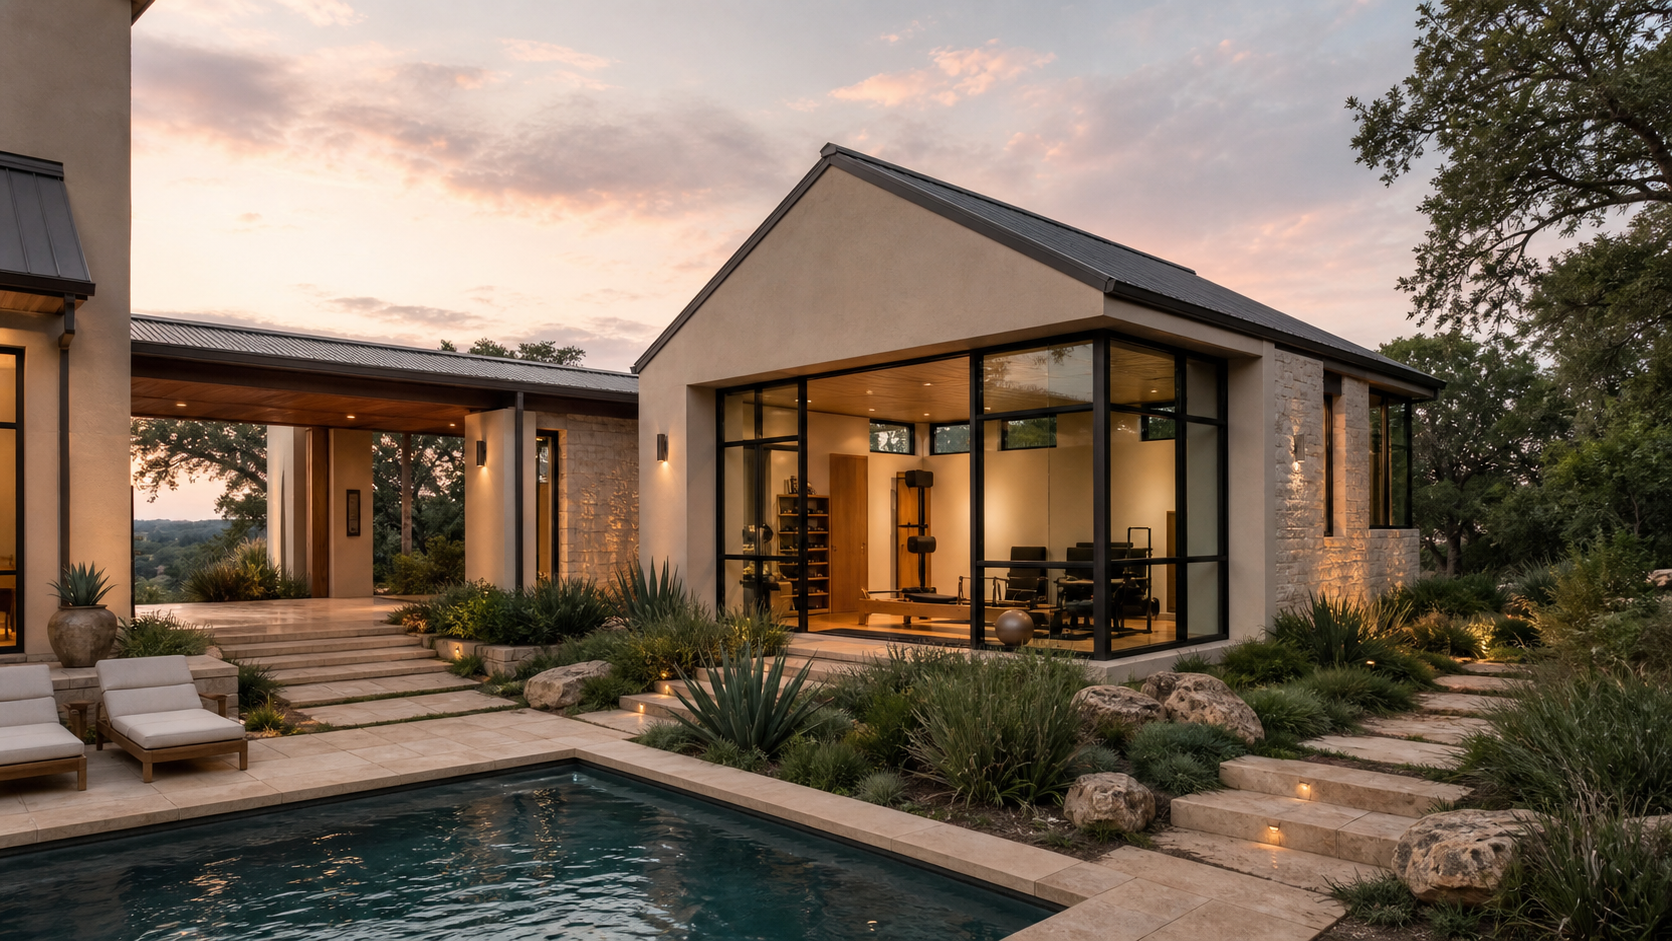
A home wellness wing is a dedicated set of rooms — typically a sauna, cold plunge, steam shower, and a quiet recovery or stretch area — grouped near the primary suite so daily recovery becomes part of the house, not an errand. It's one of the fastest-growing requests we're fielding from clients across Houston, Fulshear, and the Hill Country going into 2026.
Why Wellness Wings Are Showing Up in More Custom Home Plans
Clients used to ask for a home gym. Now they ask for a recovery loop: sauna, cold plunge, a rinse shower, and a place to lie down for ten minutes before getting dressed. It reads less like a spa amenity and more like infrastructure — closer in spirit to a mudroom than a luxury add-on.
The driver is convenience. A wellness wing only gets used daily if it sits on the path between the bedroom and the rest of the house, which means it has to be planned early, not bolted onto a finished floor plan.
Key Takeaways
- Locate the wellness wing adjacent to or inside the primary suite, not in a detached structure, so it actually gets used daily.
- Sauna, cold plunge, and steam each have different structural, ventilation, and plumbing needs — plan them as three distinct systems, not one wet room.
- Budget for dedicated exhaust and moisture control; this is the detail that determines whether the space lasts or grows mold.
- Cold plunge chillers need real electrical capacity and a drain — coordinate with your MEP engineer before framing.
- Natural materials (cedar, limestone, tadelakt plaster) hold up best against the heat-humidity-cold cycle these rooms go through daily.
Laying Out the Space
We typically design a wellness wing as a sequence: dry entry, wet zone (steam and cold plunge), sauna, and a recovery nook with a bench or daybed. Keeping the sauna on its own exterior wall simplifies venting and lets us use a dedicated make-up air path instead of tying into the home's main HVAC returns.
Primary Suite Adjacency vs. a Standalone Room
Attaching the wing to the primary suite is the highest-usage layout — clients move through it before or after sleep without changing floors or getting dressed. On larger lots in Fulshear and Brazoria County, we've also detailed standalone wellness pavilions connected by a covered breezeway, which works well when the client wants the sauna to double as a guest amenity near a pool.

Materials and Building Science
Sauna interiors call for kiln-dried cedar or thermally modified spruce — species chosen for low resin content and stability at high heat. Cold plunge surrounds do better in honed limestone, tadelakt plaster, or tile with a slip-resistant finish, since they're wet and often barefoot-trafficked. Steam rooms need a fully sloped, waterproofed shell behind the finish material; this is not a place to skip a vapor barrier.

Ventilation Is the Detail That Gets Skipped
A sauna needs continuous fresh-air intake near the heater and an exhaust path near the ceiling — without it, the room overheats unevenly and the wood degrades faster. Steam rooms need mechanical exhaust that runs after each use to clear residual humidity from the wall cavity. We coordinate this with the mechanical engineer during design development, not after drywall.
Systems: Electrical, Plumbing, and Structure
Electric saunas typically need a dedicated 240V circuit sized to the heater; wood-burning units need a properly flued chimney and hearth clearance. Cold plunge chillers draw meaningful continuous power and need a floor drain plus overflow protection. If the plunge is built-in rather than a standalone tub, we treat it structurally like a small pool — waterproofing membrane, engineered slab, and a filtration closet nearby.

Frequently Asked Questions
Does a home wellness wing add resale value?
In our experience it functions more like a well-designed primary bath than a novelty amenity — buyers in the luxury Houston market increasingly expect a sauna or plunge in homes at this price point, so its absence can be a bigger flag than its presence is a bonus.
How much space does a minimal wellness wing need?
A two-person sauna, a plunge tub, and a small rinse area can fit in roughly 120-160 square feet if planned as part of the primary bath renovation or addition, rather than as a separate building.
Can an existing home add a cold plunge and sauna without a full remodel?
Often yes, if there's a slab-on-grade area with exterior wall access for venting and enough electrical service — but it still needs a proper structural and moisture review, which is where we'd start the conversation.
What's the biggest mistake homeowners make with these spaces?
Placing the sauna or plunge somewhere convenient for construction rather than convenient for daily use — a wellness wing that requires walking outside or downstairs gets used a handful of times a year instead of daily.
If you're planning a custom home or addition and want a wellness wing designed in from the start, start a conversation with the studio — we'll work through layout, systems, and materials together.