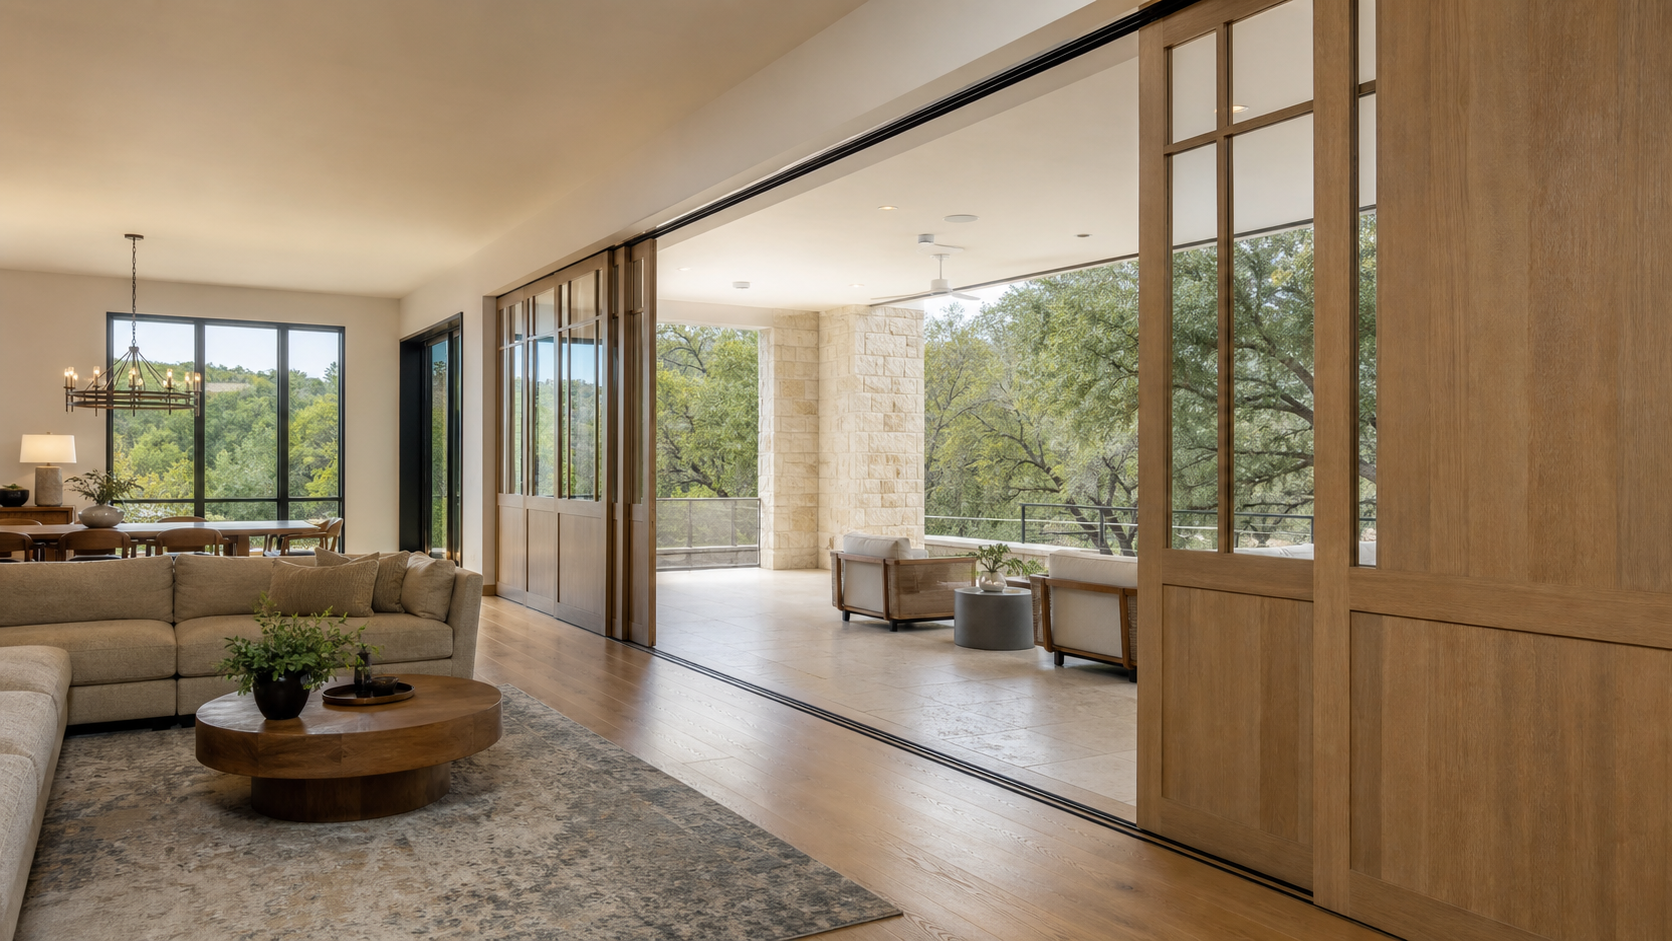
A flex room is a space enclosed by movable walls, pivoting panels, or sliding partitions instead of fixed drywall, so it can open into the great room for entertaining or close off into a private office, gym, or guest suite within minutes. For 2026 custom homes, it's the answer to a floor plan that has to work five different ways in a single week.
Why Fixed Floor Plans Are Losing Ground
Open concept solved one problem — light and flow — and created another: no privacy for calls, no quiet corner for a guest, no way to close off a mess before company arrives. Homeowners we design for in Houston, Fulshear, and Sugar Land are asking for the light and volume of an open plan and the option to wall it off when the day calls for it. A fixed wall can only give you one of those. A movable one gives you both.
- Movable walls (sliding, pivoting, or pocketing) let a great room split into two or three rooms in under a minute
- Flex rooms typically serve 2-3 functions: home office, guest suite, media room, or gym
- Structural planning has to happen at the design stage — tracks, headers, and floor loads aren't easy to retrofit
- Acoustic performance (STC rating) matters as much as the visual reveal once a wall closes
- Flex rooms pair naturally with multigenerational layouts and remote-work households

Three Ways to Build a Movable Wall
Pocket and Sliding Panels
Panels slide along a ceiling-mounted track and disappear into a wall cavity or stack against an end wall. This is the cleanest look when fully open — there's no visible hardware — but it needs a dedicated pocket built into the framing, which has to be planned before drywall goes up.
Pivoting Bookcases and Doors
A floor-to-ceiling bookcase, panel, or door pivots on a center or offset hinge to seal a room without any track at all. It reads as furniture when open and a full wall when closed, which is why it's become a favorite for studies and wine rooms that need to disappear visually most of the time.
Folding and Bi-Fold Partitions
Hinged panels concertina against a side wall, similar to an accordion door but built to a residential finish standard — wood veneer, upholstered panels, or glass. They're the most compact solution for tight floor plans where a full pocket wall won't fit.

Where to Put a Flex Room in Your Plan
The strongest placements sit adjacent to a great room or foyer, not buried at the back of the house — a flex room only earns its cost if it's used often, and traffic patterns decide that. We typically position them off the main living space so they can absorb overflow seating during a party, then close into a guest suite, office, or media room the rest of the week. If you're planning a full remodel or new build around this idea, start a conversation with the studio early — the structural and acoustic decisions are far cheaper to make on paper than after framing is up.
The Acoustic Detail Homeowners Miss
A movable wall that looks finished but sounds hollow undercuts the whole point of closing it. Solid-core panels, continuous weatherstripping-style seals at the floor and head, and mass-loaded vinyl inside a pocket wall are what actually stop sound, not the visible material. Ask your architect for the assembly's rated Sound Transmission Class, not just a description of the finish — a flex room used as an office or guest room needs at least STC 45 to feel private.

Key Takeaways
- Flex rooms use movable walls to let one floor plan serve multiple functions on demand
- Choose between pocket/sliding panels, pivoting doors, or bi-fold partitions based on the space you have
- Structure, tracks, and acoustic assemblies must be planned before framing — not added later
- Place flex rooms adjacent to main living spaces so they get used regularly
- Aim for at least STC 45 if the room needs to function as a private office or guest suite
FAQ
How much more does a flex room with a movable wall cost than a standard interior wall?
Expect a meaningful premium over standard drywall — the hardware, track, and acoustic assembly are the cost drivers, not the panel finish. The exact number depends on span, material, and whether it's structural, so it's worth pricing early in design rather than assuming a flat markup.
Can a movable wall be added to an existing home, or does it need new construction?
It's possible in a remodel if the ceiling and floor structure can carry the track and the wall cavity has room for the pocket, but it's far simpler and cheaper to plan for in a new build or full renovation where framing is already open.
What's the best flex room use for a growing family?
A home office that converts to a guest suite is the most common request we get, since it turns an underused daytime room into overnight space for visiting family without adding square footage.
Do flex rooms work well with multigenerational floor plans?
Yes — they pair naturally with casita and in-law-suite layouts by giving the main house its own on-demand private space, so multigenerational living doesn't rely on the attached suite alone. See our portfolio for examples of how we've laid these out in past projects.