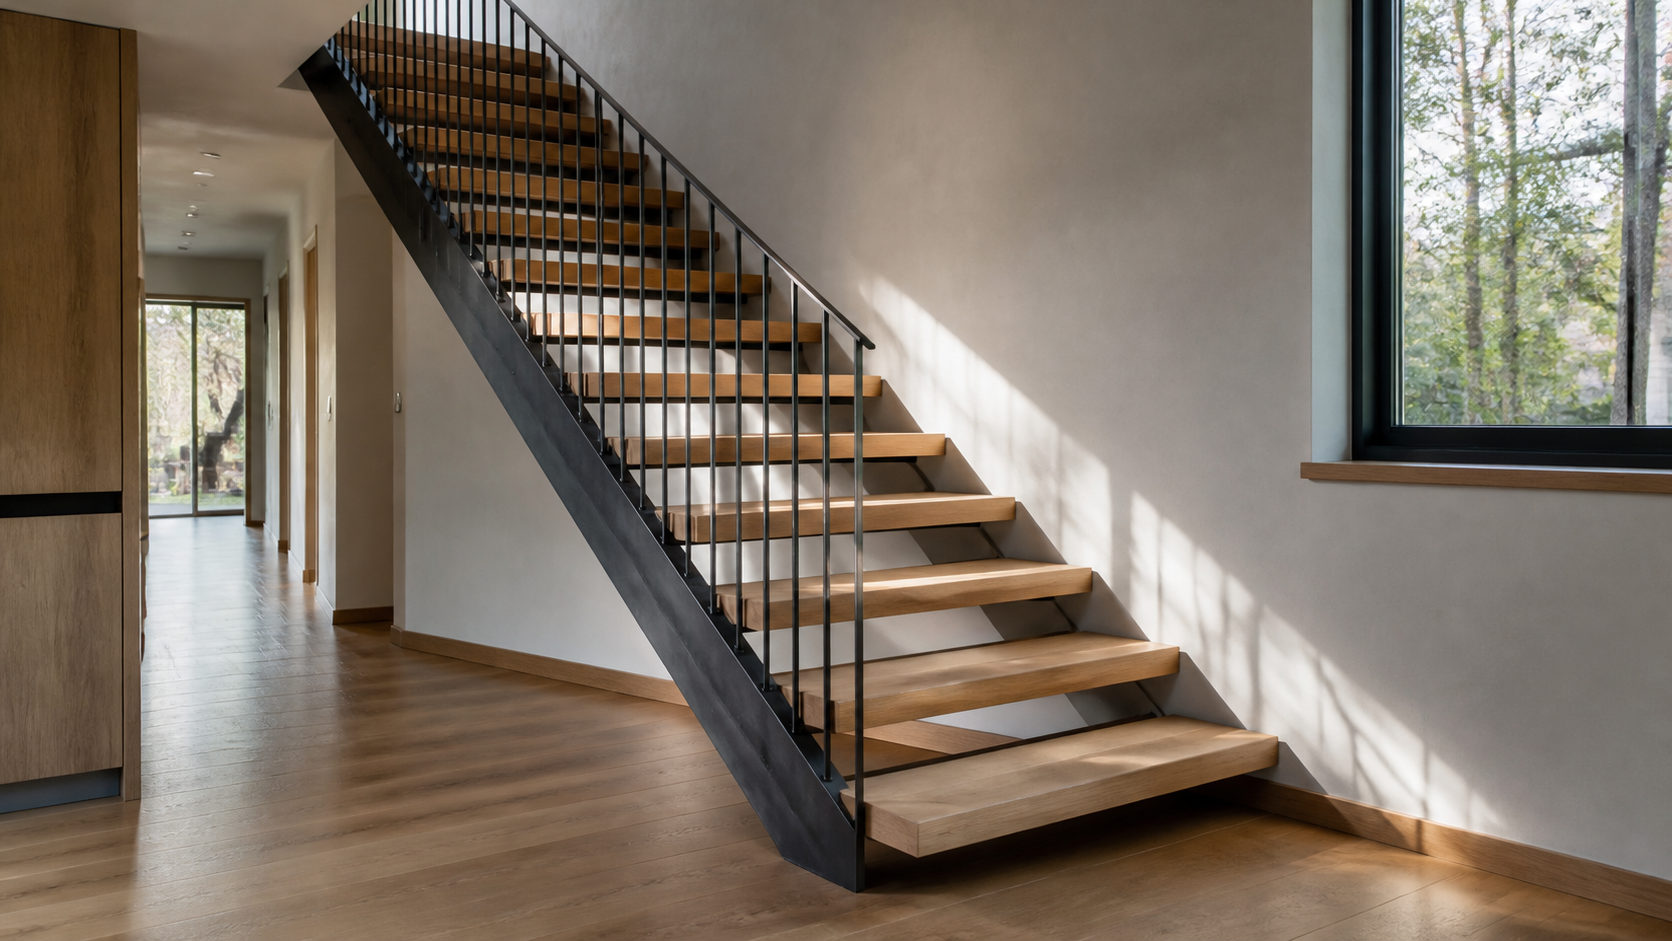
A staircase should be chosen for the way you want to move through the house, not from a photo. Floating stairs open sightlines and suit a house built around one big connected volume. Curved stairs give an entry a ceremonial center and need room to spare. Closed stairs hide circulation behind walls, keep sound down, and buy back square footage for the rooms around them.
The reason to settle this early is structural. A stair is one of the few elements that touches the foundation, the framing, the floor system, and the roof at the same time. Deciding in month two is a drawing change. Deciding in month ten is a framing change.
Key Takeaways
- Pick the stair type from how the house is organized — open plan, formal entry, or compartmented — not from a style label.
- Floating treads are a structural decision, not a finish: they need a hidden steel stringer or a wall framed specifically to carry them.
- A comfortable stair is a shallow one. Deeper treads and lower risers cost floor area, and that trade has to be drawn, not assumed.
- Curved stairs need roughly twice the footprint people expect, plus headroom above the tightest point of the curve.
- Guardrail and handrail dimensions are code-driven and shape the whole look — resolve them before the design is locked.
Start With the Run, Not the Railing
Every stair is governed by two numbers: riser height and tread depth. Residential code sets the outer limits, but the comfortable range sits well inside them. Around a 7-inch riser paired with an 11-inch tread reads as generous underfoot. Push the riser toward the maximum and the stair starts to feel like a ladder, especially on the way down.
Those two numbers set the total run, and the total run sets how much of the floor plan the stair eats. A gracious stair in a two-story house can consume the footprint of a small bedroom on both levels. In the studio we draw the stair in plan and section on the first pass, because it quietly decides how much room is left for everything near it.

The Three Types, and What Each One Costs You
Floating Stairs
Open risers and cantilevered treads let light and views pass through the stair. What makes it work is invisible: either a steel spine carrying every tread, or a wall built specifically to receive steel plates welded to a hidden frame. That structure has to be engineered and framed before drywall — it cannot be added later. Floating stairs also force an early guardrail decision, because the open side becomes a design feature rather than a wall.
Curved and Spiral Stairs
A curved stair is the most expensive to build and the most demanding of space. The tread geometry changes at every step, the handrail has to be bent in two planes, and headroom clearance at the tightest point of the curve is where most designs fail. Done well, it gives a house a genuine center. Squeezed into a footprint that is too small, it becomes a stair people avoid using.
Closed Stairs
Wrapping a stair in walls is the quiet choice, and it is underrated. It cuts sound transfer between floors, is far simpler and cheaper to build, and gives you usable wall surface for art plus real storage underneath. In a house where the entry is meant to feel calm rather than theatrical, a closed stair is often the better answer.

Materials Decide How the Stair Ages
Treads take more wear than any other surface in the house. White oak is the default for good reason — it takes a hard finish, it can be refinished, and small dents read as character. Stone treads are close to permanent but hard underfoot and acoustically loud. A carpeted runner quiets a stair dramatically and is the easiest fix for a house that echoes.
The handrail is the part you actually touch, so it deserves the attention of a door pull. Wood stays warm year-round. Metal is crisp but cold in an air-conditioned house. Whatever the material, the profile has to be graspable — code requires it, and hands notice it long before eyes do.
Two Things That Change the Answer in Houston
First, humidity. Solid wood treads and bent handrails move seasonally, so joinery details and on-site acclimation time matter more here than in a dry climate. Second, elevated foundations. Many houses in flood-conscious areas sit high enough that the entry stair is its own design problem before you ever reach the door — and that exterior stair, its landing, and its rail are as visible as the front elevation itself.

Frequently Asked Questions
How much floor space does a staircase take up?
A comfortable straight-run stair in a house with 10-foot ceilings needs roughly 14 to 16 feet of horizontal run plus landings, and it occupies that area on both floors. Curved stairs commonly need about twice that footprint. This is why the stair gets drawn on the first pass rather than fitted in later.
Are floating stairs safe with children in the house?
Yes, when they are designed to code. The guardrail rule — nothing a 4-inch sphere can pass through — applies to open risers as well, so the gaps get closed or narrowed. The safety question is really a detailing question about how the rail and risers are drawn.
Can a staircase be changed after framing starts?
Sometimes, and rarely cheaply. Stair openings are cut into the floor structure, so moving or resizing one means revisiting beams and joists. Changing finishes is easy. Changing geometry is not.
Does the stair have to be the focal point?
No. Some of the best houses we design put the stair slightly off the entry axis, so the first thing you see is a room or a view rather than a climb. That is a legitimate choice, not a missed opportunity.
Where This Fits in the Design Process
Stairs are sketched in schematic design, resolved in design development, and detailed in construction documents — long before anyone picks a handrail finish. If you are early in planning a house and want circulation figured out properly rather than fitted around the rooms, start a conversation with the studio.