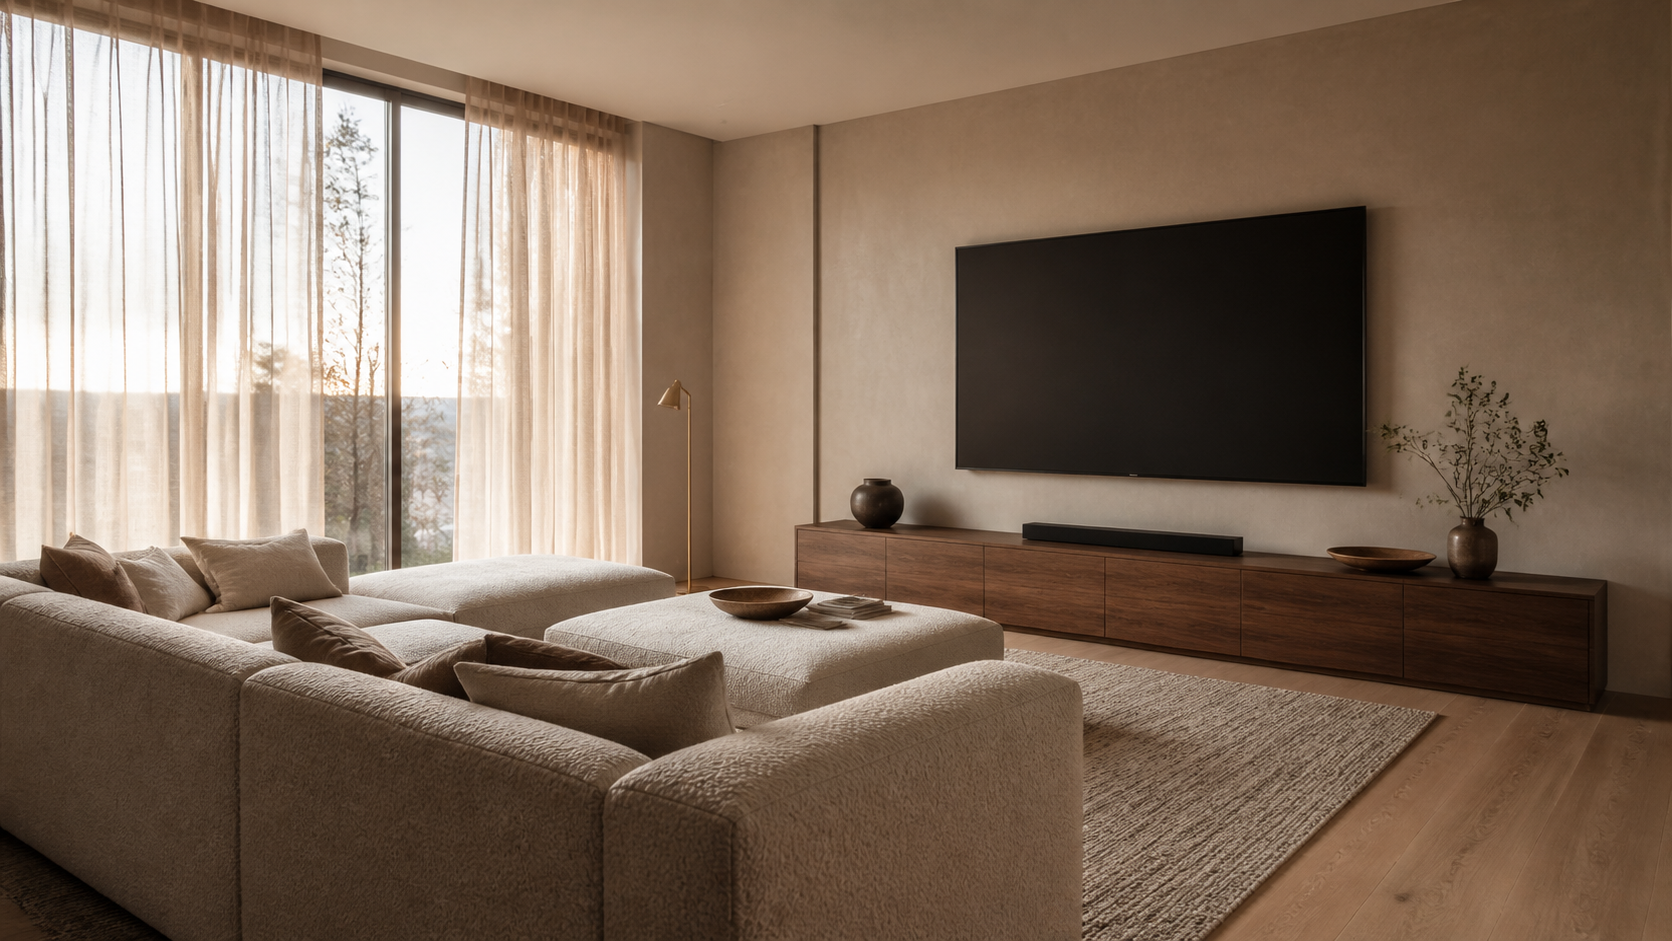
If you only build one, build the media lounge. A dedicated home theater wins on pure picture and sound, but in the houses we design, the room families actually sit in most nights is the flexible one — daylight, comfortable seating, a screen that disappears when nobody is watching. The theater is a specialist. The lounge is a generalist, and generalists get used.
Key Takeaways
- A true home theater is a single-purpose, light-sealed, acoustically treated room — excellent, but often idle.
- A media lounge is a daylit, multi-use room that handles movies, games, sports, and conversation.
- Lounges lose picture contrast and bass control; both are recoverable with the right glazing, surfaces, and speaker plan.
- Decide by counting hours of use, not by comparing spec sheets.
- If the budget only supports one room, the lounge almost always returns more living per square foot.
What Separates the Two Rooms
A home theater is defined by control. Walls are isolated so sound does not travel, surfaces are treated so reflections do not smear dialogue, and the room is sealed against daylight so a projector can hold deep blacks. Seating faces one direction because there is one correct place to sit.
A media lounge inverts every one of those decisions. It has windows. It has seating that faces the room as much as the screen. It is somewhere you take a phone call, spread out a puzzle, or watch a game with the doors open. The screen is one function among several rather than the reason the room exists.

How We Decide Which Room a House Gets
Count the hours, not the specs
We ask clients how many evenings a month they genuinely expect to run a two-hour film start to finish with the lights down. When the honest answer is two or three, a sealed theater is an expensive room sitting dark for four hundred hours between uses. When the answer is closer to twelve, and someone in the family cares about calibrated sound, the theater earns its footprint.
Look at where the room wants to sit
Theaters belong where daylight is a liability — a basement, an interior core, a room tucked behind the stair with no exterior wall to waste. Lounges belong on the good side of the plan, near the kitchen and the outdoor living space, because their value comes from being on the way to everything else. If the only space left in the plan has three windows and a garden view, that space is telling you it wants to be a lounge.
Watch the adjacency, not just the room
A lounge next to an open kitchen inherits every dishwasher cycle and every conversation. We either separate them with a real door and an insulated partition, or we accept the noise and design the lounge as a companion to the kitchen rather than an escape from it. Both work. Pretending the wall is not there does not.
Designing a Lounge That Still Performs
The two things a lounge gives up are contrast and bass control. Both are recoverable without turning the room into a black box.
Control the light instead of eliminating it
Direct-view screens handle ambient light far better than projectors, so a lounge is usually a screen room rather than a projector room. Pair that with recessed blackout shades in a plaster pocket and side-facing rather than screen-facing glazing, and the room can go from bright to cinema-dim in twenty seconds without a single visible track.
Let the finishes do the acoustic work
Acoustic panels announce themselves. A heavy wool rug over a pad, lined drapery on two walls, an upholstered sectional, and a slatted wood ceiling detail absorb roughly as much mid-range energy while reading as design rather than equipment. We size the subwoofer to the room volume and put it in a corner we tested, not a corner that was convenient.

Plan the seating around two uses
One arrangement should point at the screen and one should point at the room. In practice that usually means a deep sectional with a movable ottoman and two swivel chairs, so the same furniture serves a Saturday film and a Sunday afternoon with eight people talking. Fixed theater rows do exactly one of those things.
When the Theater Is Still the Right Call
Some clients are genuinely serious about film or music, and for them the compromise room is a disappointment every time they sit in it. If you want reference-grade sound, a projector with real black levels, and a room that will not be interrupted, build the theater and build it properly — isolated framing, a dedicated air path that runs quietly, and a rear equipment closet so the fans live somewhere else.

The mistake is building a half-theater: a windowless room with theater seating and no isolation or treatment, which is neither the better picture nor the more useful space. If you are weighing the two for your own plan, start a conversation with the studio and we will work it out against your actual floor plan rather than a generic rule.
Frequently Asked Questions
How big should a media lounge be?
Around 16 by 20 feet is a comfortable minimum for a lounge that seats six with a walking path behind the seating. Below about 14 feet of viewing width the seating crowds the screen, and above roughly 24 feet the room starts needing a second conversation zone to avoid feeling like a corridor.
Does a media lounge hurt resale compared to a home theater?
In our experience the opposite is true. A buyer can imagine themselves using a flexible lounge, while a sealed single-purpose theater reads to many buyers as a room they would have to renovate. Flexibility is the safer bet on a room that has to appeal to someone you have never met.
Can one room do both?
Partly. A lounge with a direct-view screen, full blackout shades, honest acoustic finishes, and a properly placed subwoofer gets close enough that most families never miss the theater. What it cannot do is match a treated, isolated room for bass articulation and projector contrast — that gap is physics, not budget.
Where should the screen go relative to windows?
Never on the wall opposite a window if you can avoid it, because that puts glare straight onto the screen. We prefer glazing on the same wall as the screen or perpendicular to it, so the daylight rakes across the room instead of bouncing back at the viewer.