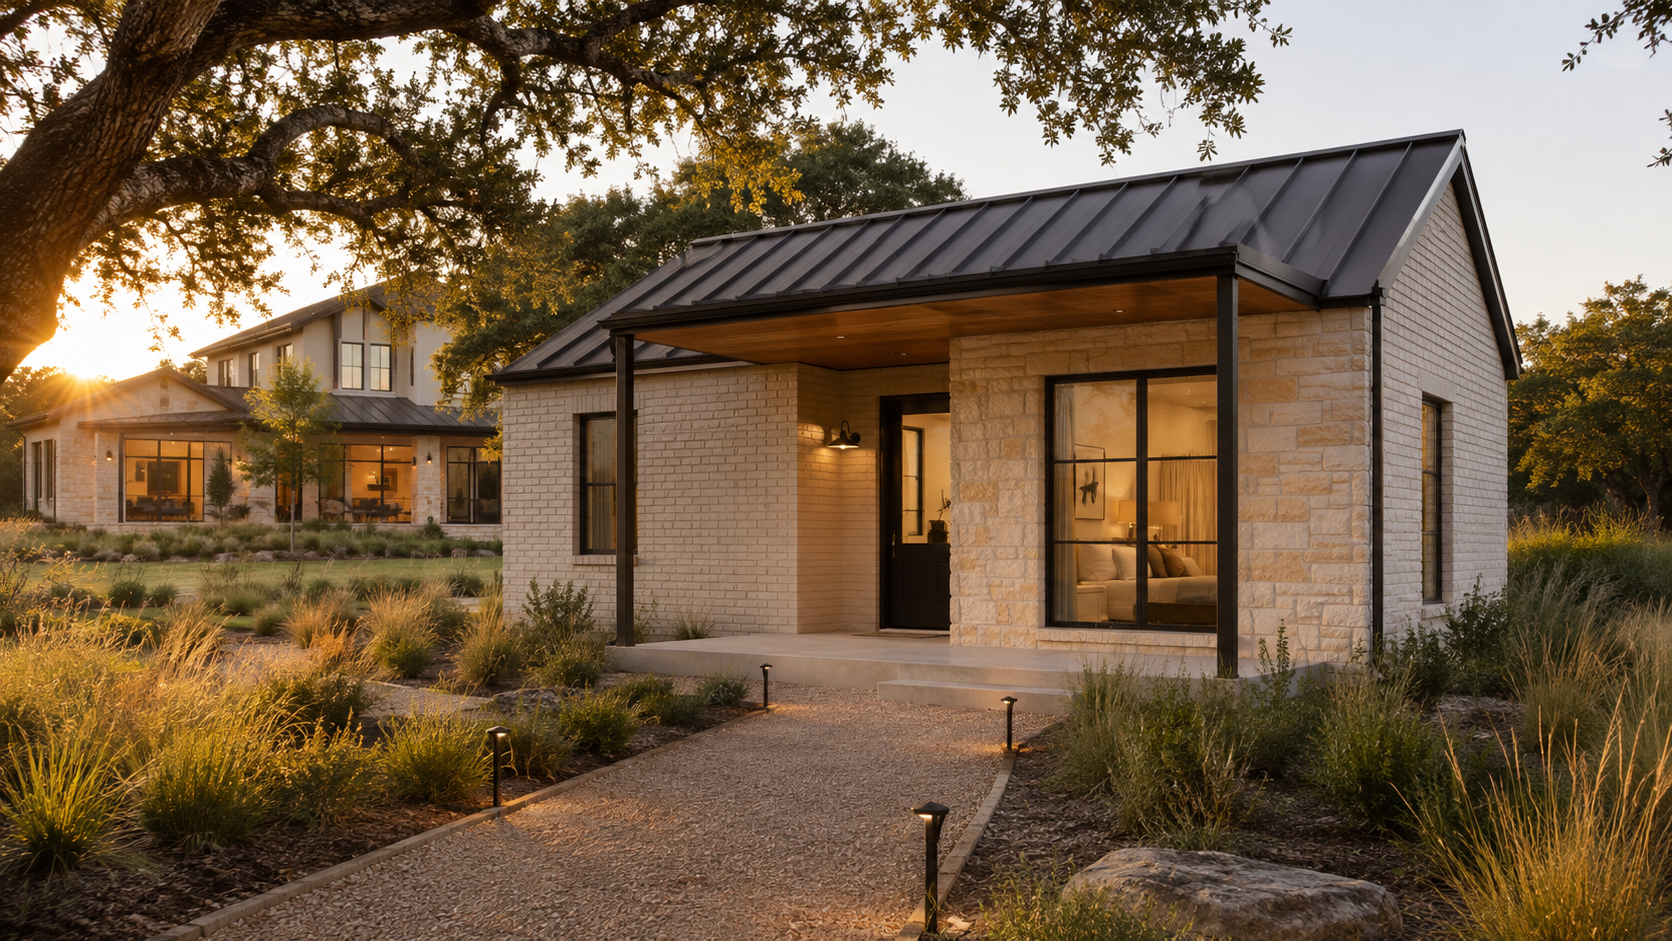
There are three real ways to make room for extended family in a custom home: a detached casita in the yard, an attached guest wing off the main house, or a second suite folded into the main plan. The right one is decided almost entirely by how much separation the two households need — a separate front door and a separate schedule, or just a closed door at the end of a hall.
It is a floor-plan question long before it is a square-footage question, and getting it wrong is expensive: a second suite in the wrong place turns into a room nobody uses.
Key Takeaways
- A detached casita buys the most independence — its own entry, its own quiet — and costs the most per square foot.
- An attached guest wing is the middle path: shared structure and systems, separate door, and a buffer of closets or laundry between the zones.
- A second suite inside the plan suits short stays, and is by far the cheapest to build.
- Separation is acoustic, not just spatial. Two rooms forty feet apart still share sound if the walls and duct runs are careless.
- Design all three to a single-level, wheelchair-width standard now. Retrofitting for aging in place later is the costly version.
The Detached Casita
A casita is a small standalone building — commonly 400 to 800 square feet — with a bedroom, full bath, sitting area, and often a kitchenette. It is the only option that gives both households a genuinely separate front door, and at the upper end of the market it has stopped being unusual.
The tradeoff is cost per square foot. A casita needs its own foundation, roof, envelope, HVAC, and utility runs across the site, so it carries a full building's overhead on a very small floor area. It also has to look like it belongs — same roof pitch, same masonry, same window proportions — or it reads as a shed with good windows.

The Attached Guest Wing
A guest wing shares the main structure but sits at the far end of it, with its own exterior door and a buffer in between — a laundry room, a bank of closets, a mudroom. That buffer is the whole design. Without it, a wing is a bedroom with a longer walk.
This is the option we recommend most often. Shared roof, plumbing stacks, and heating keep the cost sane, but daily life stays separate: someone can come and go at six in the morning without crossing the kitchen. Give the wing its own thermostat zone — older parents and younger owners almost never agree on temperature.
Where the buffer goes
Put storage, not living space, between the two zones. Closets on both sides beat any single stud wall for sound, and cost nothing extra because the storage was going somewhere anyway. Do not run the main return duct through the divide — ductwork carries voices as well as an open door does.

The Second Suite Inside the Plan
The cheapest version: a full bedroom and bath inside the main footprint, ground floor, near the back of the house. No separate entry, no kitchenette, no extra envelope. It works when visits are measured in weeks rather than years, or when the family wants to live together and only needs a door to close.
Two rules make it usable. Keep it on the ground floor — the point is that stairs stop being a factor. And keep it off the main circulation spine, so the guest is not listening to the household walk past at breakfast. Behind a study or across a courtyard works; opening directly off the great room does not.
The Details That Decide Whether It Gets Used
- Its own exterior door. Independence starts with not having to ask.
- A dedicated HVAC zone and thermostat.
- Sound: staggered or double-stud walls on the divide, insulated partitions, solid-core doors, no shared duct run.
- A kitchenette — sink, undercounter refrigerator, small oven or induction unit. Breakfast and coffee, not a second kitchen.
- Single-level access, thirty-six-inch doors, a curbless shower, and blocking for future grab bars.
- Laundry the wing can reach without walking through the main house.
Blocking is the one people skip. Plywood backing behind the bathroom drywall costs a few hundred dollars while the studs are open; opening finished tile later to add a grab bar costs thousands.
Doing This on a Houston-Area Lot
Around Houston, Fulshear, and Brazoria County, lot size usually allows a detached casita where an in-town lot would not. Two things still shape it. Deed restrictions and HOA covenants in master-planned communities often govern detached structures, second kitchens, and rental use more tightly than any city rule does — read them before drawing. And humidity: a small building that sits empty for weeks needs continuous dehumidification, or it greets guests with a musty smell.
Orientation matters more on a small building. A casita with its main glass facing west bakes all afternoon, and 600 square feet has nowhere to hide the heat.

Frequently Asked Questions
How big should a casita be?
Four hundred to 800 square feet covers almost every case. About 600 buys a comfortable bedroom, a full bath, a sitting area, and a real kitchenette. Under 400 the bathroom and kitchenette start eating the living space.
Is a casita or a guest wing cheaper?
A guest wing, almost always. It shares the foundation, roof, walls, and mechanical systems with the main house, while a casita pays for all of those a second time across a much smaller floor area. The casita buys separation, and separation is what the money is going toward.
Can the guest space be rented out later?
Sometimes, and it is worth deciding at the design stage. Accessory dwelling and short-term rental rules vary by jurisdiction, and in master-planned communities the HOA covenants are usually the stricter constraint. If rental is a real possibility, plan the separate entry, separate metering, and parking now — all three are painful to add later.
Should the second suite go upstairs to save footprint?
Not if the intended occupant is an aging parent. The value of the suite is that it stays usable as mobility changes, and a staircase quietly removes that. If footprint is tight, we would rather shrink the suite and keep it on the ground floor than build a larger one upstairs.
Every version of this comes down to the same question: how independent do the two households need to be, this year and in ten years? Answer that honestly and the plan follows. If you are working through it for your own site, start a conversation with the studio — it is one of the first things we map out.