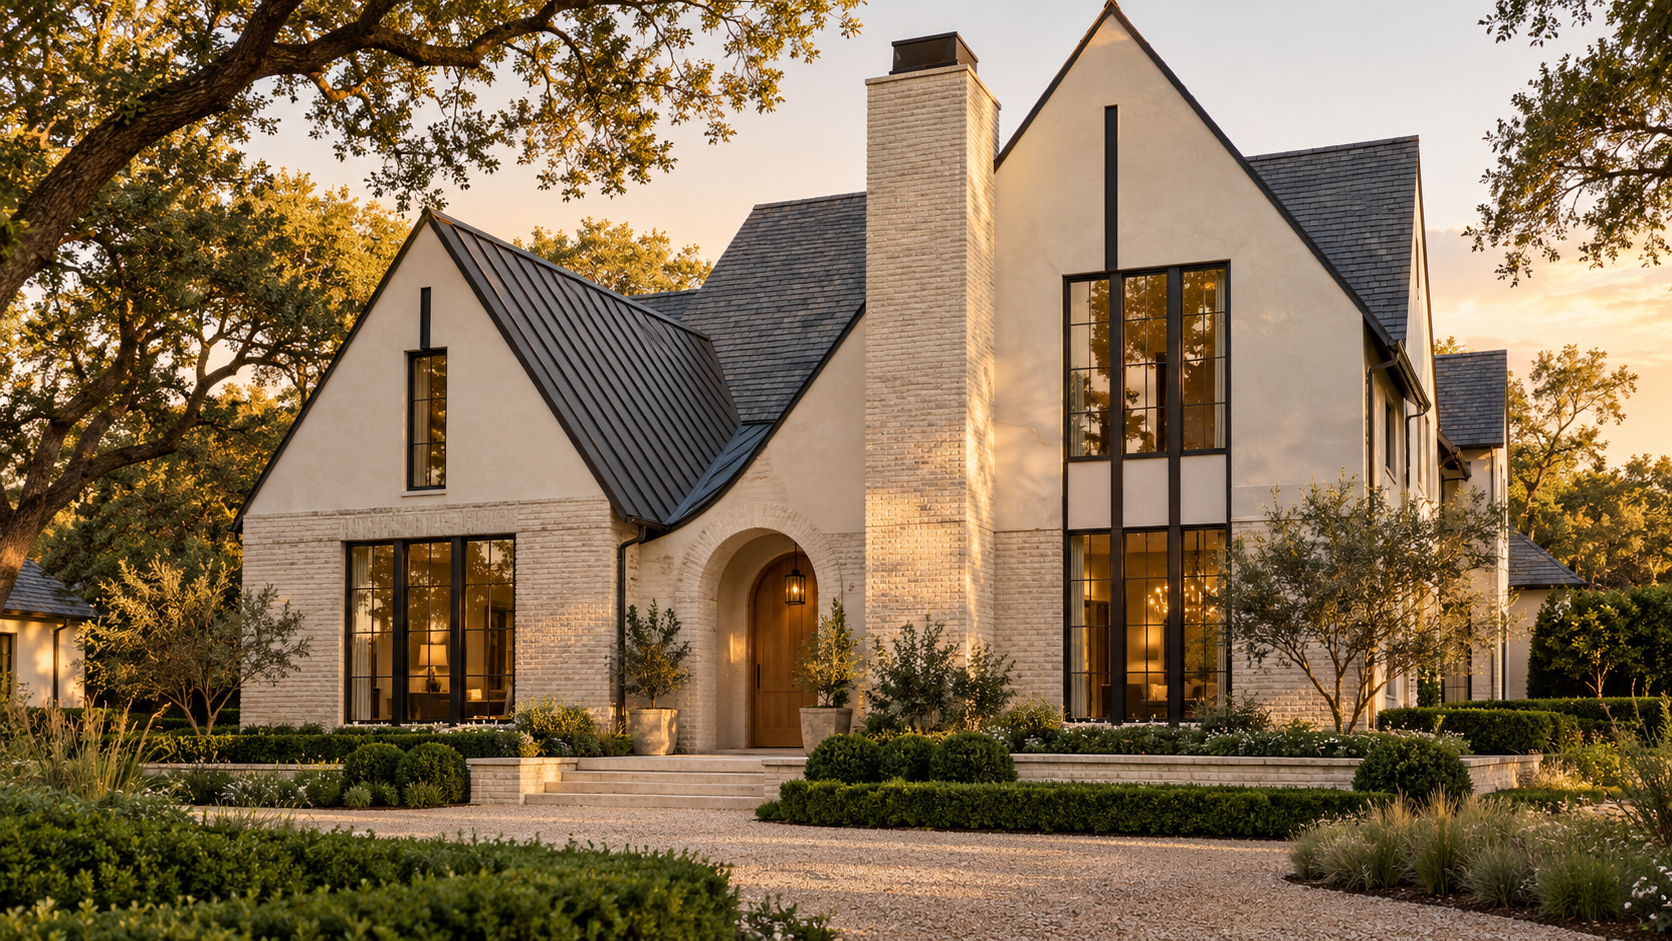
A modern Tudor house keeps the bones of the English original (steep, overlapping gables, brick or stone walls, tall grouped windows, and a tall chimney) and edits everything around them: cleaner trim, fewer decorative timbers, larger glass, and a brighter, more open plan inside. Done well, it reads as warm and rooted rather than themed.
We are seeing more clients ask for it as the all-white modern farmhouse fades. The appeal is easy to understand: a modern Tudor feels substantial and personal, and it pairs naturally with the warmer materials people want now. The hard part is restraint.
Key Takeaways
- The roofline does most of the work. Steep, layered gables are what make a house read as Tudor; decorative half-timbering is optional.
- Keep the palette to two or three exterior materials, usually brick or limewashed brick with stucco and one wood or metal accent.
- Group windows in tall vertical bands rather than scattering them, and let at least one wall open up with large glass toward the yard.
- Inside, borrow the beams, plaster, and stone, but keep the plan open and the ceilings bright.
- In a hot, wet climate, deep gutters, real flashing, and durable materials matter more than any ornamental detail.
What Defines a Tudor in the First Place
The traditional Tudor Revival house that spread across American suburbs in the 1920s and 30s had a recognizable kit of parts: a dominant front-facing gable, often with a second smaller one nested against it, a steep pitch, a big masonry chimney on the front facade, brick or stone at the base, stucco and dark timber above, and narrow casement windows set in groups.
The modern version keeps the silhouette and the material weight. What changes is the amount of ornament and the relationship to light. Where the original was dark inside, the modern Tudor is designed around daylight.
The roofline comes first
If you take away one thing, take this: the gables carry the style. A 10:12 to 12:12 pitch, two or three gables at different heights overlapping on the front, and a long sweeping roof plane that drops low over an entry will read as Tudor even with no timber at all. A shallow roof with timbers applied to it reads as a costume. We cover the general tradeoffs in roof shapes elsewhere; for a Tudor, pitch is not negotiable.

What to Keep and What to Drop
Keep: material weight at the base
A Tudor should feel grounded. Brick, stone, or a heavy limewashed brick at the lower walls gives that. Limewash or a German smear softens new brick so it looks settled instead of fresh from the yard.
Edit: half-timbering
The dark timber grid on white stucco is the most recognizable Tudor detail and also the one most likely to look dated. We use it in one of three ways: leave it out entirely, limit it to a single gable as an accent, or reinterpret it as a few clean vertical boards or metal fins in a dark finish. A full grid across the whole house is almost always too much.
Keep, but enlarge: the windows
Grouped casements are part of the style's rhythm. The modern move is to make them taller, thinner-framed, and fewer muntins, often in black or bronze steel or aluminum. Then open the rear of the house with a wall of large glass doors to the yard, where the front's formality can relax.
Drop: excess ornament
Decorative brackets, diamond-pane glass everywhere, carved bargeboards, and multiple chimney pots on one stack all push the house toward storybook. One or two characterful details, like an arched door or a single leaded transom, are enough.
The Modern Tudor Interior
Inside, the traditional Tudor was a series of small, dark rooms. Ours keep the atmosphere and lose the gloom. The living spaces open to one another in a broken-plan arrangement, with wide cased openings rather than one great room. Ceilings follow the roof where they can, so a vaulted family room or primary bedroom gets exposed beams set against plaster.
- Beams: real or reclaimed timber in a medium tone, not near-black. Engineered beams can work if the scale is right.
- Walls: lime plaster or a mineral finish with soft movement, in warm whites and stone tones.
- Fireplace: a substantial stone or brick hearth with a deep mantel, often the anchor of the main room.
- Floors: wide-plank white oak, or stone or brick pavers in the entry and mudroom.
- Arches: a few rounded or pointed openings at key thresholds, not on every doorway.

Building a Modern Tudor in Houston's Climate
The style was born in a cool, damp climate, and parts of it translate well to the Gulf Coast. Steep roofs shed heavy rain fast. Masonry handles humidity well when it is detailed with a proper drainage cavity and weeps. Deep overhangs are not traditionally Tudor, so we often add them over glass on the south and west, or use a covered loggia at the rear.
The weak points are the intersections. Overlapping gables create valleys and wall-to-roof joints that need careful flashing and oversized gutters, especially under Houston downpours. Applied half-timbering must be a rot-resistant or composite material with a drainage gap behind it; wood trim nailed tight to stucco is a moisture trap. A tall front chimney needs a cricket behind it so water does not pool against the masonry.

Is a Modern Tudor Right for You?
It suits people who want a house that feels collected and warm rather than sleek, who like the idea of a home that already looks like it has a history, and who are willing to spend on roof framing and masonry, where the style's cost sits. It is a weaker fit on a narrow lot where the gables cannot step, or for someone who wants a single-plane, minimal facade.
If the look appeals to you, bring a few photos and a sense of how you live, and start a conversation with the studio. We will help you decide which parts of the tradition to keep.
FAQ
What is the difference between a Tudor and a modern Tudor?
A traditional Tudor uses heavy ornament, dark half-timbering, and small windows. A modern Tudor keeps the steep gables, chimney, and masonry, but simplifies the trim, uses larger glass, and opens up a brighter interior plan.
Does a modern Tudor need half-timbering?
No. The steep, layered roofline is what makes the style read as Tudor. Half-timbering can be left out, used on one gable, or reinterpreted as a few slim vertical boards.
Is a modern Tudor more expensive to build?
Usually somewhat, because steep, intersecting roofs need more framing, roofing, and flashing, and masonry walls cost more than siding. Simple massing and a restrained material palette keep it in check.
What colors work on a modern Tudor exterior?
Warm whites, limewashed brick, soft grays, and stone tones on the walls, with dark bronze, black, or deep green on windows and trim. Two or three colors in total is plenty.