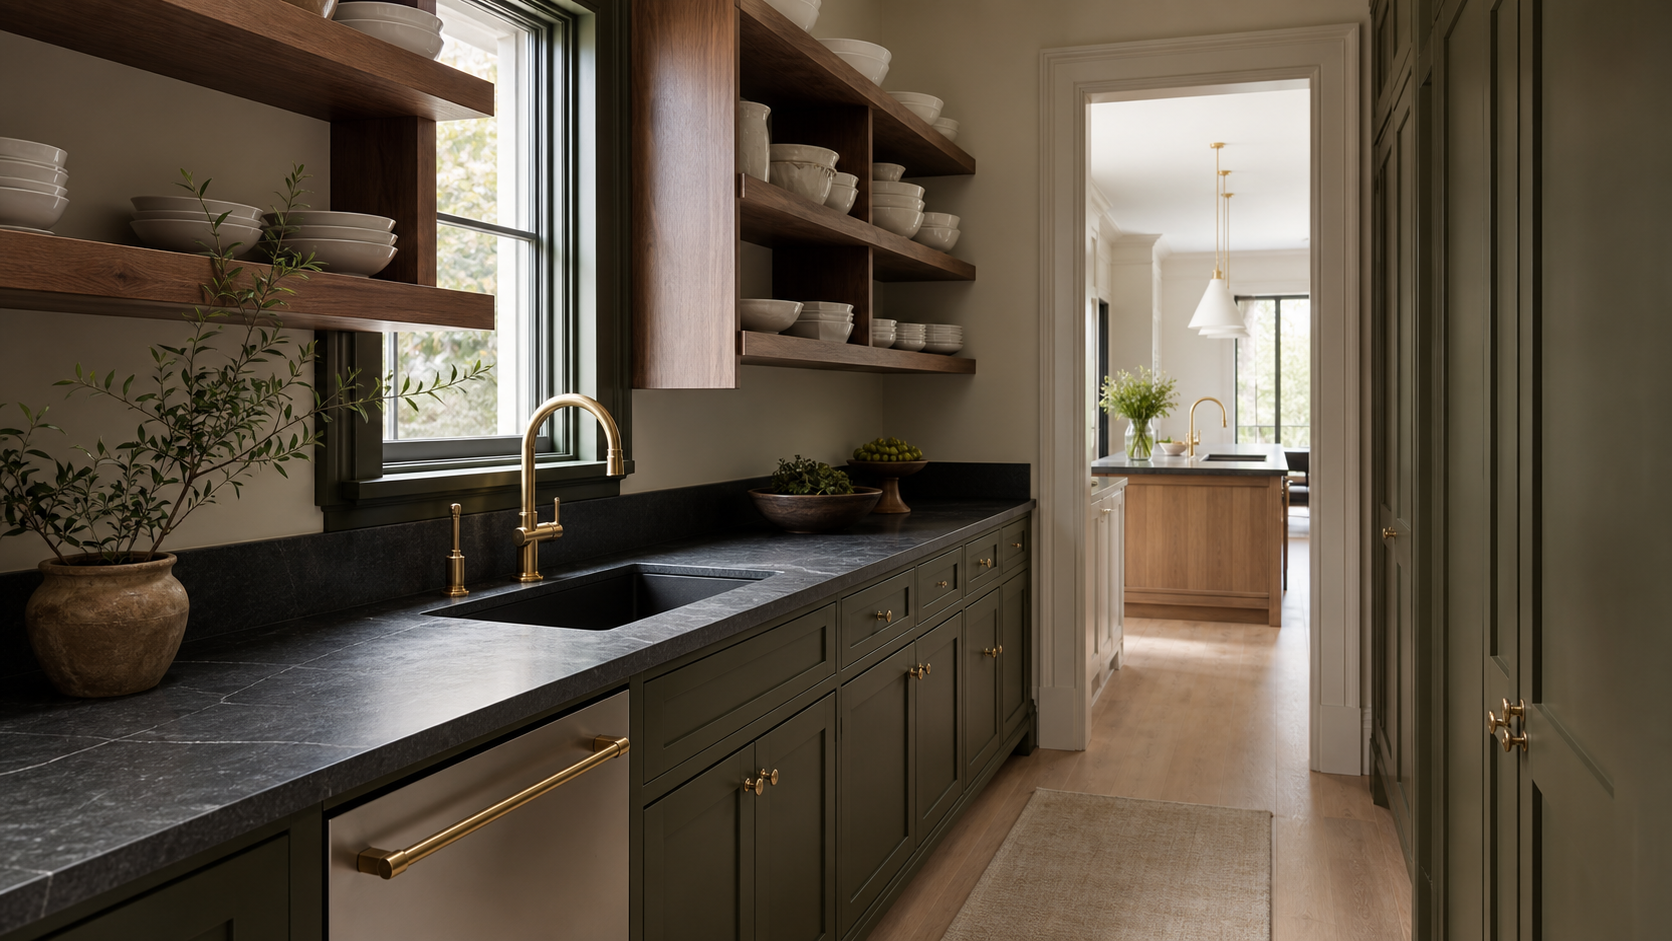
The rooms that make a luxury home feel effortless are almost never the rooms in the photographs. A scullery absorbs the mess of cooking, a real mudroom absorbs the mess of arriving, and a planned utility zone absorbs everything else — so the kitchen, entry, and living spaces stay as composed as the day you moved in. We design that working core first, then let the show rooms relax around it.
Key Takeaways
- A scullery only works if it sits on the path between the garage, the range, and the dishwasher — not tacked on as a leftover closet.
- Budget roughly 60–100 sq ft for a functional scullery and 80–140 sq ft for a mudroom that actually holds a family's gear.
- Sightlines matter more than doors: one jog in the plan hides a working scullery better than any cabinet front.
- In a humid climate, the mudroom is a moisture room — it needs drainage, a durable floor, and its own exhaust.
- Utility rooms fail on clearance and power, not on square footage. Plan the outlets and the swing arcs early.
The Scullery: A Second Kitchen That Earns Its Footprint
A scullery — the back kitchen, prep kitchen, or messy kitchen, depending on who you ask — is the single most requested room in custom home design right now. It holds the second sink, the second dishwasher, the small appliances that never get put away, and the pans from a holiday dinner. The main kitchen becomes a place to gather instead of a place to scrub.
The mistake we see most often is treating it as a pantry with a faucet. A scullery works when it sits on the natural line of travel: groceries come in from the garage, land on the scullery counter, and get unpacked once. Dirty dishes leave the island, travel four or five steps, and disappear. If the trip is longer than that, the scullery quietly becomes storage.

Sizing it honestly
Sixty square feet buys a workable galley: a 36-inch run of counter, a sink, a dishwasher, and shelving above. A hundred square feet buys the version people actually want — a second refrigerator or refrigeration drawers, a microwave out of sight, and enough landing space to stage a party. Below about 45 square feet, aisle clearance collapses and two people can no longer pass, which defeats the point.
The Mudroom Is a Room, Not a Hallway With Hooks
The mudroom is the door your family actually uses, which makes it the hardest-working threshold in the house. A bench, a row of open lockers with a cubby per person, closed upper storage for seasonal overflow, a charging drawer, and — increasingly — a tiled dog wash with a handheld sprayer. We plan one locker bay per resident plus one spare, because the spare is always the one that gets used.
Sequence it properly and the mudroom does double duty. Garage, then mudroom, then scullery, then kitchen is the cleanest chain in residential planning: everything that comes into the house — people, dogs, groceries, sports gear — gets sorted before it reaches a room anyone sits in.

Detailing for a humid Gulf Coast climate
In Houston, Fulshear, and Brazoria County, the mudroom is a moisture room for eight months of the year. We specify a floor that tolerates standing water, slope the dog wash to a real drain rather than a shower-pan afterthought, run dedicated exhaust so damp gear does not perfume the hall, and keep cabinet bottoms lifted off the slab. Wet clothing plus an unvented closed room is how a beautiful mudroom starts smelling like a locker room by year two.
The Utility Zone Nobody Plans Until It Is Too Late
Laundry, mechanical, and the low-voltage rack are the third leg of the working core, and they fail for the same two reasons every time: not enough clearance, and not enough power. A stacked pair needs different door swings than a side-by-side. A steam unit needs a drain. A media rack needs ventilation and a dedicated circuit, not an extension cord behind a shelf.
We place laundry near the bedrooms it serves rather than near the garage by default, and we keep the mechanical room reachable from a corridor so a service call never involves walking through a primary closet. These are small decisions in schematic design and expensive ones after framing. If you are early in planning, start a conversation with the studio before the plan hardens.

Hiding It Without Hiding From It
Clients often ask for a door on the scullery. Usually what they want is a sightline fix, not a door. A single jog in the wall, a cased opening offset from the island, or a short return of cabinetry will conceal a countertop full of dishes far more reliably than a door that stays open during exactly the moments it was meant to close.
When a door is genuinely warranted — noise from a second dishwasher, or a scullery visible from a dining table — we favor a pocket door or a wide cased opening with a jog, never a swinging door that blocks the aisle mid-service. You can see our portfolio for how these transitions read in built work.

Frequently Asked Questions
Is a scullery worth it in a smaller custom home?
Often yes, if you borrow the space from the pantry rather than adding it. A 60-square-foot scullery that replaces a 40-square-foot walk-in pantry costs very little net area and changes how the main kitchen feels every single day.
How much does a scullery add to a build?
The room itself is inexpensive per square foot compared with the main kitchen — plain cabinetry, durable counters, no showpiece appliances. The cost lives in the second sink, second dishwasher, and the plumbing and electrical to reach them. Planned in schematic design, it is a modest line item; added after framing, it is not.
Should the mudroom and laundry be the same room?
Only in a smaller plan. Combining them means folding clean laundry in the room where wet shoes land, and the two functions compete for counter space at exactly the same hours. Where the budget allows, we keep them adjacent but separate, sharing a plumbing wall.
What is the single most common mistake in these rooms?
Planning them last. The working core sets the circulation of the entire ground floor, so when it is fitted into leftover space at the end of design, every trip through the house gets a little longer forever.
Design the working core first and the rest of the house gets easier. The kitchen can be generous because it does not have to be practical. The entry can be quiet because it does not have to absorb boots. That is the whole trade, and it is the best one available in residential planning.