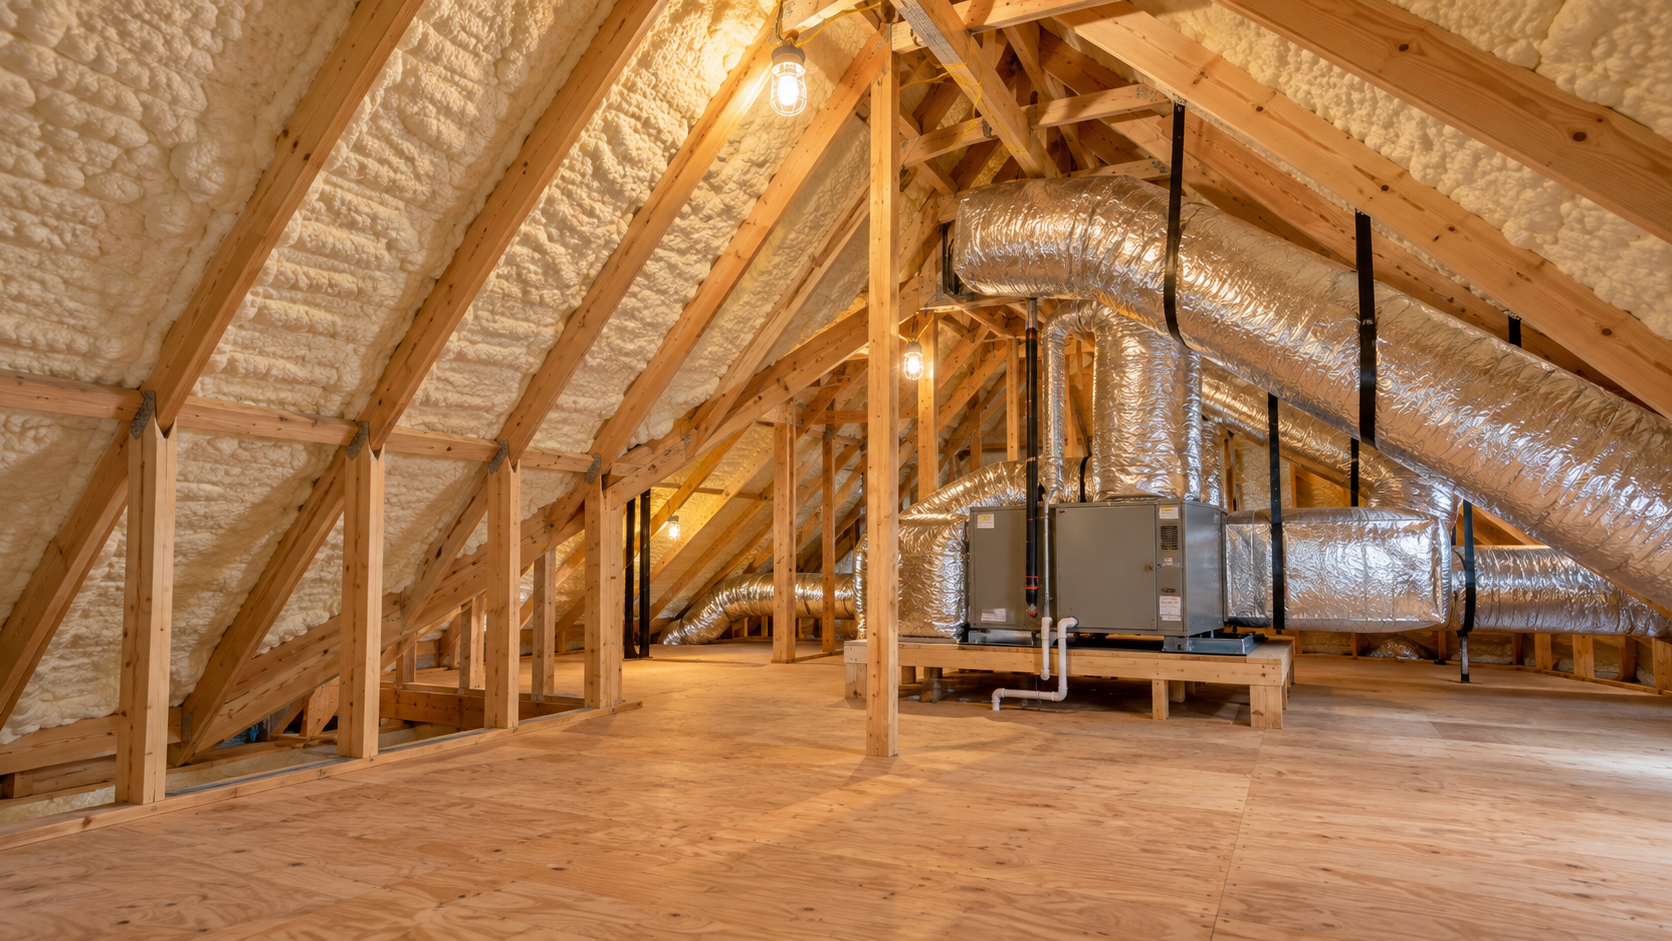
The best insulation for a custom home is rarely one product. Most well-designed houses use spray foam where air sealing matters most, mineral wool where sound and fire resistance count, and batts or blown-in fill where the wall is simple and easy to reach.
The choice should be made during design, not handed to the insulation crew the week drywall arrives. Insulation decides whether the attic is inside the house or outside it, how deep the walls are, and how quiet the bedrooms feel. That is why we treat custom home insulation as a design decision.
Key Takeaways
- R-value measures resistance to heat flow, but air leaks often matter more than the number on the bag.
- Spray foam seals and insulates in one step; batts and blown fill insulate but need separate air sealing.
- Mineral wool is the quiet, fire-resistant choice for bedrooms, media rooms, and shared walls.
- Decide early whether the attic is conditioned. That one choice changes the roof, the ducts, and the budget.
- In humid climates, the wrong vapor strategy can trap moisture inside the wall.
What Insulation Actually Does
Insulation slows heat moving through a wall, roof, or floor. Its strength is listed as R-value: higher means more resistance. But a wall with a high R-value and gaps around every outlet still leaks conditioned air all day.
Think of it like a sweater versus a windbreaker. A thick wool sweater is warm until the wind blows through it. The best envelopes pair the sweater (insulation) with the windbreaker (an air barrier), and some products do both at once.
Spray Foam: Open-Cell vs. Closed-Cell
Spray foam expands to fill every gap, so it insulates and air-seals in one pass. It is the go-to choice for unvented, conditioned attics, rim joists, and oddly shaped framing where batts would leave voids.
Open-cell foam
Open-cell foam is soft, lighter, and less expensive per inch. It runs around R-3.6 to R-3.8 per inch, absorbs some sound, and lets moisture pass through slowly, which helps a roof deck dry if a leak ever happens. It is common under roof decks in warm climates.

Closed-cell foam
Closed-cell foam is dense and rigid, roughly R-6 to R-7 per inch, and acts as its own vapor retarder. It adds stiffness to framing and resists water, so it earns its cost at rim joists, below-grade walls, and flood-prone floors. It is the pricier of the two.
Batts and Blown-In Fill
Fiberglass batts are the most familiar and least expensive option. They work well when installed carefully, with no compression, gaps, or voids around wiring. The catch is that they do nothing to stop air, so the walls need taping, gaskets, and sealant to perform.
Blown-in cellulose or fiberglass fills irregular cavities better than batts and is a strong value for attic floors when the attic stays vented. Dense-pack cellulose in walls also adds some sound control.
Mineral Wool: The Quiet, Fire-Resistant Choice
Mineral wool (also called stone wool or rock wool) is made from spun basalt rock. It is denser than fiberglass, does not burn, sheds water, and noticeably dampens sound. It costs more than fiberglass but less than spray foam in most walls.
We specify it for interior walls around bedrooms, home offices, media rooms, and laundry rooms, where a quieter house is the goal rather than a lower energy bill. Rigid mineral wool board also works as continuous exterior insulation behind cladding.

Where Each Type Goes in a Custom Home
- Roof deck (conditioned attic): open-cell or closed-cell spray foam.
- Attic floor (vented attic): blown-in cellulose or fiberglass, with air sealing below it.
- Exterior walls: spray foam, or batts plus careful air sealing, ideally with continuous exterior insulation.
- Rim joists and floors over garages: closed-cell spray foam.
- Interior walls and floors between levels: mineral wool for sound.
What Changes in a Hot, Humid Climate Like Houston
In Houston and the surrounding Gulf Coast, the attic is the biggest decision. A vented attic can reach well over 130°F in summer, and ducts running through it lose a large share of their cooling. Moving the insulation to the roof deck brings the ducts inside the conditioned space, which is why so many custom homes here now use an unvented, spray-foamed attic.
Humidity also changes the wall. Moisture usually pushes from the hot, wet outside toward the cool inside, so vapor barriers placed on the interior, as in cold climates, can trap water in the wall. We design the wall assembly as a whole, from cladding to drywall, so it can dry in at least one direction.

How We Approach Insulation in Design
We decide the insulation strategy alongside the HVAC layout and wall sections, because the three depend on each other. A conditioned attic changes duct sizing; a quieter bedroom wing changes which walls get mineral wool; continuous exterior insulation changes window and trim details. If you are planning a new home, start a conversation with the studio and we will walk through the envelope with you early.
FAQ
Is spray foam worth it in a custom home?
Usually yes, in the right places. Spray foam costs more up front, but at the roof deck and rim joists it seals air leaks that batts cannot. Using it everywhere is rarely necessary; pairing it with less expensive insulation elsewhere gets most of the benefit.
Open-cell or closed-cell spray foam: which is better?
Neither is better everywhere. Open-cell is common under roof decks in warm climates because it is affordable and lets leaks show. Closed-cell suits rim joists, floors, and flood-prone areas where water resistance and strength matter.
Does insulation make a house quieter?
Yes, if you choose a dense product. Mineral wool and dense-pack cellulose in interior walls noticeably cut sound between rooms. Pair it with solid-core doors and sealed outlets for the full effect.
What R-value does a custom home need?
Local energy code sets the minimum, and it varies by climate zone. We often design above code at the roof, where most heat enters, and focus as much on air sealing as on the R-value itself.