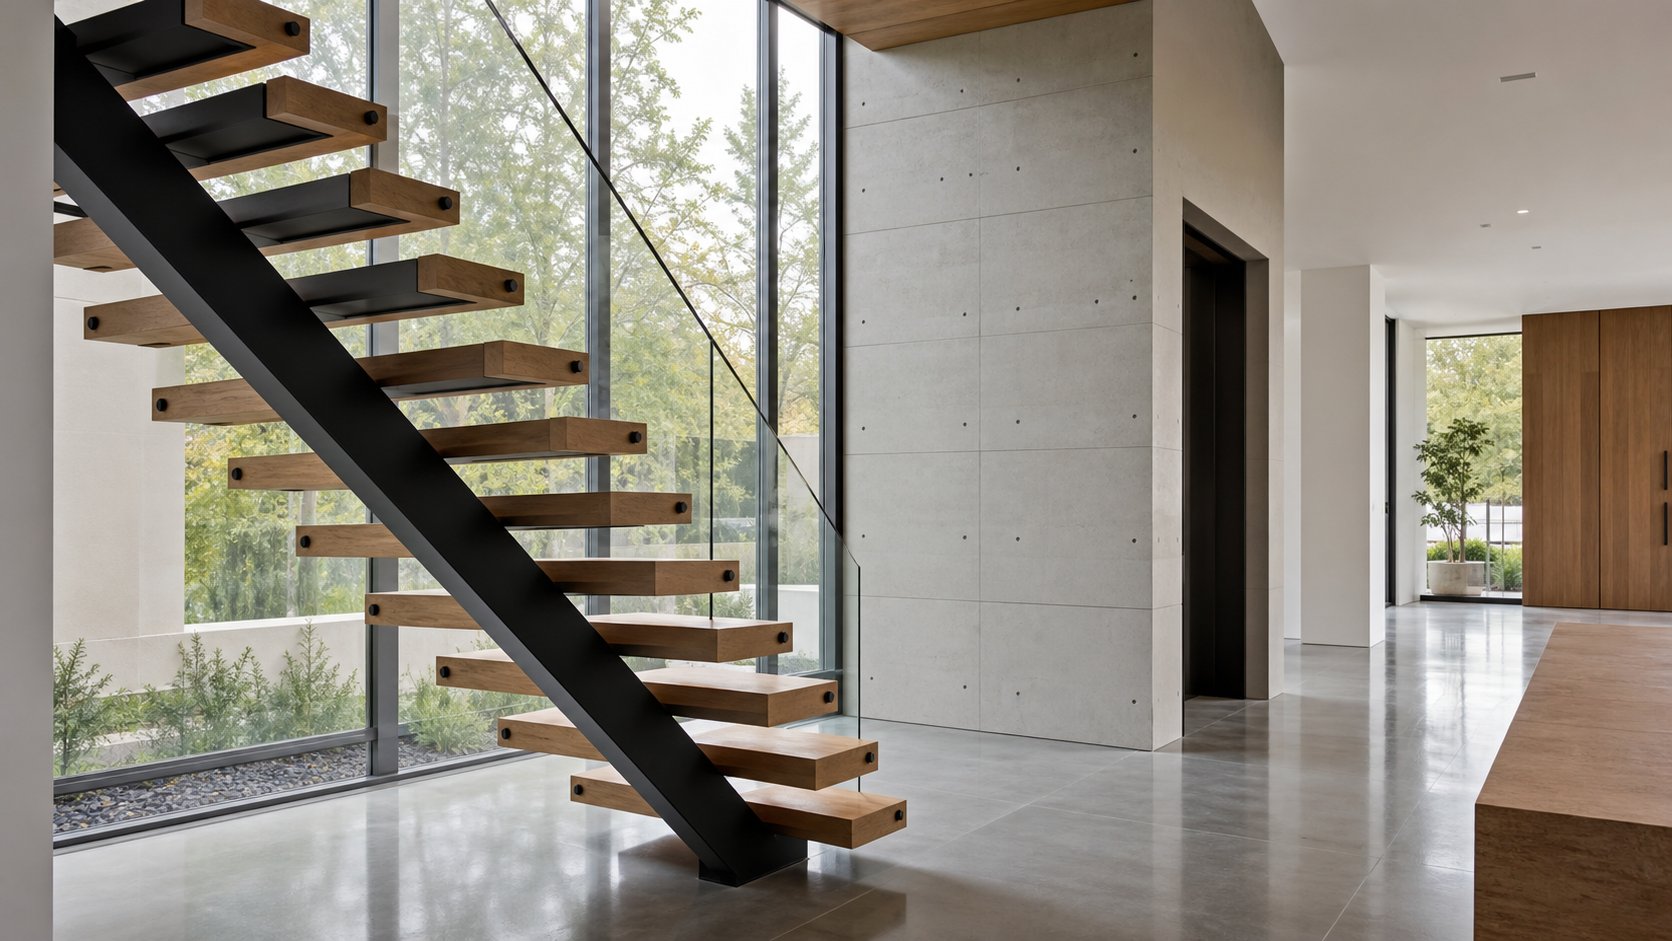
A sculptural staircase is a stair designed as freestanding architectural art rather than a simple connector between floors, and in 2026 it has become the signature centerpiece of the Houston luxury entry sequence. Where a chandelier or a piece of art once anchored a foyer, homeowners are now asking us to make the stair itself the moment.
Why the Staircase Became the Centerpiece
Foyers in custom homes are shrinking in square footage but growing in ambition. Clients want one dramatic gesture that photographs well, greets guests, and reads as bespoke the instant someone walks through the door. A floating or curved stair does that job better than almost any other single element, because it's visible from the street, the living room, and often the second floor simultaneously.
- Floating (mono-stringer) stairs use one central steel beam to carry the treads, keeping both sides visually open
- Curved stairs rely on custom-engineered curved stringers for a sweeping, continuous line
- Treads are typically 50-70mm thick — solid hardwood, engineered stone, or steel plate with an anti-slip finish
- Popular material pairings: matte black steel with thick wood treads, glass rail with open risers, slim cable rail with warm wood
- Plaster-clad spiral stairs are emerging as a softer, monolithic alternative to steel-and-glass
The Mono-Stringer Floating Stair
The mono-stringer is the workhorse of the sculptural-stair trend. A single steel beam, usually hidden beneath the tread centerline, carries the full structural load so each tread appears to hover independently off the wall. The visual trick only works if the engineering is invisible — which means the stringer has to be sized, welded, and deflection-tested well before finishes are ever discussed.

Curved and Spiral Stairs as Sculpture
Curved stairs demand the most from an architect's plan set because the stringer geometry, tread rotation, and handrail curvature all have to be resolved in 3D before a single piece of steel is fabricated. Done well, the result is a stair that reads as a single continuous ribbon rather than a stack of individual steps — the closest thing residential architecture has to a piece of sculpture you can climb.
Plaster-Clad Spirals
A newer variation wraps the stringer and underside in smooth troweled plaster instead of exposed steel, producing a monolithic, almost carved form that suits warmer, quiet-luxury interiors better than a glass-and-steel look. It's a heavier, more sculptural silhouette, and it pairs naturally with the white-oak and limestone palettes we're already specifying across our current Houston projects.

Engineering Realities Behind the Look
A sculptural stair only works if it is engineered first and styled second. Floating treads need a structural engineer to confirm stringer sizing and connection detailing against IRC and local Houston-area code deflection limits, and cantilevered treads in particular need real-world testing for bounce under foot traffic, not just a rendering that looks convincing.
Code compliance is where a lot of dramatic staircase concepts quietly die or get watered down. Rise and run, handrail height, guard-baluster spacing (commonly a 4-inch sphere rule), and open-riser gap limits are all non-negotiable, and they have to be built into the design from the first sketch — reworking a finished sculptural concept to meet code after the fact almost always kills the design intent. This is exactly the kind of coordination we handle when we start a conversation with the studio about a new custom home.
Material and Fabrication Lead Times
Custom steel stringers, curved handrails, and thick hardwood or stone treads are shop-fabricated, not off-the-shelf, which means lead times of 8-16 weeks are common once shop drawings are approved. Building that timeline into the overall construction schedule early avoids a stair becoming the item that delays a final walkthrough.
Key Takeaways
- Sculptural staircases have replaced chandeliers as the foyer's signature architectural gesture in 2026 luxury homes
- Mono-stringer floating stairs and curved stringer stairs are the two dominant structural approaches
- Plaster-clad spiral stairs are a newer, warmer alternative to steel-and-glass looks
- Code items — rise/run, guard spacing, open-riser gaps — must be designed in from day one, not retrofitted
- Custom fabrication lead times of 8-16 weeks should be built into the project schedule early
FAQ
How much more does a sculptural staircase cost than a standard one?
A custom floating or curved stair typically runs several times the cost of a standard code-built stair once you account for structural engineering, custom steel fabrication, and specialty tread materials — it's a line item worth budgeting for early rather than adding later.
Can a floating staircase be added to an existing home?
It's possible but rarely simple — most existing floor framing and foundations weren't designed to carry a mono-stringer's concentrated load path, so a retrofit usually requires structural reinforcement that a new-build stair never needs.
Are glass railings still relevant next to a floating stair?
Yes — clear glass rail remains one of the most requested pairings because it keeps sightlines open and lets the floating treads read as the visual focus rather than competing with a heavier balustrade.
Designing the Whole Sequence, Not Just the Stair
The best sculptural staircases we design are never treated as an isolated feature — they're planned alongside the foyer's ceiling height, the skylight or window that lights them, and the sightline from the front door.

That's the difference between a stair that looks good in a single photo and one that genuinely defines the way a home feels to walk into every day. If you'd like to see our portfolio of custom stair and entry designs across Houston and the Hill Country, we're happy to walk through what's possible for your site.