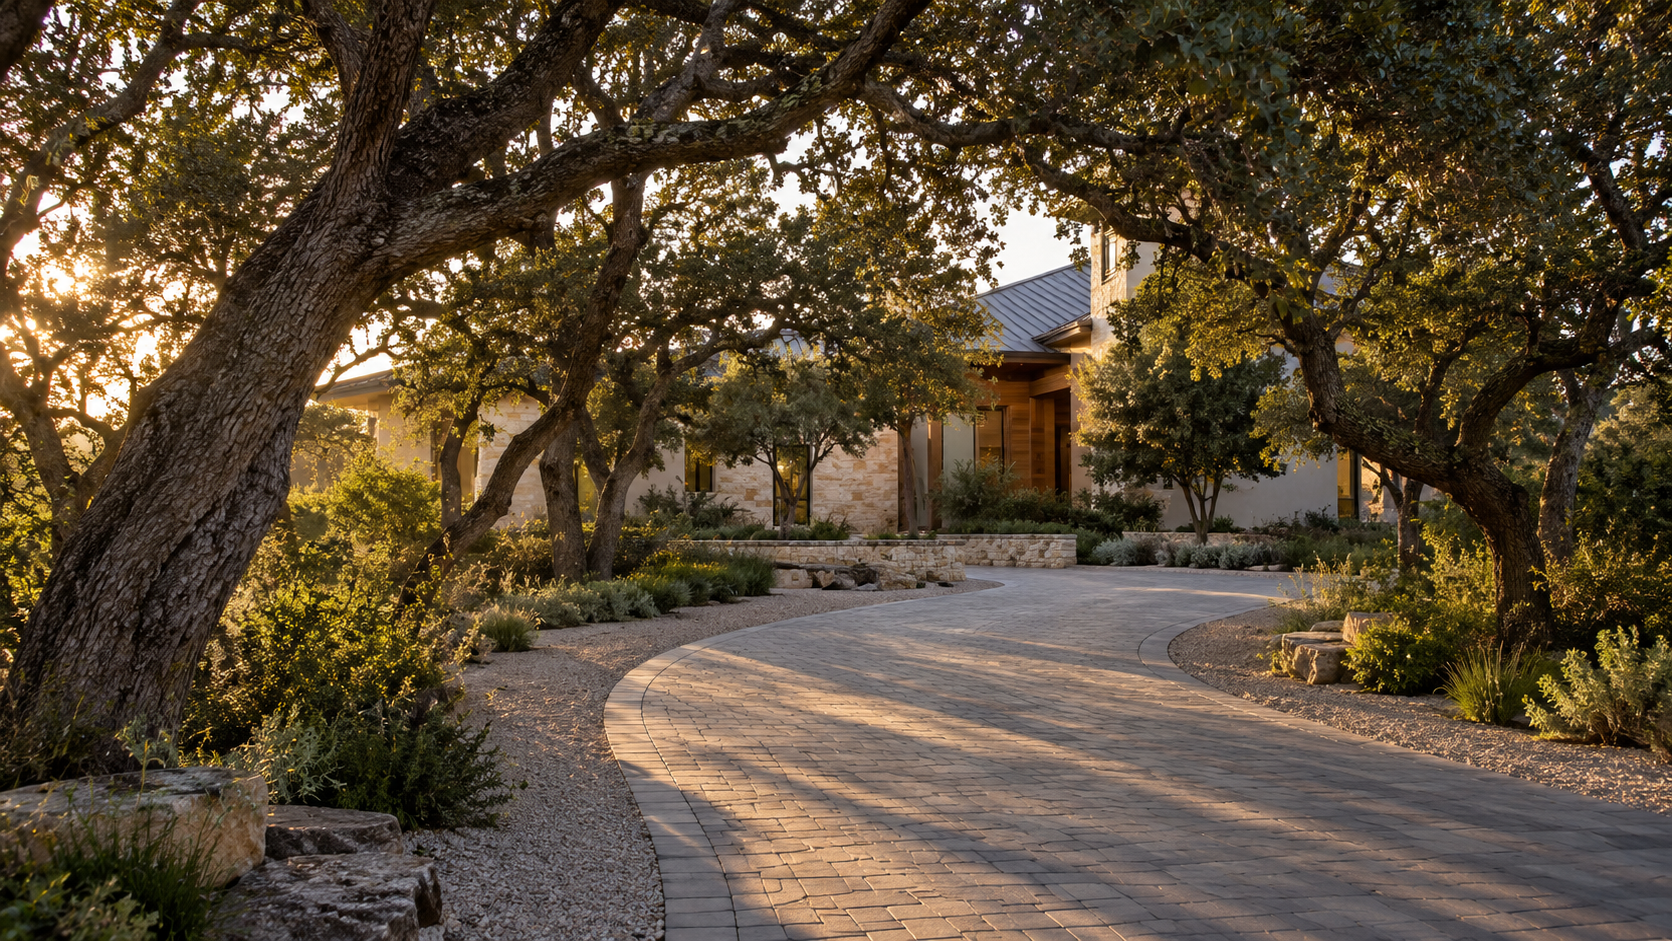
The arrival sequence is the designed path from the public street to your front door — the approach, the motor court, the walk, the threshold. It matters because it is the first and last thing anyone experiences of the house, and because it is decided on the site plan, long before elevations or finishes. Get it right and a house feels composed and generous. Get it wrong and no amount of stone on the facade will fix it.
We treat arrival as four moves in order: the approach, where cars stop and rest, the walk to the door, and the threshold itself. Each one is a chance to slow a visitor down.
Key Takeaways
- Arrival is a site-plan decision, not a landscaping decision made at the end.
- A curved or offset approach reveals the house gradually and makes a lot feel deeper than it is.
- Garage doors should not be the first thing you see — side-load, court-load, or screen them.
- A motor court needs roughly a 40-foot turning circle for comfortable three-point-free turns.
- The walk from car to door should be covered, or at least short and lit.
- Scale the front door to the wall it sits in, not to a catalog size.
The Approach: Reveal the House Slowly
A driveway that shoots straight at the front elevation gives the whole house away in one glance from the curb. There is nothing left to discover. On any lot with depth, we bend the drive, offset it, or run it along a hedge or tree line so the house is disclosed in pieces — a roofline, then a wall, then the entry.
The material does real work here too. A monolithic slab of gray concrete reads as parking. Jointed pavers, gravel shoulders, a change in paving at the point where the guest drive splits from the family drive — these are small cues that tell someone where they are meant to go without a sign.

Where the Cars Go
The single most common way a beautiful house is spoiled from the street is a row of garage doors facing forward. Cars are the largest objects on the property and they should not be the headline.
Side-load, court-load, or screen
Side-loading turns the garage doors ninety degrees so you see the garage wall, not the openings. Court-loading pushes them back behind a wing so they open onto a private motor court. When the lot is too narrow for either, a low wall, a hedge line, or a deep recess with a trellis above will do most of the work for a fraction of the land.
Size the motor court properly
A motor court is not just extra paving — it is an outdoor room that happens to hold cars. Plan for roughly a forty-foot clear circle so a vehicle can turn without a three-point shuffle, and give it a center: a planted island, a specimen tree, a stone basin. That center is what separates a court from a parking pad. When guests leave and the cars are gone, the space should still look intentional.

The Walk to the Door
This is the stretch people forget. A guest steps out of the car in a downpour and walks thirty feet with nothing overhead, or the path from the court to the entry crosses a lawn that turns to mud twice a year. In a hot, wet climate the covered approach is not a European affectation — it is basic hospitality.
A porte-cochère is one answer. A deep loggia, a run of covered walk along the house, or simply pulling the entry under a projecting roof plane are quieter ones. Whatever the device, the walk should be level, generously wide enough for two people side by side, and lit low — path lights and step lights, not a floodlight aimed at the guest's face.
The Threshold
The last few feet do the most. A front door works when it is scaled to the wall it sits in: a nine- or ten-foot door under a two-story entry wall reads correctly, while a standard six-eight door in the same wall looks like an afterthought. Pivot doors have become popular for exactly this reason — they let you go wide and tall without the hardware fighting the weight.
Compress before you release. The oldest trick in residential architecture is to lower the ceiling at the entry — eight or nine feet, a tight vestibule — and then open into the volume beyond. The tall room feels twice as tall because you just came from somewhere small. Houses that lead with their biggest ceiling at the door have nowhere left to go.

Arrival in a Hot, Humid Climate
Around Houston and across the Gulf Coast, arrival has to answer to weather. West-facing entries bake in the afternoon, so the overhang has to be deep enough to actually shade the door and its hardware. Flat paving that ponds after a storm turns into a slip hazard and a mosquito nursery, so the court and walk need real fall and a place for water to go.
Materials matter here as well: unsealed light limestone stains under oaks, and dark metal gets hot enough to be unpleasant to touch by four in the afternoon. We pick paving that hides pollen and rain spatter, and door hardware that lives in shade. If you are planning a build and want this worked out on the site plan rather than patched later, start a conversation with the studio.

Frequently Asked Questions
How wide should a residential driveway be?
Twelve feet is comfortable for a single-lane drive, fourteen if it curves tightly or if service vehicles will use it regularly. Widen to twenty feet or more only where cars actually pass or park — a uniformly wide drive the whole run just looks like a road.
Do I need a motor court, or is a turnaround enough?
A turnaround solves the practical problem of not backing into the street. A motor court solves that and gives you an outdoor room for arrivals and events. On lots under about half an acre we usually put the land into the back yard instead and keep the front simple.
Is a porte-cochère worth the cost?
If the walk from car to door is longer than fifteen feet or the entry faces weather, yes. If the garage already connects under cover and guests park close, the money is usually better spent on a deeper entry overhang.
Should the front door be a bold color?
Only if the rest of the elevation is quiet. On a mixed-material facade the door usually earns more by being the richest material — a solid slab of oak or bronze — than by being the brightest color. You can see our portfolio for how we handle it across different exterior palettes.
Where This Starts
Arrival is decided in the first two weeks of design, when the house is still a footprint on a survey. Once the garage location, the drive geometry, and the entry orientation are set, everything after that is decoration. It is the cheapest thing to get right and one of the most expensive to fix.