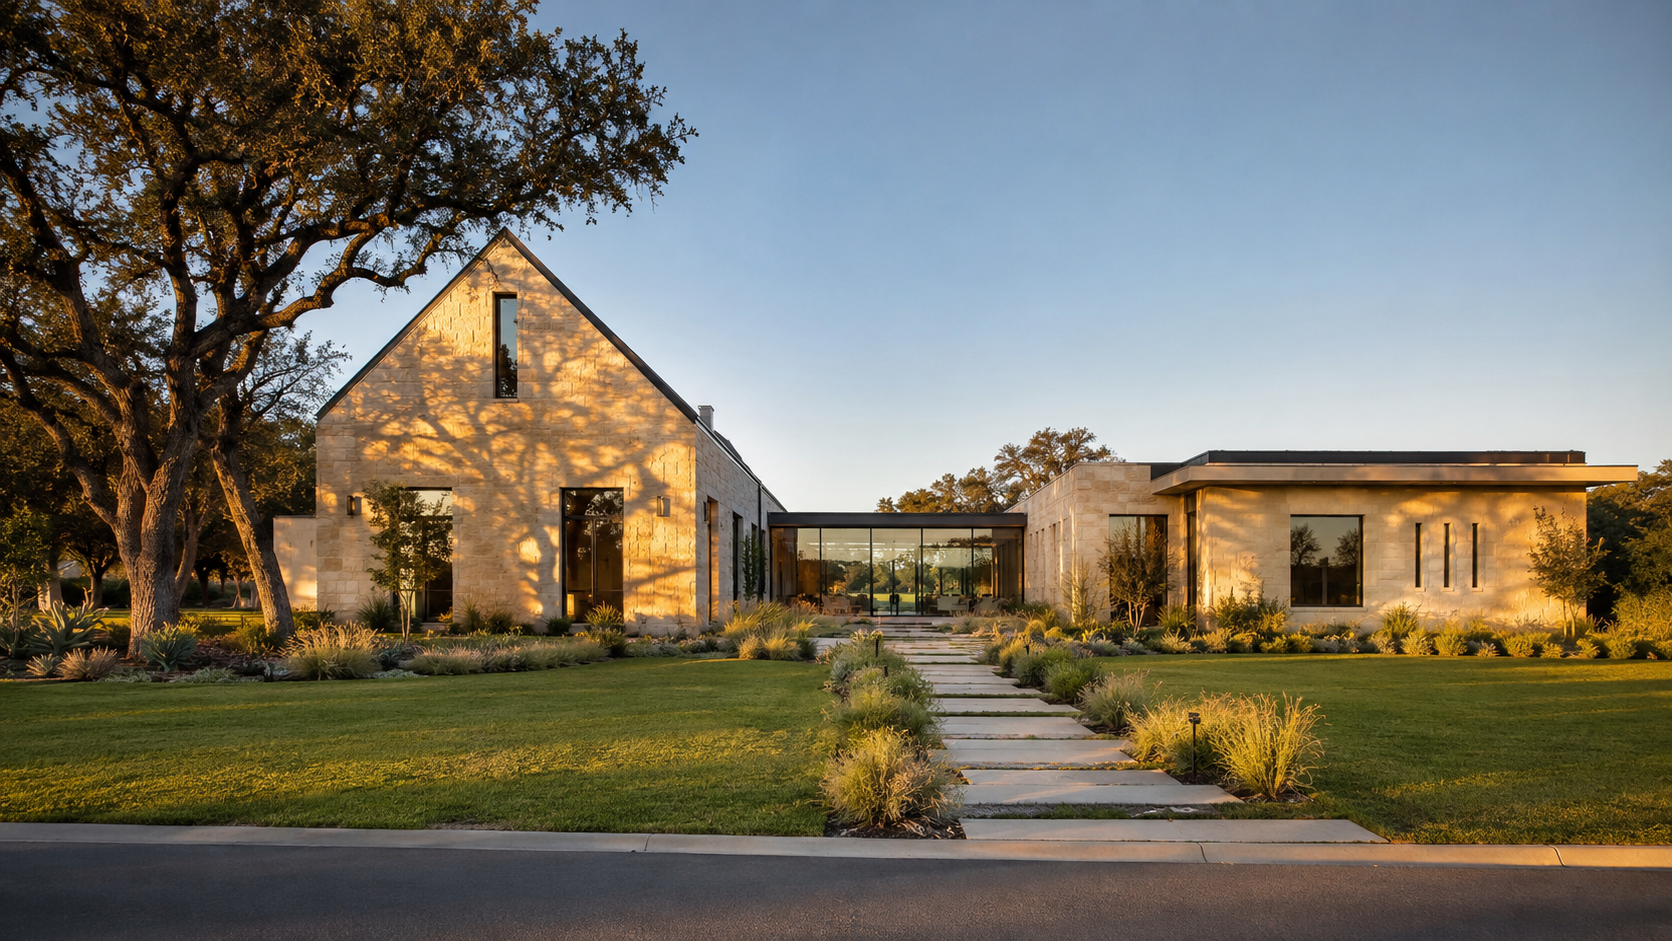
The roof is the single biggest decision about how a house looks from the street — and one of the biggest about how it feels inside. Gable roofs give you volume and a clear front-facing silhouette, hip roofs shed weather evenly and read calmer, shed roofs let you pull high daylight into one side of a room, and flat or low-slope roofs deliver a modern horizontal line but ask far more of the detailing. Most good houses use two of these, not four.
What roof form is actually doing
A roof does three jobs at once, and they pull against each other. It moves water and wind off the building. It sets the ceiling shape of every room under it. And it is the largest single gesture in the elevation — the thing a neighbor recognizes from a block away.
That is why we draw roof form early, alongside the plan, rather than adding it afterward. A floor plan that ignores the roof usually produces the tell-tale sign of a house designed in two disconnected steps: a busy, chopped-up roofline with six or seven planes fighting each other, valleys everywhere, and no single idea.

The four forms, and what each one costs you
Gable
Two slopes meeting at a ridge. The gable is the cheapest way to buy interior height — a vaulted living room, a bedroom with a peaked ceiling, an attic that is actually usable. It also gives you a clean triangular end wall, which is the best place in a house for a tall window or a chimney.
The trade-off is exposure. That triangular end wall takes weather head-on, and a gable end without adequate overhang will streak and stain within a few years. Deep eaves are not decoration here; they are the maintenance plan.
Hip
Slopes on all four sides, meeting at a ridge or a point. Hips are structurally the most forgiving in high wind because there is no flat vertical face for gusts to push against — a real consideration anywhere on the Gulf Coast. They also read quieter and more grounded than gables.
What you give up is drama and volume. Hip roofs eat attic space, and because all four planes slope inward, you get fewer opportunities for tall glass at the top of a room.

Shed
A single slope. Shed roofs are the quiet workhorse of contemporary residential design because they let you raise one wall of a room well above the other and fill that gap with clerestory glass. North-facing clerestories under a shed roof are one of the most reliable ways to get soft, all-day daylight without heat gain.
Used alone across a whole house, a shed roof can look like an unfinished half of something. It works best as one move within a larger composition.
Flat and low-slope
Nothing is truly flat. A flat roof is a low-slope membrane roof, typically pitched a quarter-inch per foot toward internal drains or scuppers. It gives you the horizontal, cantilevered look most people mean by modern, and it makes rooftop terraces and mechanical screening straightforward.
It is also the least forgiving assembly in residential construction. Drainage has to be right, the parapet flashing has to be right, and there is no slope to bail you out if it is not. We specify these, but we detail them carefully and we expect a higher standard from the roofing subcontractor.
Key takeaways
- Draw the roof with the plan, not after it — a house designed in two steps shows it in the roofline.
- Limit yourself to two roof forms on most houses; three is usually one too many.
- Gables buy interior height and a strong street-facing silhouette, but the gable end needs a real overhang.
- Hip roofs handle high wind best and read calmer, at the cost of attic volume and tall glass.
- Shed roofs are the easiest way to add clerestory daylight to a single room.
- Flat roofs are a detailing commitment, not a shortcut — drainage and flashing carry the whole assembly.
- Overhang depth matters more than roof shape for keeping walls, windows, and interiors cool and clean.
Roof form in the Houston climate
Along the Gulf Coast, three local pressures push the decision. Wind uplift favors hips and lower pitches with well-anchored framing. Roughly fifty inches of annual rain favors generous overhangs and oversized gutters and downspouts regardless of form. And relentless summer sun favors light-colored or reflective roofing and eaves deep enough to shade south and west glass through the middle of the day.
That is why so many well-resolved Texas houses land on the same answer from different directions: a simple primary form, a metal roof, and an overhang that looks almost too deep on paper and turns out to be exactly right in August.

Common questions
Does a complicated roof cost more to build?
Yes, and more than most people expect. Every valley, every change of plane, and every dormer adds framing labor, flashing, and a future leak location. Two clean forms almost always cost less and last longer than six clever ones.
Can I have a modern flat roof in a rainy climate?
You can, and we design them here. The requirement is redundancy: correct slope to drains, overflow scuppers so a blocked drain cannot pond water on the structure, and a fully adhered membrane detailed up and over the parapet. Done properly it performs for decades. Done casually it fails in one storm season.
What roof pitch looks best?
There is no universal answer, but there is a rule of thumb: pick one pitch and repeat it. A house where every sloped plane runs at the same angle reads as one deliberate object, even when the massing is complex. Mixing a 12:12 gable with a 4:12 hip is where houses start to look accidental.
Should the garage roof match the house?
It should relate, not necessarily match. Dropping the garage to a lower ridge with the same pitch and the same roofing material subordinates it to the main house, which is usually what you want — the garage should not be the tallest thing you see from the curb.
Roof form is one of the few decisions in a custom home that is genuinely hard to change later, so it deserves real time at the front of design. If you are working through the massing of a new house and want a second set of eyes on it, start a conversation with the studio — or see our portfolio for how these forms come together on built work.