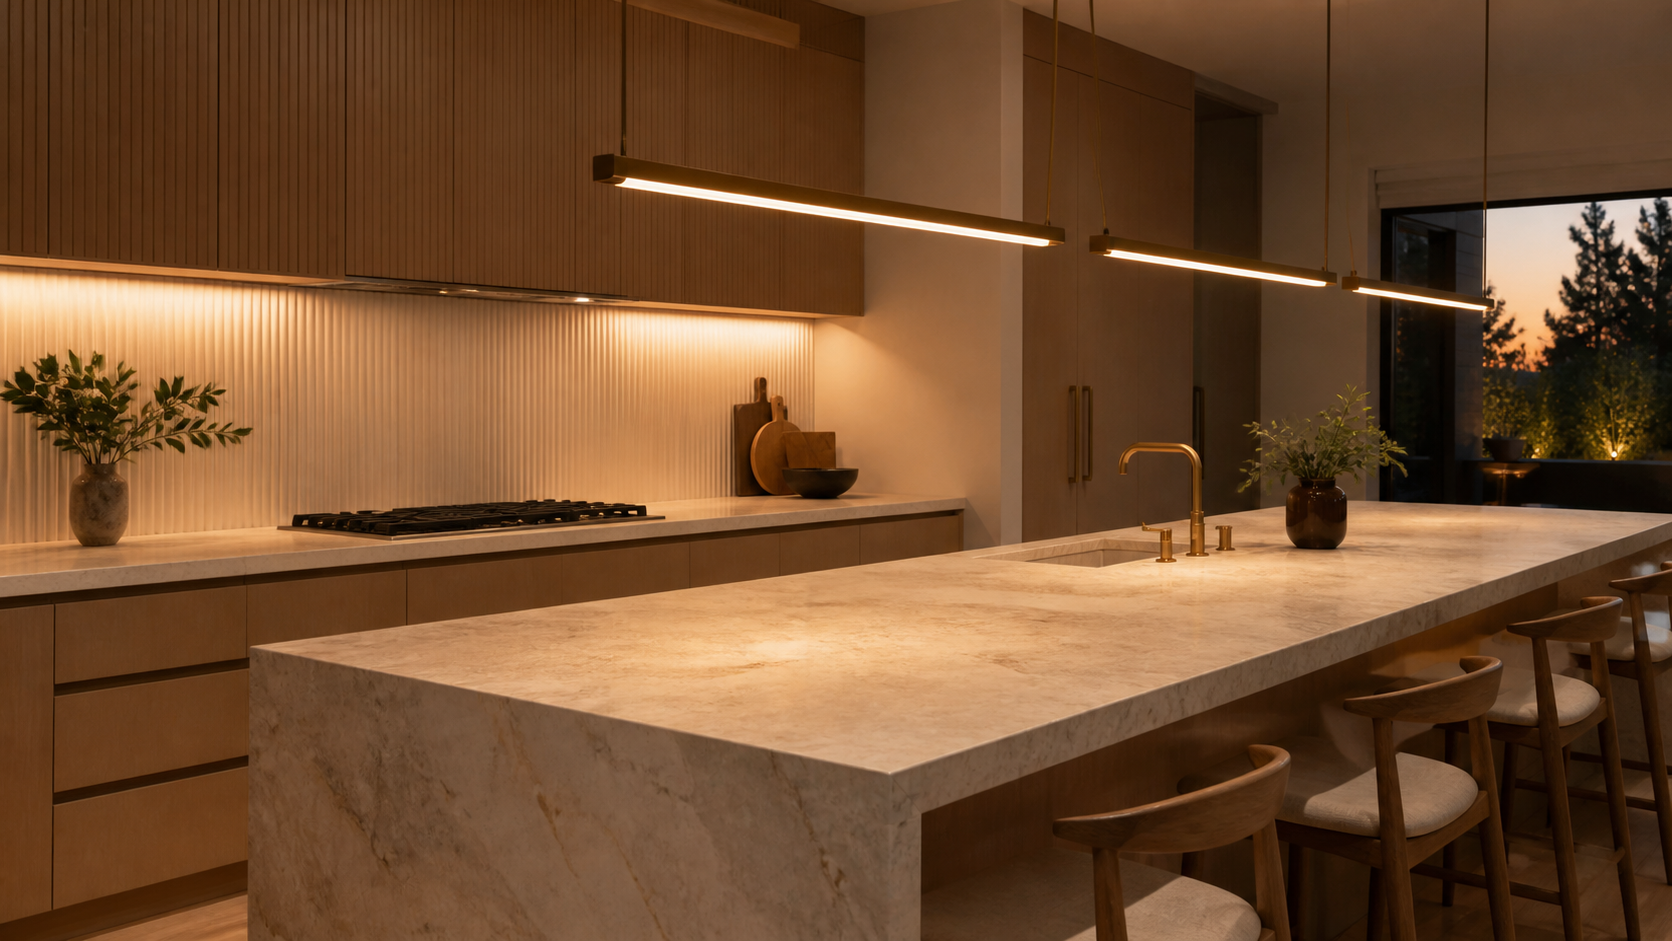
A good lighting plan is drawn during the design phase, alongside the floor plan and the ceilings, not picked from a showroom after the drywall is up. It works in four layers: ambient, task, accent, and decorative. Get those four right and an ordinary room feels considered. Skip the plan and you end up with the most common failure in high-end houses: a ceiling full of evenly spaced downlights that flattens every surface it touches.
Key Takeaways
- Lighting is an architectural decision, not a finish selection. It belongs in the drawings before framing.
- Four layers do the work: ambient for the room, task for the counter or desk, accent for art and texture, decorative for the fixtures you actually look at.
- A uniform grid of recessed cans is the single most common mistake we correct. It lights the floor and kills the walls.
- Aim light at vertical surfaces. Walls make a room read as bright, not the ceiling.
- Every circuit gets a dimmer, and warm color temperature (2700K) reads as residential. 4000K reads as an office.
- Deep Texas overhangs and shaded porches make daytime interiors darker than the sun outside suggests. Plan for it.
The Four Layers of Light
Almost every lighting problem we are asked to fix comes down to a room that only has one layer. Layering is what gives a space depth in the evening and flexibility across the day.
Ambient light
The general fill that lets you cross a room safely. This is the layer people over-build. Ambient light does not have to come from the ceiling. A cove, a wall wash, or a pair of lamps can carry it, and the result is far softer than downlights alone.
Task light
Light aimed at a working surface: the island, the range, the desk, the mirror, the reading chair. Task light has to be positioned against real furniture and cabinetry, which is exactly why it cannot be resolved before the plan is settled. Undercabinet strips, pendants over an island, and sconces flanking a bathroom mirror all sit in this layer.

Accent light
Directional light on the things worth looking at: a stone fireplace, a plaster wall, artwork, a stair. Accent light is what creates contrast, and contrast is what makes a room look designed rather than merely lit. A rule we use constantly is to light the vertical surfaces. A room with bright walls reads as generous even when the total light output is low.
Decorative light
The fixtures you are meant to see: the pendant, the chandelier, the sconce. These are jewelry, not workhorses. When decorative fixtures are asked to light a whole room, they get over-lamped and glare. Let them be beautiful and let the other three layers do the lifting.
Why the Recessed Grid Fails
A ceiling laid out as an even grid of cans looks tidy on a reflected ceiling plan and disappointing in person. Downlights push light straight down. They light the floor and the tops of people's heads, leave the walls dim, and flatten the textures, plaster, stone and timber, that the house was designed around. It is the reason a room can be objectively bright and still feel harsh and commercial.

The correction is usually straightforward. Pull the fixtures off the center of the room and toward the walls so they graze the surface instead of the floor. Cut the count. Add a cove, a couple of sconces, and a lamp circuit. Rooms that felt clinical become warm without a single light being made brighter.
Lighting Belongs in the Design Phase
The practical argument is timing. Fixture locations depend on ceiling geometry, beam layout, cabinetry heights, furniture placement, and where the windows land, all of which are decided in design. Once ceilings are framed and wire is run, every change costs money and most changes stop being possible at all. We draw a reflected ceiling plan alongside the floor plan for this reason, so light, structure, and mechanicals are resolved together instead of fighting over the same few inches. If you are early enough to be reading this, you are early enough to fix it, so start a conversation with the studio.

Color Temperature and Control
Two decisions ruin more lighting plans than fixture choice ever does. First, color temperature. Use 2700K throughout the living areas, because it reads as home. 3000K is defensible in a bathroom or a garage, 4000K belongs in an office, and mixing temperatures within one open plan is instantly visible and impossible to unsee.
Second, dimming. Every circuit should dim, on quality drivers matched to the fixtures. Cheap dimming flickers, buzzes, and shifts color at the low end, which is precisely where you want to live in the evening.
What Houston Light Does to the Plan
Along the Gulf Coast the sun is punishing, so the houses we design carry deep overhangs, covered porches, and shaded outdoor rooms. That shading works, and it means the rooms behind those porches are considerably darker at noon than the glare outside would suggest. We plan a daytime layer for those rooms: a dimmable circuit that runs quietly during the day, and glazing pushed higher or added on a second orientation so light arrives from more than one direction. The other local wrinkle is humidity and salt air on covered patios, where damp-rated or wet-rated fixtures are not optional.

Frequently Asked Questions
How many recessed lights does a room need?
Fewer than most plans show. Rather than counting cans, we ask what each surface needs, the counter, the art wall, the reading chair, and place fixtures for those. A well-layered living room often needs only two to four recessed fixtures, positioned near the walls, plus sconces and lamps.
When should the lighting plan be finalized?
During design development, before construction documents are issued and long before ceilings are framed. Fixture selections can be confirmed later, but locations, circuits, and switching should be drawn while the ceilings are still on paper.
Do I need a separate lighting designer?
Not for most residential projects. We resolve the layers, locations, and controls as part of the architectural drawings. A dedicated lighting consultant earns their fee on large houses with significant art collections, elaborate exterior lighting, or complex automation.
Is smart lighting worth it?
The scenes are, the gadgetry usually is not. Being able to press one button for evening and have every layer settle to the right level is genuinely useful daily. Voice control and color-changing bulbs tend to be novelties. Specify a reliable control system with good dimming and keep the scenes to four or five.
Lighting is the cheapest architectural move in a custom home and the one most often left until it is too late to make. Draw it with the plan, light the walls, keep it warm, and dim everything.