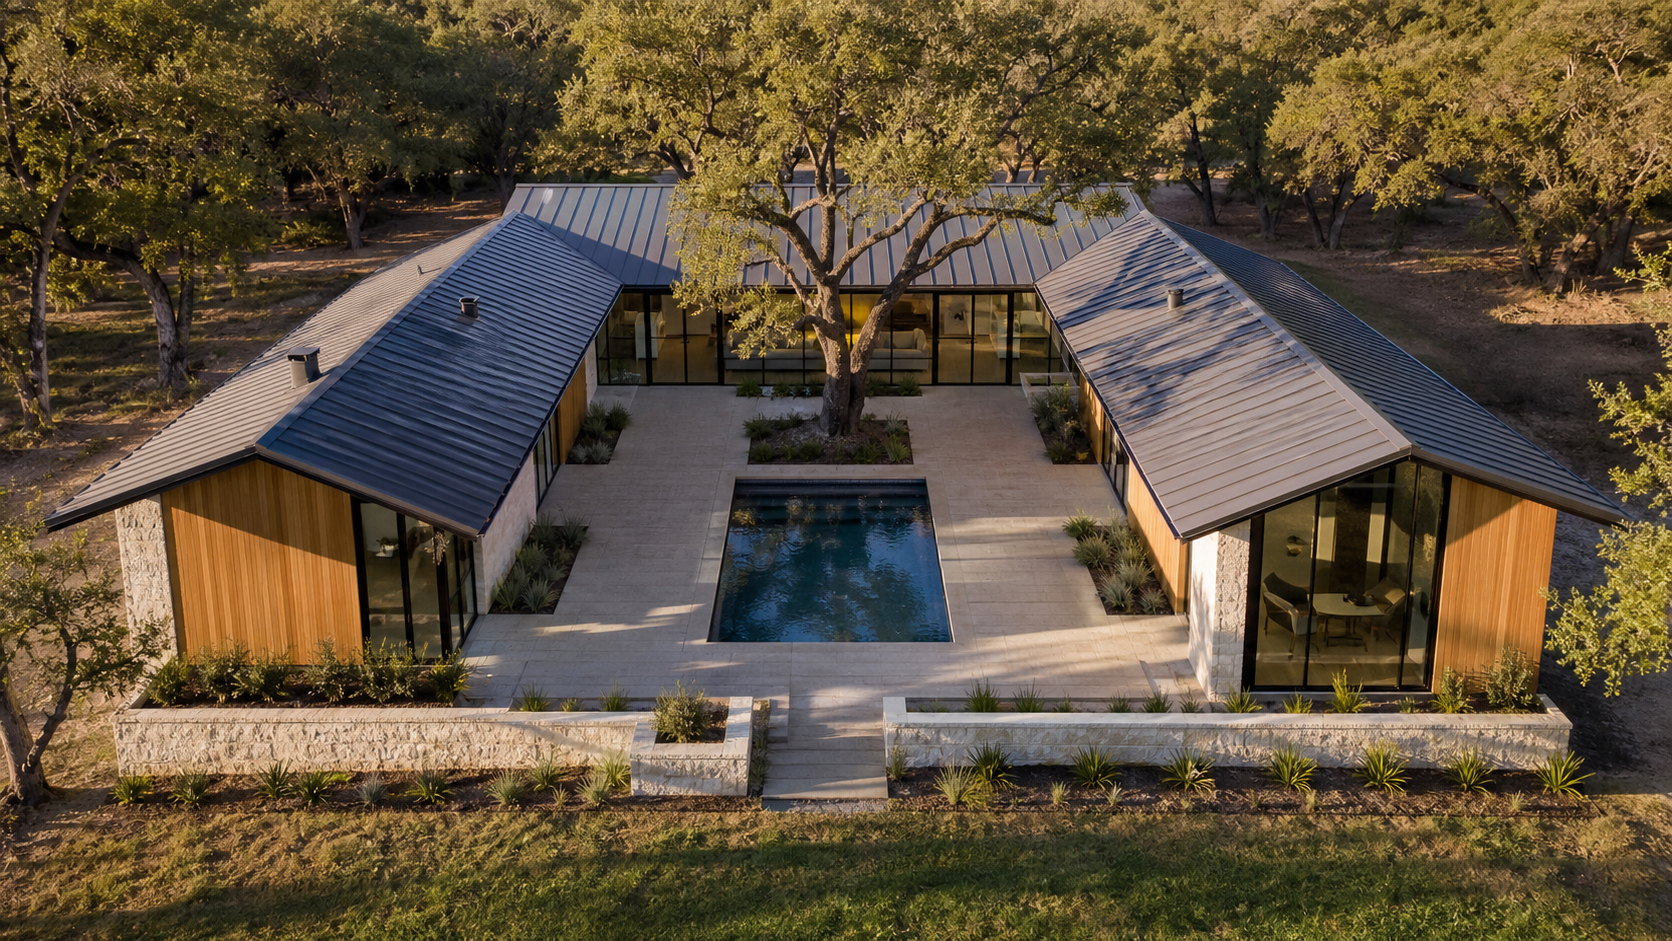
A courtyard house plan wraps the building around an open-air room instead of pushing the yard to the property line. The payoff is privacy without curtains, daylight from two sides of every space, and a protected outdoor room you actually use — on a hot afternoon, in a light rain, at nine at night.
We design courtyard plans more often than any other single layout move, and not because they photograph well. On a tight lot, a courtyard is the most efficient way to buy light, air and seclusion at the same time.
Key Takeaways
- A courtyard house encloses outdoor space with the building itself, rather than surrounding the building with leftover yard.
- Rooms facing a courtyard get glass on two walls, so daylight reaches deep into the plan without exposing the interior to the street.
- In hot, humid climates the courtyard becomes a shaded, cross-ventilated microclimate — the coolest outdoor spot on the property.
- Four common configurations: U-shaped, L-shaped with a wall, internal atrium, and front entry court.
- Expect more exterior wall, more glazing and more roof edge per square foot — budget for the envelope, not the square footage.
What Makes a Courtyard House Different
A conventional suburban house sits in the middle of its lot with a front yard nobody occupies and a back yard overlooked by neighbors. A courtyard house inverts that. The walls and roof define an outdoor room, and the house turns inward toward it.
That inversion changes how the plan reads from inside. Instead of one back wall of glass and a lot of interior corridor, you get glass on both sides of the living spaces and sightlines that cross the courtyard to the far wing. A 4,000-square-foot courtyard home feels considerably larger than a 4,000-square-foot rectangle, because you are always seeing through to somewhere else.

Why the Layout Works in Hot, Humid Climates Like Houston
In Houston, Fulshear and Brazoria County, the limiting factor on outdoor living is not space — it is shade and moving air. A courtyard solves both geometrically. Walls on three sides block low afternoon sun, deep overhangs shade the glass, and the temperature difference between the shaded court and the sunlit roof pulls air across the space.
The orientation rule we follow: put the tallest wing on the west. That single decision shades the courtyard through the worst hours of a Gulf Coast summer and keeps the west-facing glass — the hardest glass in Texas to cool — off the main living rooms.
Drainage is the local constraint that catches people. An enclosed court on a flat clay lot must be positively drained and, in flood-prone areas, kept above the finished floor's protective grade. That means area drains sized for a Gulf Coast downpour, not a garden hose.

The Four Courtyard Plan Types
U-Shaped
Two wings and a connecting bar enclose three sides, leaving the fourth open to the rear yard or a view. The most flexible option: it separates public and private wings naturally, and the open side keeps the court from feeling like a well.
L-Shaped with a Privacy Wall
The building forms two sides, a masonry or slatted wall closes the rest. The cheapest way to get a courtyard, and the right answer on narrow lots where a full U will not fit. The wall does a lot of work here, so it deserves real material — not a fence.
Internal Atrium
A court fully surrounded by the house, glazed on all four sides. The most dramatic version, and the most demanding: every wall is now an exterior wall, and the space needs generous proportions or it becomes an air shaft. We hold atriums to a minimum of roughly 20 by 20 feet in a single-story plan.

Front Entry Court
A walled forecourt between the street and the front door. Less about lounging, more about arrival — it buys a threshold, kills street noise, and lets the front elevation be quiet and solid rather than performing for the road.
Designing the Court Itself
The mistake is treating the courtyard as landscape left over after the house is drawn. It is a room. It needs a floor, walls, a ceiling condition, and one thing worth looking at.
- One focal element, not five — a specimen tree, a water bowl, or a single sculptural wall.
- Paving that continues the interior floor line so the threshold reads as flush.
- Warm, dimmed, downward-aimed lighting; the court is a night room as much as a day room.
- Insect strategy decided early — ceiling fans and moving air beat screens after dark.
- Glazing spec that matches the exposure: low-e coatings and shading tuned per elevation, not one window type everywhere.

What It Costs and When to Skip It
A courtyard plan costs more per square foot than a compact rectangle. You are adding exterior wall, glazing, roof edge and flashing — the expensive parts of a house — while the conditioned area stays the same. The honest trade is that you spend on the envelope and get back a usable outdoor room and a brighter interior instead of more drywall.
Skip the layout if the lot is under roughly 60 feet wide with tight setbacks, if the view off the property is genuinely good enough that turning inward wastes it, or if the program is small enough that a court would eat the rooms. If you are weighing it against a conventional plan for a specific lot, start a conversation with the studio — the answer usually falls out of the setbacks and solar orientation in an afternoon.
Frequently Asked Questions
How big does a courtyard need to be?
For a single-story house, aim for a court at least as wide as the adjacent walls are tall — roughly 20 feet minimum, 30 to 40 feet where you want trees and seating. Two-story walls need proportionally more width or the space feels like a shaft.
Does a courtyard house cost more to cool?
Not necessarily. More glass means more solar gain, but a courtyard also lets you shade that glass properly and daylight the interior so lights stay off. Get the orientation, overhangs and glazing spec right and a courtyard home performs on par with — sometimes better than — a conventional plan with a big unshaded rear wall of glass.
Can a courtyard be added to an existing house?
Partially. An L-shaped addition plus a privacy wall can create a genuine court on an existing home. A true internal atrium almost never pencils as a renovation, because it means cutting through the roof structure and rebuilding four exterior walls.
Is a pool a good courtyard focal point?
A shallow reflecting pool or plunge pool, yes — it cools the air and doubles the light. A full swimming pool usually wants more deck and equipment space than a court can spare, so we tend to put the swim pool beyond the open side of a U.
A courtyard is not a style. It is a plan decision that trades yard you never used for outdoor space you will, and it works as well on a modern Hill Country house as on a plastered Gulf Coast one. If it fits the lot, it is usually the single best move on the sheet. See our portfolio for how we have handled it.