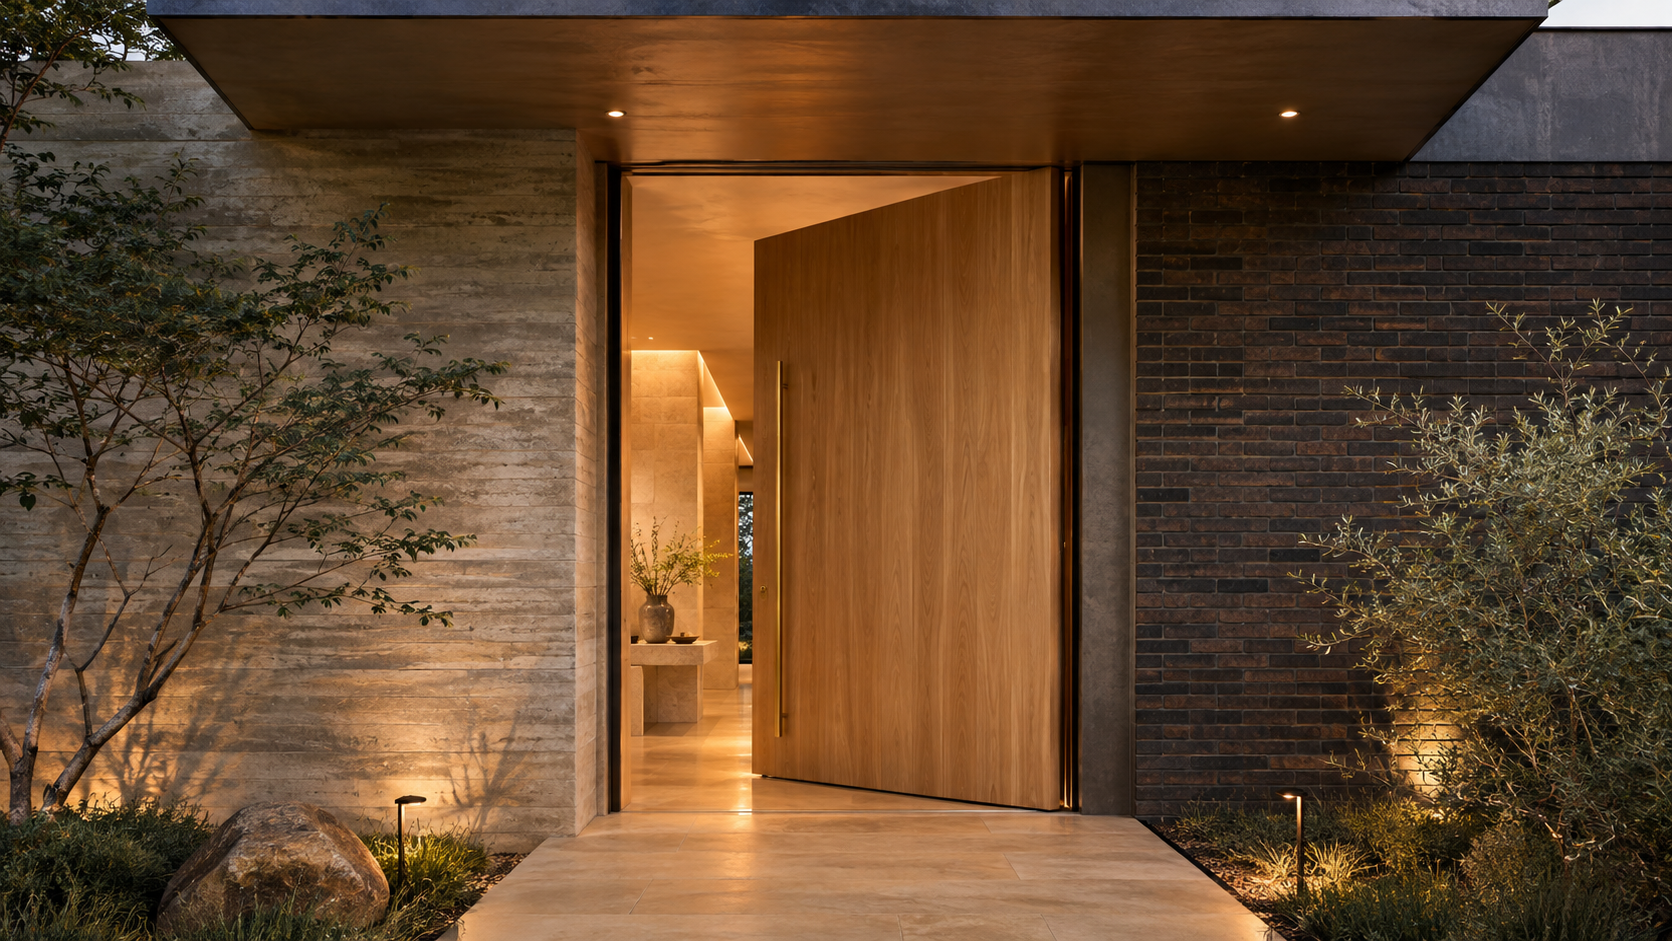
A pivot front door turns on a pin set into the floor and head jamb, a little in from one edge, instead of hanging on side hinges. That lets the door be much wider, taller, and heavier than a standard entry, but it only works well when the opening, the hardware, the threshold, and the roof overhang are designed together.
As experts in home design, we treat a pivot door as part of the architecture, not a product picked from a catalog at the end. Here is what decides whether one feels effortless for decades or starts to drag, leak, and whistle in its second summer.
Key Takeaways
- Pivot doors commonly run 4 to 6 feet wide and 9 to 12 feet tall; the hardware rating, not the look, sets the real limit.
- The pivot point is usually set 6 to 12 inches in from the edge, which creates a narrower passage on the hinge side.
- Weather sealing is the hard part. Pivot doors seal less tightly than hinged doors unless the threshold, drop seals, and overhang are planned for it.
- Plan the floor recess, structural header, and overhang during design, not after framing.
How Big Can a Pivot Door Be?
Most residential pivot doors we see land between 48 and 72 inches wide and 9 to 12 feet tall. Go bigger and the door can easily weigh 400 to 800 pounds, especially in solid wood, steel, or with a glass panel. The pivot hardware carries almost all of that weight on a single point in the floor.
That is why the door's proportion matters as much as its size. A very tall, narrow door looks dramatic but puts more twisting load on the top pivot. A wide, squat door feels heavy to open. A good starting ratio is a height roughly two to two-and-a-half times the width.

Choosing the Hardware
Weight rating and the pivot offset
Pivot hardware is sold by weight rating. Choose a system rated well above the door's real finished weight, including glass, cladding, and the pull. The offset, or how far the pin sits in from the edge, changes how the door feels: a larger offset gives a wider clear opening on one side but a tighter gap on the hinge side.
Speed control and closing
Better systems include hydraulic speed control and a soft stop, so a heavy door cannot slam or swing shut in a gust. Some add a hold-open position at 90 degrees. For a large door, that control is worth more than any finish upgrade.
Locks and pulls
Tall pivot doors bow slightly with heat and humidity. A multipoint lock that pulls the door tight at the top, middle, and bottom keeps it flat and sealed. Long ladder or bar pulls are standard, but plan the lock and any smart lock wiring into the door slab before it is built.
Sealing a Pivot Door Against Weather
This is the honest trade-off. A hinged door presses against a stop on all four sides. A pivot door swings both ways around a center point, so the seals have to work differently. Without planning, wind-driven rain and air leaks are common, and a door that leaks air also lets in humid air that condenses on cool surfaces.
- Automatic drop seals in the bottom of the door that lower as it closes.
- Brush or compression seals set into the jambs and head, often in a rebated frame.
- A sloped or rebated threshold that sheds water away from the door while staying close to flush.
- A deep overhang of at least 4 to 6 feet so rain rarely reaches the door face.

Why this matters more on the Gulf Coast
In the Houston area, driving rain, long humid summers, and the occasional tropical storm all test an entry door. We orient big entries away from the prevailing storm direction where the site allows, pull them back under a generous porch, and favor materials that tolerate moisture: thermally broken steel, aluminum, or engineered wood cores with stable veneers.
What to Plan Before Framing
A pivot door touches the structure in ways a standard door does not. The bottom pivot sits in a recessed box in the slab, so its location has to be set before the concrete is poured. The head needs a stiff header to carry the top pivot without sagging. And the floor finish has to meet the threshold cleanly on both sides.
Our expert design team draws these pieces on the plans: the slab recess, the header size, the overhang depth, and the swing path inside the foyer so furniture and rugs do not block it. If you are weighing a statement entry, start a conversation with the studio early so the door shapes the house instead of fighting it.

Frequently Asked Questions
Are pivot doors less energy efficient than hinged doors?
They can be. Out of the box, many pivot doors leak more air than a good hinged door. With drop seals, a rebated frame, a multipoint lock, and a deep overhang, the gap narrows a lot. Ask for tested air and water ratings before you buy.
Can a pivot door be added to an existing house?
Sometimes, but it is a bigger job than swapping a door. The slab usually needs cutting for the floor pivot, the header often needs replacing, and the opening may need widening. It is far simpler in new construction.
What is the best material for a pivot front door?
It depends on exposure. Under a deep overhang, wood is beautiful and stable. In a more exposed spot, thermally broken steel or aluminum holds its shape better. Our design experts usually match the door to how much sun and rain it will actually see.