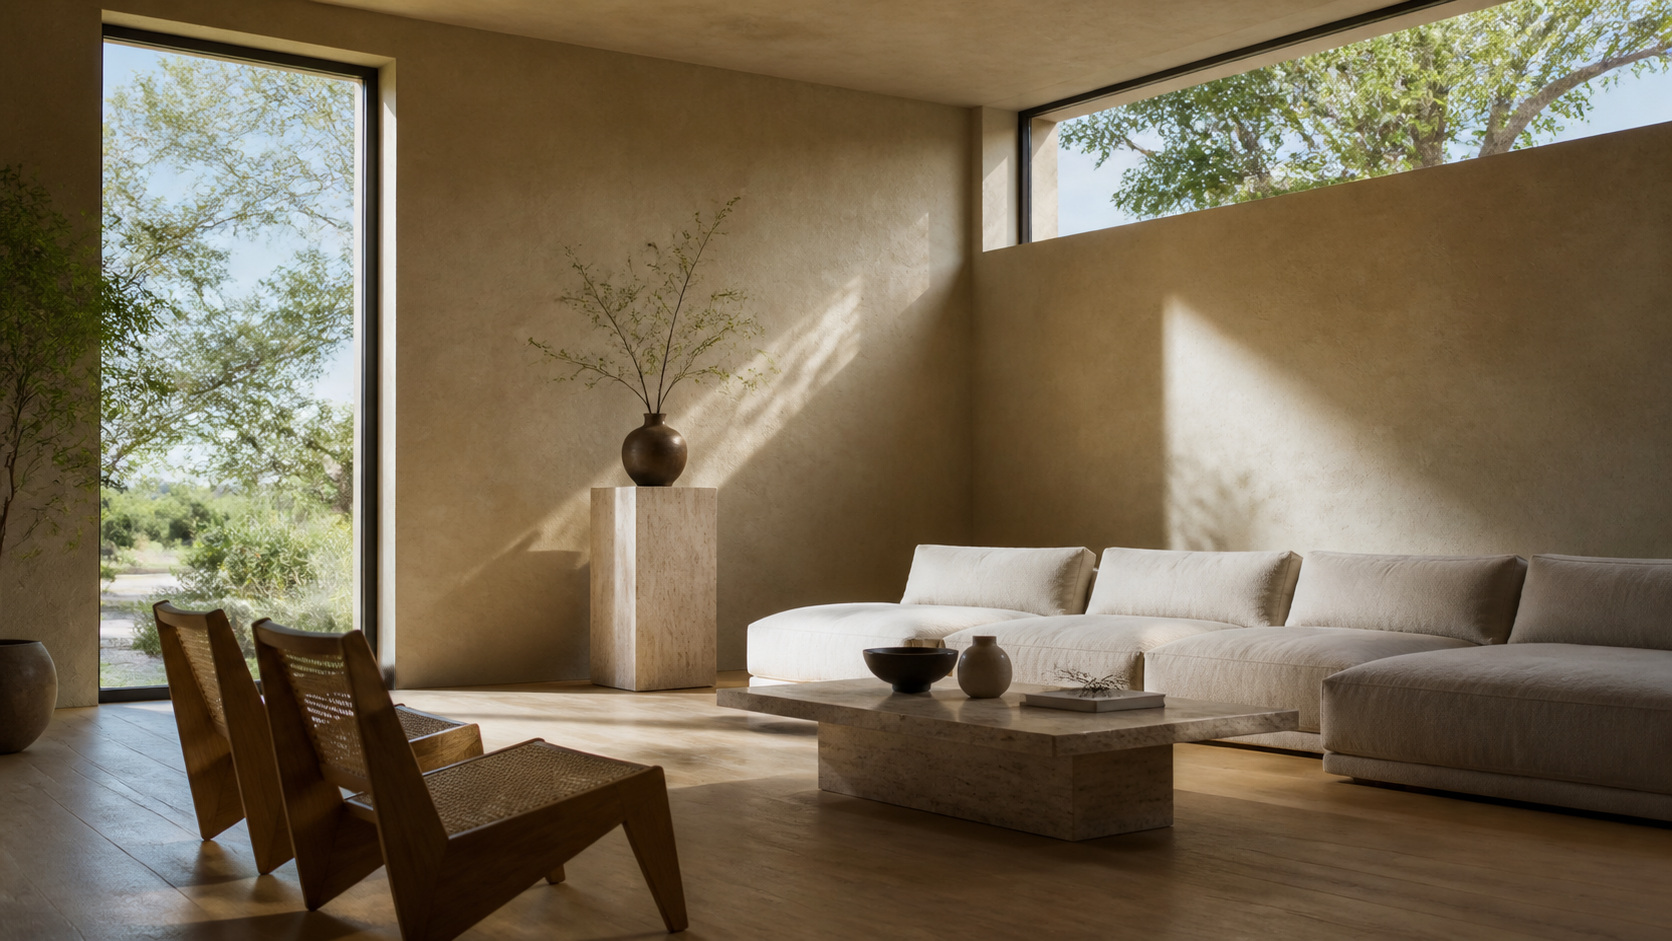
Biophilic design means shaping a house so that daylight, fresh air, long views, and natural materials are part of ordinary life inside it. It is a planning decision, not a decorating layer — the connection is built into where rooms sit, where windows land, and what the surfaces are made of. Potted ferns are the last one percent of it.
We get asked about this more every year, usually phrased as "I want the house to feel calm" or "I want to see the trees from the kitchen." Both are biophilic briefs. This is how we translate them into drawings.
Key Takeaways
- Biophilic design is spatial: orientation, window placement, ceiling shape, and circulation do most of the work.
- Daylight quality matters more than daylight quantity — two-sided rooms beat one big window.
- Real material (stone, timber, lime plaster, wool) reads differently to the eye and hand than printed imitations of it.
- Views need layers: something near, something mid-distance, something far.
- In a hot, humid climate the natural connection has to be shaded and filtered, or it becomes a heat-gain problem.
- Almost none of this costs extra if it is decided in schematic design. Most of it is expensive to add later.
The Five Moves That Do the Work
1. Daylight from two sides
A room lit from one wall has a bright end and a dim end, and the contrast makes it feel smaller than it is. Bring light in from a second direction — a clerestory, a corner window, a light well over a stair — and the room reads as evenly luminous. This single move changes the felt quality of a space more than any finish selection.

2. A view with depth, not just a view
The eye rests when it has something to focus near, something mid-range, and something distant. A window onto a blank lawn gives you one plane and the eye slides off it. Put a tree canopy or a screen wall close, a planted bed at fifteen feet, and a treeline beyond, and the same window becomes restorative. On tight lots we build the middle layer ourselves with courtyards, water, and planting.
3. Prospect and refuge
People settle in places where they can see out while their back is protected. That is why window seats, alcoves, lowered-ceiling reading corners, and deep porches get used and the middle of a large open room does not. We design at least two of these refuges into every house — usually one public, one private.

4. Material that is what it says it is
Natural surfaces have variation the eye reads as information — grain that changes direction, stone that shifts color across a slab, plaster that holds the trowel's path. Printed patterns repeat, and the brain notices the repeat even when you do not consciously see it. This is why a real limewash wall feels different from a painted one at the same distance. Spend the material budget where hands and eyes land: entry, kitchen, stair, bath.

5. Air and sound from outside
Connection is not only visual. An operable window in the primary bath, a screened porch that works in shoulder season, a door that lets you hear rain on the way to bed — those moments do more for how a house feels than another square foot of glass. We plan for them explicitly, because mechanical systems will otherwise seal them out.
Doing This in a Hot, Humid Climate
On the Gulf Coast the naive version of biophilic design fails. Big unshaded south and west glass turns a serene room into a solar oven by three in the afternoon, and the connection you paid for becomes a room nobody sits in. The correction is shading, not smaller windows.
- Deep overhangs, brise-soleil, or a porch roof on the south face — sized to the sun angle, not by eye.
- West glass kept small, screened by planting, or protected by a service zone placed on that side.
- North glass used generously; it delivers steady light with almost no heat load.
- Courtyards and breezeways to get outdoor rooms that stay usable in shoulder season.
- Trees treated as building elements, with canopy shade drawn on the site plan from day one.

What It Does Not Mean
It does not mean a green wall in the entry. Living walls are maintenance contracts disguised as architecture, and in most houses they are dead within two years. It also does not mean an all-timber palette, or a house that reads as rustic. Biophilic design is a set of relationships between room, light, and outside — it works equally well in a Hill Country vernacular house and in a flat-roofed modern one. If you want to see the range, see our portfolio.
The test is simple: after a year in the house, do you know what the weather is doing without checking your phone?
Frequently Asked Questions
Does biophilic design cost more?
Not materially, if it is decided during schematic design. Rotating a house on its lot, moving a window to a second wall, or shifting a stair to catch top light are free at that stage. What costs money is buying the same feeling later with glass area, mechanical capacity, and shading retrofits.
How is it different from passive design?
Passive design optimizes energy performance — orientation, shading, envelope, ventilation. Biophilic design optimizes how the house feels to occupy. They overlap heavily and the same drawings usually serve both, but one is measured in kilowatt-hours and the other in whether you actually use the room.
Can it be added to an existing house?
Partly. Enlarging or adding a window on a second wall, replacing a solid door with glazing, building a shaded porch, and swapping printed finishes for real ones are all achievable in a renovation. What you cannot retrofit is the plan — where the rooms sit relative to sun and view.
Where do we start?
With the site, before any floor plan exists. Sun path, prevailing breeze, existing trees, and the best three views off the property get recorded first, and the plan is built to serve them. If you are at that stage, start a conversation with the studio.