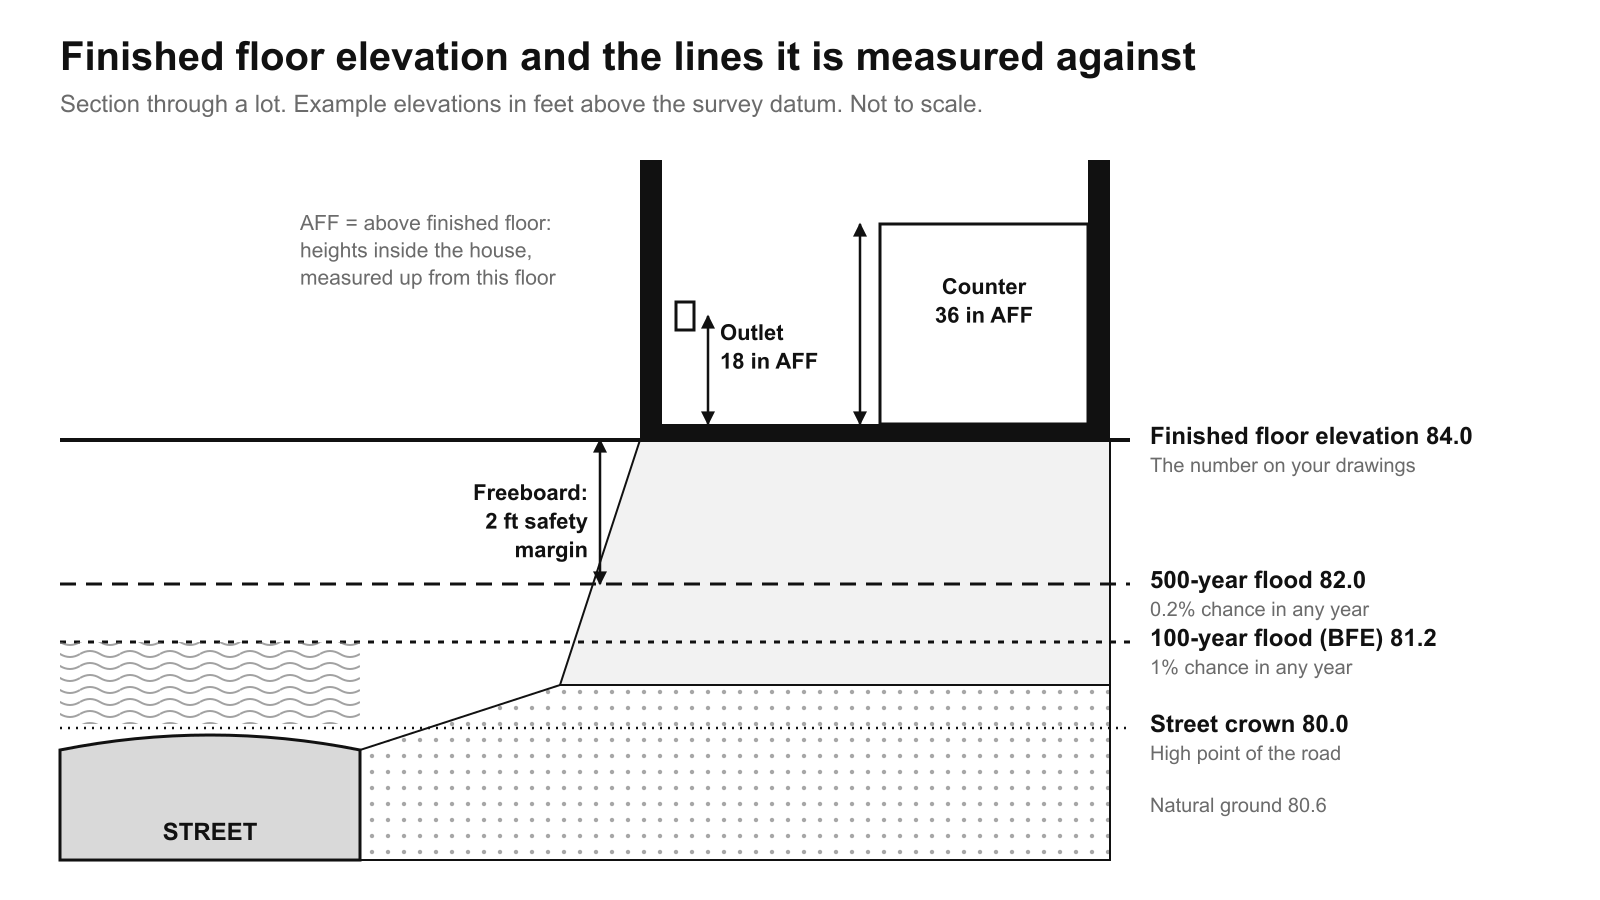
Finished floor elevation (FFE) is the surveyed height of the top of your finished main floor, measured on the same datum as the flood maps and the street. It is calculated by listing every minimum that applies to the lot, such as the flood level plus a safety margin, and building to the highest one.
Key takeaways
- FFE is a surveyed elevation, written in feet above a fixed datum, not a height above your yard.
- The required FFE is the highest of several separate minimums, so a single rule rarely tells the whole story.
- Inside the City of Houston, new homes in the 100- and 500-year floodplains must sit at least 2 feet above the 500-year flood elevation.
- Unincorporated Harris County asks for 24 inches above the 500-year elevation, or 12 inches above the street crown, whichever is higher, and bans fill to raise homes in the 100-year floodplain.
- The cheapest moment to catch a wrong floor height is before the slab is poured, with a survey of the forms.
- A higher floor usually lowers flood insurance, but adds front steps and lengthens the driveway.
The basics: what the numbers on the drawings mean
What is finished floor elevation (FFE)?
Finished floor elevation is the surveyed height of the top of the main floor once the house is built. It is written as a number such as 84.50, meaning 84.50 feet above a fixed reference called a datum, usually the same vertical datum the flood maps use. Because the street, the ground and the flood levels are measured on that same datum, the FFE can be compared directly with each of them. That is why the datum is checked first on most projects.
What does 'above finished floor' mean on a drawing?
Above finished floor, written AFF, means a height measured up from the top of the finished floor in that room. A note such as "outlet at 18 in. AFF" tells the builder to measure from the floor surface, not from the slab or the ground. AFF is a local measurement inside the house, while FFE ties the whole floor to the survey. The FFE fixes where the floor sits in the world, and every AFF dimension hangs off that floor.
What is the difference between FFE, base flood elevation and the crown of the road?
FFE is where your floor is, base flood elevation is where the water is expected to reach, and the crown of the road is the high point of the street in front of the lot. Base flood elevation, or BFE, is the level of a flood with a 1% chance of happening in any year, often called the 100-year flood. Many Texas rules now use the 500-year level, which has a 0.2% yearly chance. The crown is the raised centre line of the street, and several codes set a minimum floor height above it so a flooded street does not run into the house. FEMA's flood maps show the zone and BFE for most addresses.

Working out the number
How is finished floor elevation calculated?
Finished floor elevation is calculated by listing every minimum that applies to the lot and building to the highest one. The list usually includes a flood level plus a safety margin, a height above the street crown or top of curb, a height above the surrounding ground, and any figure on the subdivision plat or in the deed restrictions. The surveyor supplies the ground, street and flood elevations, each rule produces its own target, and the highest target becomes the design FFE. Most designers add a few inches so the slab still clears the line after normal construction tolerance.

Who sets the required FFE: the city, the surveyor, or the engineer?
The city or county sets the minimum rules, the surveyor measures the site, and the civil engineer or designer applies the rules to produce the number on the drawings. Inside city limits the city's floodplain office enforces it; in unincorporated areas the county engineer or drainage district does, and a plat or utility district can add its own minimum. The surveyor then records the built floor height on an elevation certificate, a FEMA form that permit offices and insurers rely on. Houston's Floodplain Management Office reviews these for homes in its floodplains.
What is the minimum finished floor elevation in a flood zone?
In a mapped flood zone the minimum is the flood level plus a required safety margin, and in Greater Houston that level is now usually the 500-year flood rather than the 100-year flood. The International Residential Code, the national model code most Texas cities adopt, asks for at least the base flood elevation plus 1 foot in flood hazard areas. Local rules go further: the City of Houston asks for 2 feet above the 500-year elevation for new homes in the 100- and 500-year floodplains. Austin and the counties around Houston have their own versions, set out by metro below.
How much freeboard above base flood elevation should I plan for?
Plan for at least 2 feet of freeboard above the flood level your jurisdiction uses, and more where the lot sits low or the maps are old. Freeboard is the extra height between the flood level and your floor, a safety margin for waves, debris, heavier rain than the maps assumed and survey error. NOAA's Atlas 14 rainfall study, published in 2018, raised expected storm totals across much of Texas, and several local rules added freeboard in response. Treat the code figure as a minimum, not a target.
What the floor height does on site
How does FFE affect driveway slope, drainage and the front steps?
A higher finished floor means more front steps, a longer or steeper driveway, and more room for the ground to slope away from the house. The International Residential Code asks for the ground to fall at least 6 inches within the first 10 feet from the foundation, and for the foundation to show at least 6 inches above finished grade in most cases, in its foundations chapter. Every extra foot of floor height adds about 2 entry steps and lengthens the driveway ramp, which is why a garage is often set a little lower where the rules allow. Our guide to grading and drainage on Houston clay lots covers the drainage side.

How is FFE handled differently on a slab versus pier-and-beam house?
On a slab, the floor height comes from raising the ground or the slab edge, while on pier-and-beam the floor is lifted on posts and the ground below can stay where it is. That matters in a floodplain. In unincorporated Harris County, the county floodplain regulations bar using fill to raise homes in the 100-year floodplain, so a raised floor there means piers or foundation walls with flood openings, designed by an engineer. The full trade-off is in slab or pier and beam for a Houston custom home.
What happens if my slab is poured below the required elevation?
If the slab is poured too low, the permit office can refuse the final inspection or occupancy approval, and the fix is usually expensive. A finished slab cannot simply be lifted, and a variance is rarely granted for a new home, which leaves rework such as raising the structure or rebuilding the floor. That is why most floodplain permits ask for an elevation check during construction, and why a careful builder has the surveyor check the forms before concrete is ordered.
Insurance and resale
Does raising the FFE change my flood insurance?
Yes, a higher floor usually lowers the premium on a National Flood Insurance Program policy. Under FEMA's current rating method, Risk Rating 2.0, the premium uses the height of the first floor above the ground, and an elevation certificate is no longer required to buy a policy, though submitting one can lower the price. FEMA's guidance for agents gives an example of saving 34% by raising a building from 0 to 5 feet above the ground. Treat that as an illustration, since each policy is priced individually.
How floor-height rules differ across Texas metros
Harris and Fort Bend County freeboard requirements
Inside the City of Houston, new homes in the 100- and 500-year floodplains must be at least 2 feet above the 500-year elevation, and 3 feet in a floodway. In unincorporated Harris County, a home in the 100-year floodplain needs its lowest habitable floor at least 24 inches above the 500-year flood elevation, or 12 inches above the crown of the nearest public street, whichever is higher. In Fort Bend County, the drainage district's Atlas 14 slab rules, effective January 1, 2020, set the slab at the highest of several targets, including 2 feet above the 500-year water level and 2 feet above the lowest top of curb by the lot. Cities such as Sugar Land or Richmond can add their own rules, so confirm with whoever issues your permit.
Austin: Atlas 14 floodplain rules
Austin regulates development against the current FEMA 500-year floodplain while it updates its maps, and its building code amendments require foundation slabs to be at least 2 feet above the 100-year floodplain elevation. The city's floodplain regulations page also asks for normal access to a building to sit at least 1 foot above the 100-year floodplain. A lot inside the larger 500-year area therefore triggers floodplain review even where older maps showed no risk, so confirm the mapped levels with Austin's Watershed Protection Department early.
San Antonio: Edwards Aquifer recharge zone considerations
Around San Antonio, the floor-height question often meets a second rule: the state's protection of the Edwards Aquifer, the region's underground water supply. The Texas Commission on Environmental Quality applies its Edwards Aquifer rules to private homes on the recharge and contributing zones. A home avoids an individual plan only in set cases, such as a lot over 5 acres with 1 house, or impervious cover, meaning hard surfaces like roofs and paving, of 20% or less. A raised floor that needs a longer driveway adds to that cover. San Antonio's own freeboard figure could not be verified for this page, so confirm it with the city's Development Services Department.
Get the floor height right before the plan is drawn
Finished floor elevation decides more of a house than most owners expect: the number of front steps, the slope of the driveway, the foundation type and the flood insurance bill. It is far easier to set it early, alongside the setbacks that define the buildable area and the checks in what to look for in a lot before you buy it. If you have a lot and a survey, start a project with us and we will work the floor height into the design from the first sketch.