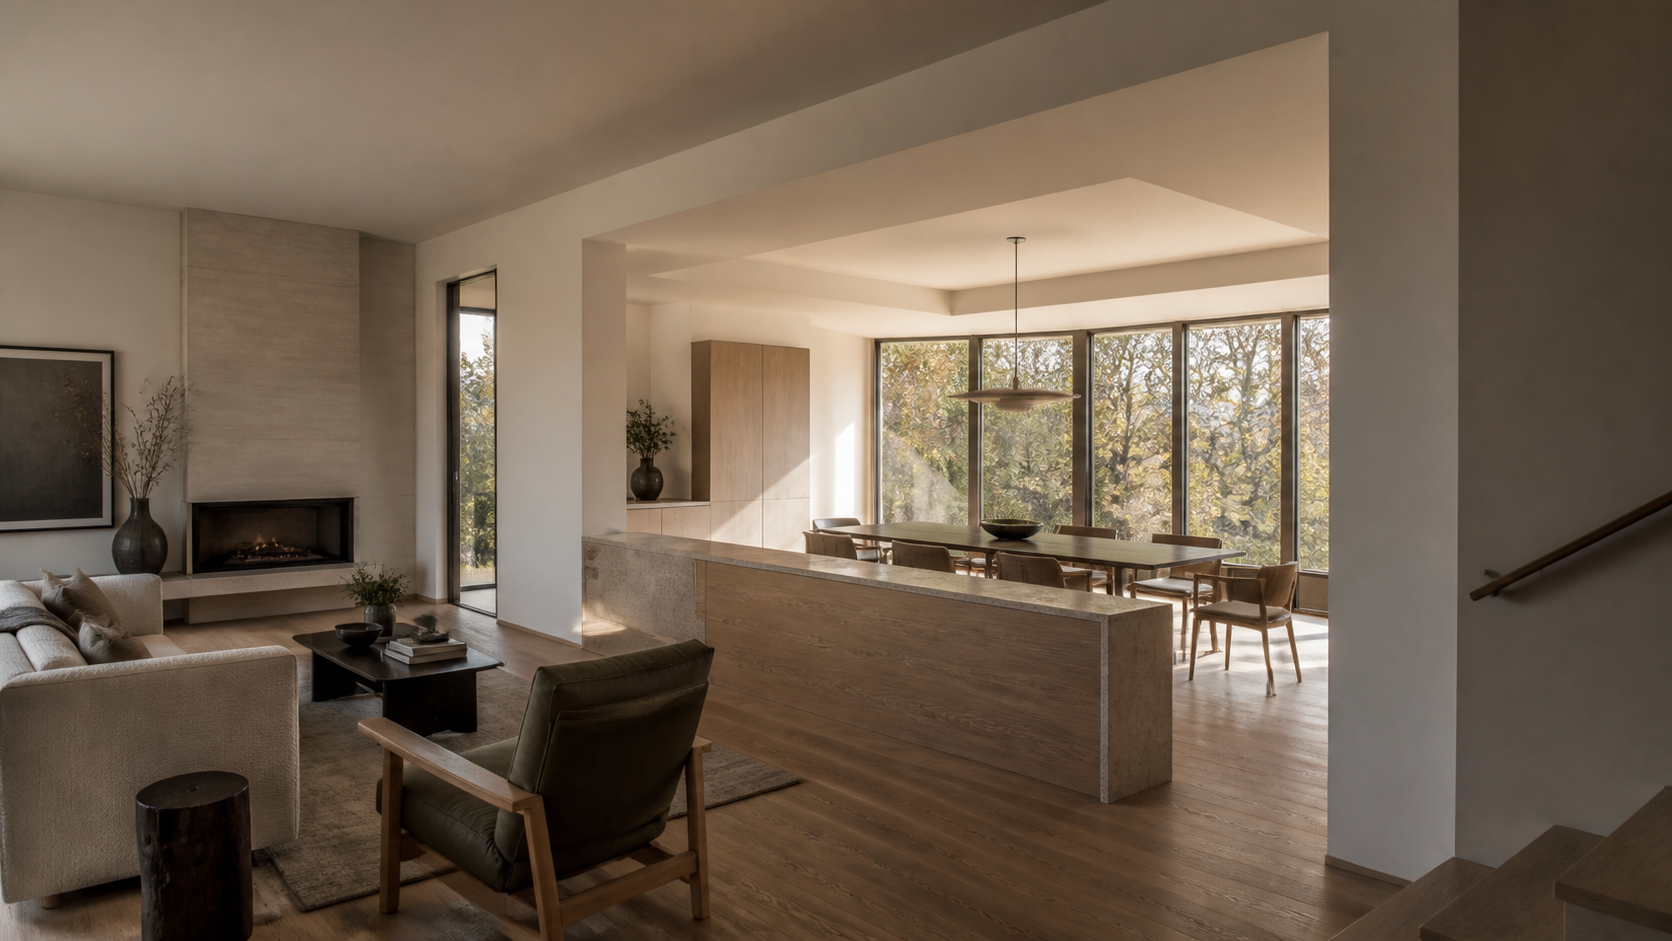
Broken-plan living is a floor plan that stays open in sightline but closed in acoustics and function. Instead of one undivided great room, the kitchen, dining, and living areas are separated by partial walls, level changes, wide cased openings, joinery, or ceiling shifts — so you can still see across the house, but each zone reads as its own room.
It is the correction to twenty years of fully open plans. Our clients arrived at it the same way most people do: they lived in an open plan long enough to notice that one dishwasher can end a conversation, that there is nowhere to take a call, and that a two-story volume amplifies everything.
Key Takeaways
- Broken-plan keeps long sightlines but restores acoustic and visual separation between zones.
- The dividers are architectural — half walls, dropped ceilings, level changes, structural piers, double-sided millwork — not furniture.
- Plan it at the schematic stage; you cannot retrofit a level change or a beam line cheaply later.
- It usually needs no extra square footage. It rearranges the square footage you already planned.
- The biggest failure mode is dividing too much and ending up with narrow, awkward leftovers.
Why Fully Open Plans Stopped Working
An open plan solves one problem extremely well: it makes a house feel larger and lets one person keep an eye on everything. What it does badly is everything that requires a boundary. Sound travels the entire volume. Kitchen mess is permanently on display in the living room. Every surface has to match every other surface, because you see them all at once, which quietly flattens the design.
There is also a working-from-home problem. A plan with only one enclosed room besides the bedrooms cannot absorb two adults on separate calls. Broken-plan does not fix that alone — you still want a real door somewhere — but it stops the main living floor from being a single shared audio channel.

The Tools We Use to Break a Plan
Partial walls and structural piers
A wall that stops at forty-two inches, or a pair of piers framing a six-foot opening, blocks the view of counter clutter while keeping the ceiling continuous. Piers are especially useful because they can carry real structure, which means the beam above them is honest rather than decorative.
Ceiling moves
The cheapest and most underused divider is the ceiling. Drop the plane over the dining zone by twelve inches, or run beams in one direction over the living room and leave the kitchen flat, and the eye reads two rooms without a single wall being built.
Level changes
Two or three steps down into a living room is the most decisive break available, and it costs almost nothing when it is planned into the foundation. It has to be decided early — after the slab is poured, it is off the table. It also has real accessibility consequences, so we only use it where the house has an equivalent step-free path.
Double-sided joinery
A cabinetry run that serves the kitchen on one face and the living room on the other divides the space and buys storage in the same move. This is where a custom plan pays for itself over a stock one — the millwork is drawn as architecture, not ordered as furniture. You can see our portfolio for how we detail these runs.

Where Broken-Plan Goes Wrong
The common mistake is treating the dividers as a style rather than a diagram. Add four half walls because they look good in photographs and you get a main floor of odd, narrow leftovers with no wall long enough for a sofa and no clear path from the front door to the kitchen.
We test every break against three questions. Does the primary circulation path still run cleanly around the zones instead of through the middle of them? Does each zone still have at least one uninterrupted wall for its main piece of furniture? And does the break do more than one job — divide and store, divide and carry structure, divide and hide a return-air chase?
The other failure is acoustic half-measures. A half wall stops sightlines, not sound. If quiet matters, the break has to be paired with the boring work: insulated interior partitions where they exist, a soft ceiling treatment in the kitchen, rugs and drapery specified as part of the design rather than added later, and appliances chosen by decibel rating.
How It Changes the Houston Plan Specifically
In our climate the main floor is usually oriented toward a covered porch and the backyard, which means the long glass wall is fixed and the zones have to organize around it. Broken-plan works well here: it lets every zone keep a piece of the south or east view while giving the kitchen its own ceiling and its own light, so the whole floor is not lit by one enormous window at one enormous scale.
It also helps with conditioning. A single tall open volume in a Gulf Coast summer stratifies badly. Zoning the ceiling heights and adding partial enclosure gives the HVAC design something to work with instead of one large cube to fight.

Frequently Asked Questions
Does broken-plan living make a house feel smaller?
Done correctly, no — it usually makes it feel larger. Openness is read through sightline depth, not through the absence of walls. A view that passes through a framed opening into a further room reads as more space, not less, because it gives the eye layers to measure.
Can I convert an existing open plan to broken-plan?
Partially. Ceiling soffits, half walls, and double-sided joinery can be added to an existing house. Level changes generally cannot on a slab foundation, and any new divider near a structural line needs an engineer. It is far cheaper to design it in from the start — if you are early, start a conversation with the studio.
Is this the same as a flex room or a movable wall?
No. Movable walls change the plan on demand and are mechanical. Broken-plan is fixed architecture — the separation is permanent and built from the same materials as the rest of the house, which is why it ages better and needs no maintenance.
How much does it add to the budget?
Usually very little, because it rearranges area rather than adding it. The cost lands in the details — extra millwork, a dropped ceiling, a beam that now carries load — not in square footage. The design time is where the real investment goes.