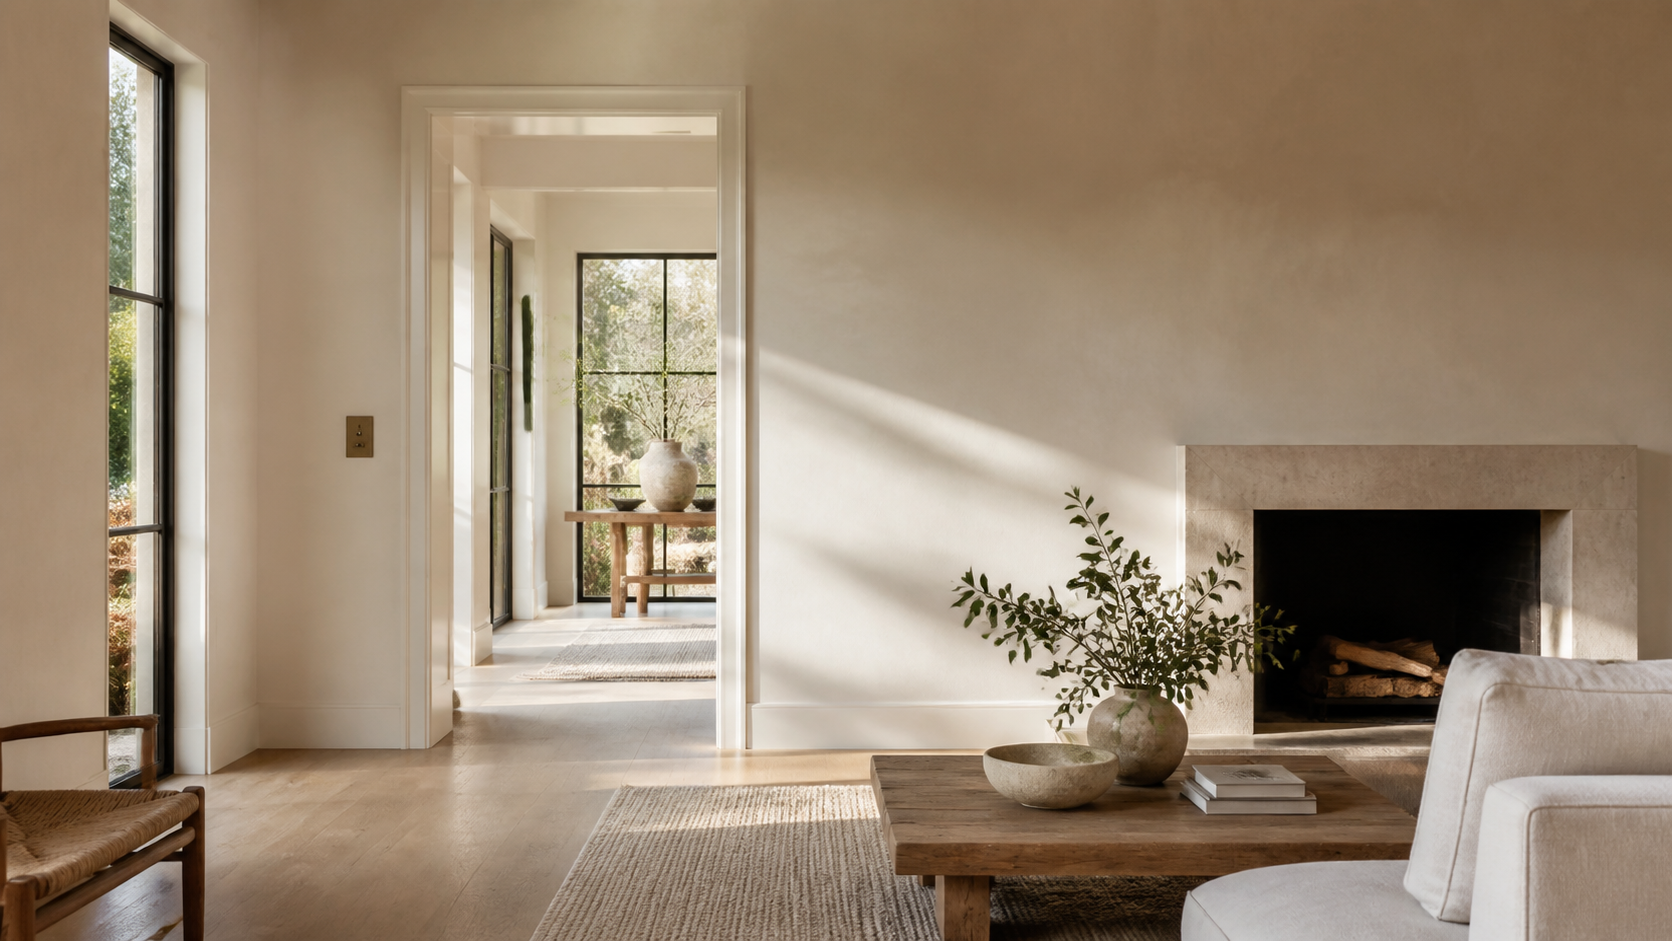
Invisible smart home tech means the automation still does everything — lighting, audio, climate, shades, security — but you never see the hardware doing it. Speakers disappear into plaster, screens drop out of millwork, sensors hide in trim reveals, and the wall keeps a single elegant control instead of six mismatched plates. In 2026 this is the dominant direction in luxury residential design, and it is almost entirely an architectural decision, not a gadget purchase.
Key Takeaways
- Quiet tech is a design problem: the wins come from wall build-ups, backing, chases and reveals — all set during design, not at move-in.
- Every visible plate is a design decision. Consolidating keypads, thermostats and panels is the single biggest visual upgrade.
- Invisible speakers and flush-mount lighting need drywall, plaster and ceiling assemblies coordinated before framing closes.
- Houston's humidity and heat make equipment location — conditioned rack space, not an attic — a real performance issue.
- Budget the low-voltage rough-in early; retrofitting concealed tech into finished walls costs far more than planning it.
Why "Quiet Tech" Replaced the Gadget House
The previous generation of smart homes announced themselves. Black glass panels by every door, speaker grilles punched through ceilings, a thermostat in the middle of the best wall in the house. It read as equipment, and equipment ages badly.
Our clients now ask for the opposite: rooms that feel calm and material-driven, where the technology is felt rather than seen. The room reads as plaster, oak and stone; the lighting scene changes at sunset and nobody can point to what made it happen.

The Five Things We Actually Hide
1. Audio
Invisible in-wall and in-ceiling speakers mount behind the drywall and are skim-coated and painted over with the wall itself. The sound comes through the surface. The trade-off is that they demand a specific wall build-up and a plaster contractor who has done it before — this is coordinated at framing, not after paint.
2. Screens
Televisions are the loudest object in most luxury rooms. We design them out: a motorized panel in the millwork, a lift cabinet at the foot of the bed, a mirror-front unit in the primary bath, or a short-throw projector with a recessed drop screen in the media lounge. Each option changes the cabinet depth and the blocking behind it.

3. Lighting Hardware
Trimless and plaster-in downlights sit flush with the ceiling plane so the ceiling stays a clean surface with small apertures instead of a grid of white rings. Cove and reveal details do the rest of the work — light appears from an edge, not from a fixture.
4. Climate and Air
Linear slot diffusers replace standard registers and read as a shadow line in the ceiling. Sensors and thermostats move to secondary walls, closets or corridors so the primary spaces stay clean. In Houston, we also want the return path designed properly — concealment can never come at the cost of airflow.
5. The Rack
Everything above still lives somewhere. A dedicated, conditioned low-voltage closet with ventilation and service access is the unglamorous core of a quiet-tech house. Putting a rack in an unconditioned Gulf Coast attic is how expensive electronics die early.
The Wall Is the Real Interface
Walk a finished luxury home and count the plates: switches, keypads, thermostat, security pad, intercom, shade control, doorbell chime. Eight rectangles on the same wall is the most common failure we see, and it happens because each trade placed its own device independently.
The fix is boring and effective — one coordinated device layout drawn during design, plates ganged and aligned, finishes matched to the hardware program, and everything the client rarely touches moved out of the main sightlines. If you are planning a build and want that coordination handled from the start, start a conversation with the studio.

Designing It in Houston Specifically
Two local realities shape the details. Humidity punishes equipment, so conditioned rack space, sealed penetrations and careful placement of any exterior-facing device matter more here than in a dry climate.
Second, our best rooms open to the outside. Motorized shades, sliding-glass pocket doors and covered outdoor kitchens all carry automation, and the pockets, headers and conduit runs for them have to be drawn before structure is set. Concealment is cheap on paper and expensive in the field.

What It Costs to Get Right
The design-side cost of quiet tech is mostly coordination time plus a modest premium on finish assemblies — plaster-in fixtures, invisible speakers, slot diffusers and millwork lifts each carry a real number. The far bigger cost is doing it later. Retrofitting concealed cabling and blocking into finished plaster means opening walls you already paid to finish.
Our rule with clients is simple: decide the concealment strategy early even if you defer the equipment. Rough-in the pathways, size the closet, block the walls. You can add the hardware in year three; you cannot easily add the chase.
Frequently Asked Questions
Do invisible speakers actually sound good?
For whole-home and ambient listening, yes — they are excellent and genuinely disappear. For a dedicated listening or theater room where fidelity is the point, we still recommend proper conventional speakers, concealed instead behind acoustically transparent fabric or millwork.
Can we add hidden technology to an existing home?
Partially. Anything that needs a new cable path or wall blocking is invasive in a finished house. The realistic retrofit wins are wireless control, consolidating device plates, replacing trims, and concealing screens inside new millwork.
When in the design process does this get decided?
Design development, alongside the lighting and millwork packages, and locked before framing inspection. The reflected ceiling plan and the low-voltage device plan should be drawn together — that is where most of the coordination either happens or gets missed.
Will this technology look dated in ten years?
That is the argument for hiding it. Concealed infrastructure lets you swap the equipment without touching the architecture, so the room ages on its materials rather than on its electronics. To see how we handle these details across projects, see our portfolio.