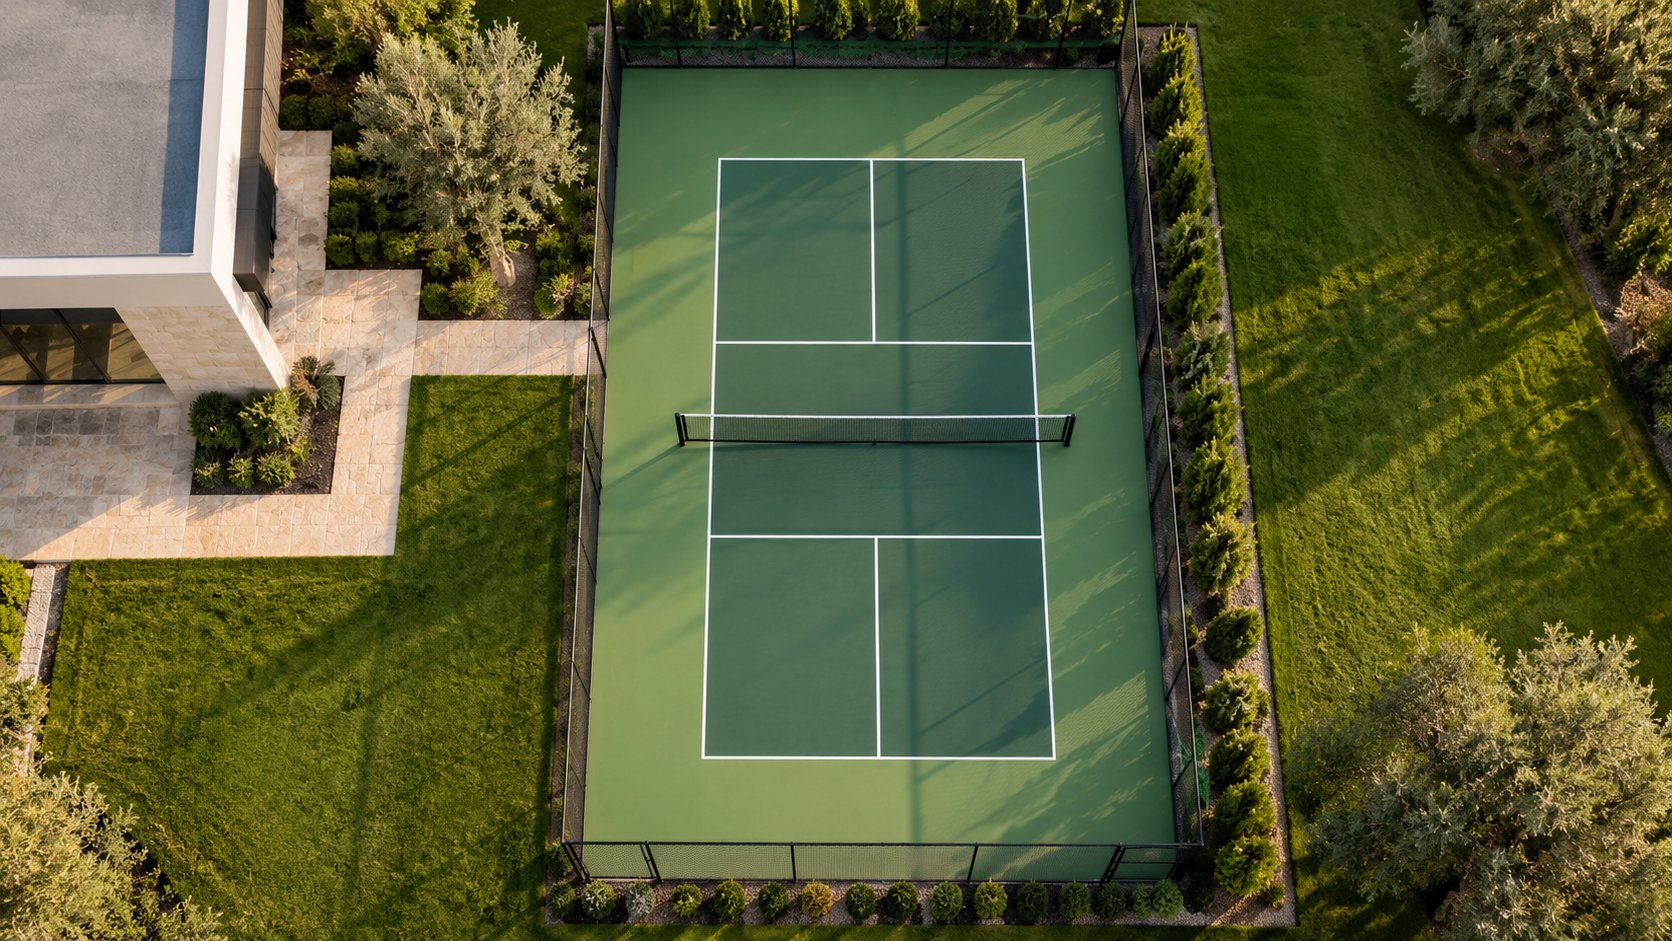
Yes, a pickleball court fits on many custom home lots, but it needs more ground than the painted lines suggest: a level pad of roughly 30 by 60 feet, oriented north-south, with a drained base and a real answer for the noise. The playing area itself is only 20 by 44 feet. Everything around it decides whether the court gets used or becomes an expensive slab.
Pickleball is now one of the most common backyard requests we hear, often ahead of a pool. As experts in home design, we treat the court the way we treat a pool or a casita: a piece of the site plan decided early, not a rectangle squeezed into whatever lawn is left.
Key Takeaways
- Plan on 30 by 60 feet minimum for one court; 34 by 64 feet plays better and keeps the fence posts and a bench out of play.
- Run the long axis north-south so nobody serves into a low sun.
- Noise is the real constraint. A paddle strike is far sharper than a tennis ball, so distance, walls, and planting have to be designed, not hoped for.
- The pad is a drained slab with lighting conduit and fence footings. Design it with the house so grading and trenching happen once.
- Check deed restrictions and setbacks first. Most HOAs treat a court as a structure.
How Much Space a Backyard Pickleball Court Really Needs
The lines of a pickleball court measure 20 feet wide by 44 feet long. That number gets quoted as if it were the footprint, and it is not. Players chase balls past the baseline and outside the sidelines, so the surfaced area has to extend past the lines on all four sides.
The common recommendation for a home court is a total pad of 30 by 60 feet, which gives 8 feet behind each baseline and 5 feet beside each sideline. We prefer 34 by 64 feet when the lot allows it. Two courts side by side need about 60 by 64 feet, and at that scale the court governs the whole backyard, so on most suburban lots one court is the honest answer.

Which Way the Court Should Face
Run the long axis north-south. A court that runs east-west puts one player staring into the sun at the start and end of the day, which in Texas is exactly when anyone wants to play. North-south orientation also makes it easier to place a windbreak on the side the prevailing breeze arrives from, which around Houston is usually the south and southeast.
Orientation also sets where the court sits relative to the house. We like a court that is visible from the kitchen or family room and reachable under cover, so a summer storm does not strand anyone. But it should not be the first thing seen from the pool terrace. A court is a working surface, not a garden.
Pickleball Noise: The Problem That Decides Where the Court Goes
The sound of a hard paddle on a plastic ball is sharp, repetitive, and carries. Measurements commonly land near 70 dBA at 50 feet, well above a quiet residential background in the 40s and 50s, and the pitch sits in the range human ears pick out most easily. Cities from Utah to Colorado have written new setback rules for courts because of it, and Texas HOAs are following.
On a private lot the fix is a stack of small decisions. Put the court as far from the neighbor's bedrooms as the lot allows, and use the house, garage, or a pool house as a sound shadow. Specify an acoustic fence screen or a solid masonry wall on the side facing the closest neighbor rather than open chain link, and back it with dense evergreen planting. Our design experts also push the court downwind of the house, never the reverse. Quieter foam-core paddles help, but equipment is a courtesy, not a plan.

The Pad: Drainage, Base, and Surface
A pickleball court is a reinforced concrete slab, typically 4 to 5 inches thick, on a compacted base, finished with an acrylic sport coating. It needs a slope of about 1 percent in one direction so water sheds instead of ponding, and that water has to arrive somewhere, a swale, a trench drain, or a planted area, without heading toward the house or the neighbor.
This is where designing the court with the house pays off. The grading plan, downspout routing, irrigation lines, and conduit for court lights can be drawn once and trenched once. Added later, the court usually means tearing up finished lawn and fighting a drainage pattern that was never meant to include 2,000 square feet of hard surface.
A note on Houston-area soil
Around Houston the pad sits on expansive clay that swells when wet and shrinks when dry, so a court slab is detailed more like a small foundation than a patio: thickened edges, steel sized by the engineer, sometimes select fill under the base. Keep the finished pad above the surrounding grade and give water a defined path off the lot. If the yard already holds water after a storm, solve that first; this clear explanation of why water stands in a Houston yard and what actually fixes it is worth reading before the court is drawn.

Lighting, Fencing, and the Walk From the House
Night play is the point for most families in a hot climate. Four poles, two per side, with full cut-off LED fixtures aimed down and across give even light without glare for the neighbors. Keep pole height around 18 to 20 feet and put the fixtures on a timer that shuts off at a set hour, which answers the HOA before it asks.
Fencing should be 10 feet at the baseline ends where balls fly, and can drop to 4 feet along the sides if the court is set in planting. Black fabric and posts disappear against a hedge far better than galvanized silver. Give the court a lit path from the house with a covered bench, a water station, and a cabinet for paddles. Our expert design team treats that short walk as part of the court; it is the difference between a court used on a Tuesday night and one that waits for a party.
Deed Restrictions, Setbacks, and Permits
Most HOAs and deed-restricted communities treat a court as an improvement that needs architectural review, and many limit lighting hours, fence heights, and distance from side lot lines. Accessory-structure setbacks usually apply to the fence and light poles even when they do not apply to the slab. Check these before the lot is bought if a court is on the wish list. If you are at that stage, start a conversation with the studio and we will put the court on the site plan from day one.
Frequently Asked Questions
What is the minimum backyard size for a pickleball court?
Plan for a level area of at least 30 by 60 feet, plus whatever side setback the lot requires. The lines are 20 by 44 feet, but players need run-off space on all sides.
How far should a pickleball court be from the neighbors?
As far as the lot allows, with a solid wall or acoustic screen on the nearest side. Several cities now ask for 100 feet or more without mitigation, so closer than that, the barrier and planting become essential.
Should the court be built with the house or added later?
With the house whenever possible. Grading, drainage, conduit, and setbacks resolve more cleanly on one set of drawings, and the court lands where the plan wants it rather than where the leftover lawn allows.