Brick homes from the 1970s often have good bones and tired details. This 1976 two-story in the Rivershire neighborhood of Conroe, Texas, is a clear example: solid brick walls, mature pines, a covered upstairs balcony and a kitchen full of warm wood cabinets. We picked the kitchen, the upstairs balcony and the front of the house, and gave each its own look.
Listing agent: Joshua Foyil, All City Real Estate Ltd. Co · See the full listing and photos
Via Redfin (Unlock MLS #7279593), as shown Nov 7, 2026. Price and availability change; confirm on the listing.
Key Takeaways
- Brick is an asset. Painting trim and swapping a door can change the whole front without touching the walls.
- A kitchen can keep its layout. Same cabinet footprint, same opening to the den, new finishes.
- Outdoor rooms count. An upstairs balcony with a good floor and light becomes a real sitting place.
- Three rooms, three schemes. Cream and brass inside, teak and black steel on the balcony, slate blue and cedar out front.
1. The kitchen: cream cabinets, soapstone and brass
The listing photo shows warm wood cabinets with carved panel fronts, a white cooktop on the peninsula, white double wall ovens, light tile floors and a pass-through to the den. The description mentions double ovens and generous cabinetry, and both are worth keeping. The dated part is the heavy, carved look and the beige tile.
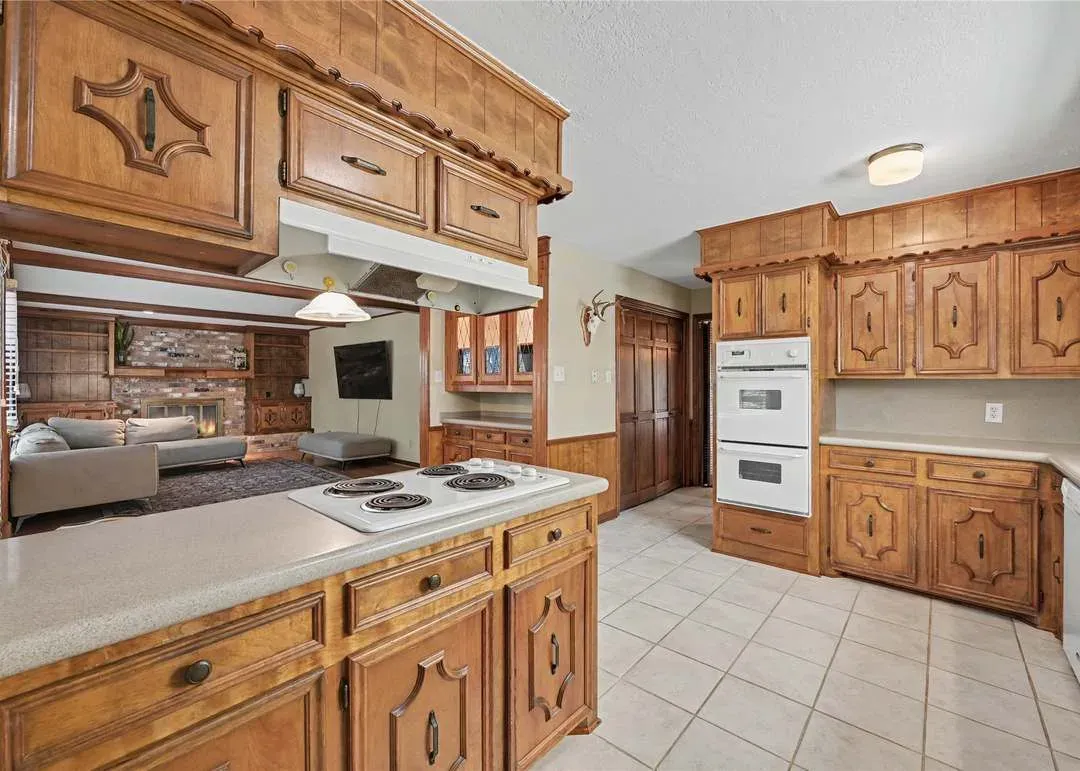
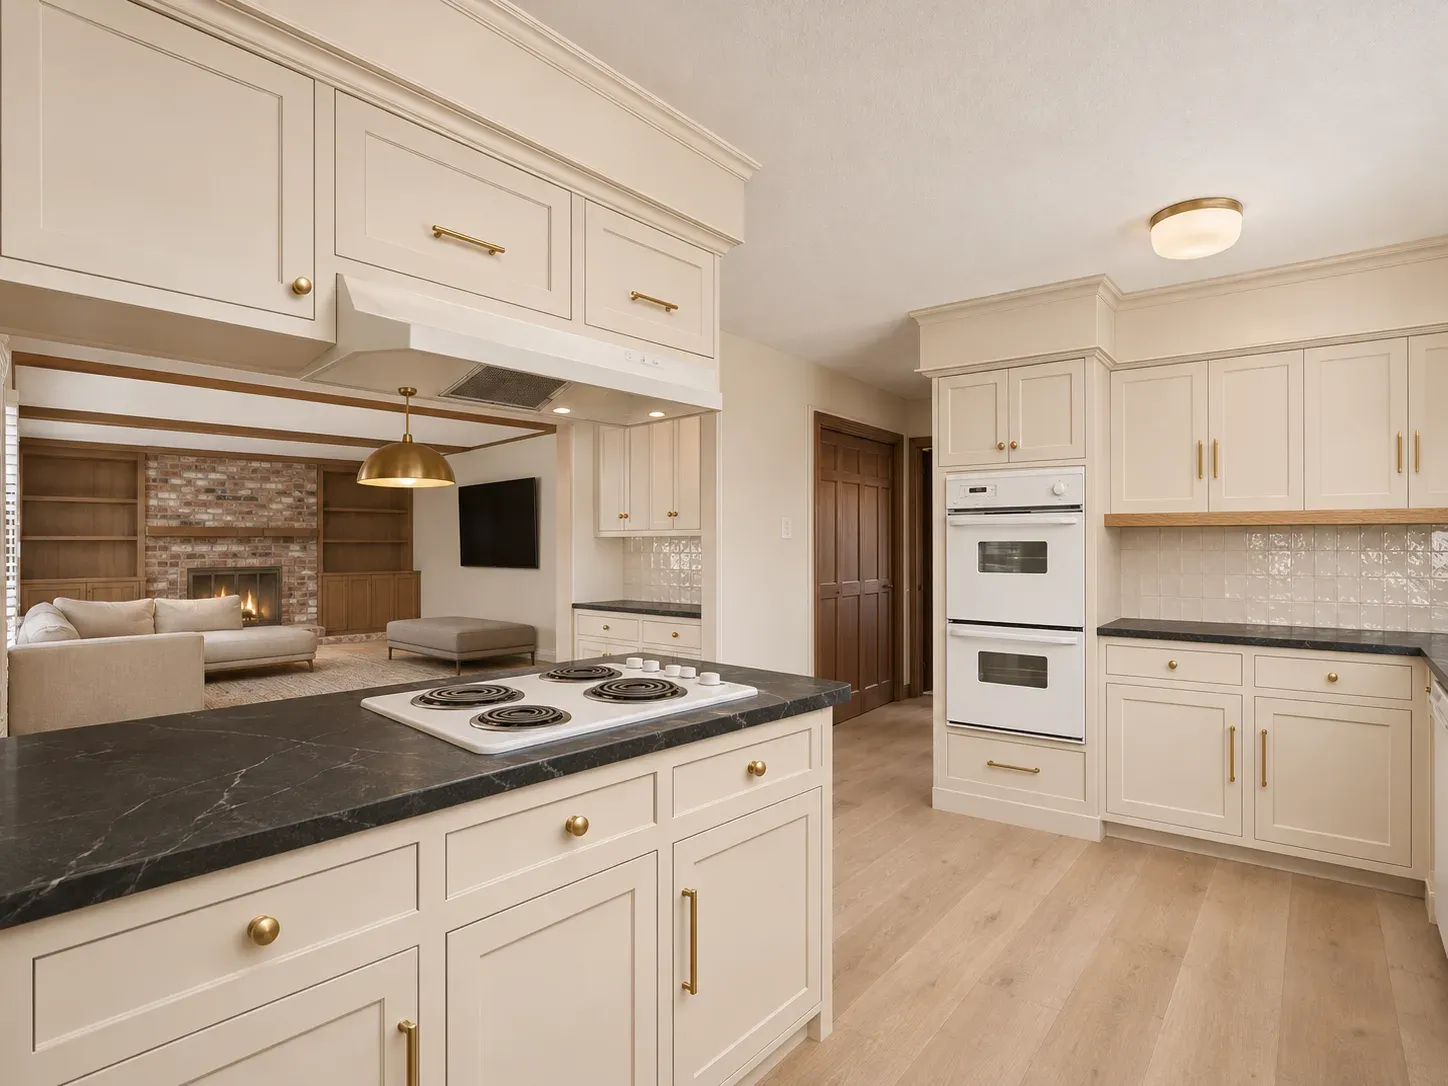 OriginalRedesign
Redesign Features
- Cabinets. Soft cream painted shaker doors with unlacquered brass pulls.
- Counters and backsplash. Black soapstone-look tops with glossy white zellige-look tile.
- Floor. Wide-plank pale oak-look flooring in place of the tile.
- Lighting and shelf. A brass dome pendant and one open oak shelf for everyday dishes.
Painting existing cabinets is far cheaper than replacing them, but only when the boxes are sound. Our article on stained wood vs. painted kitchen cabinets explains when each makes sense.
2. The upstairs balcony: teak tones and black steel
The description names morning coffee on the upstairs balcony, and the photo shows why: a long covered space with brick columns and a view of the street and trees. Right now it has green outdoor carpet and a plain railing, so it reads as a leftover instead of a room.
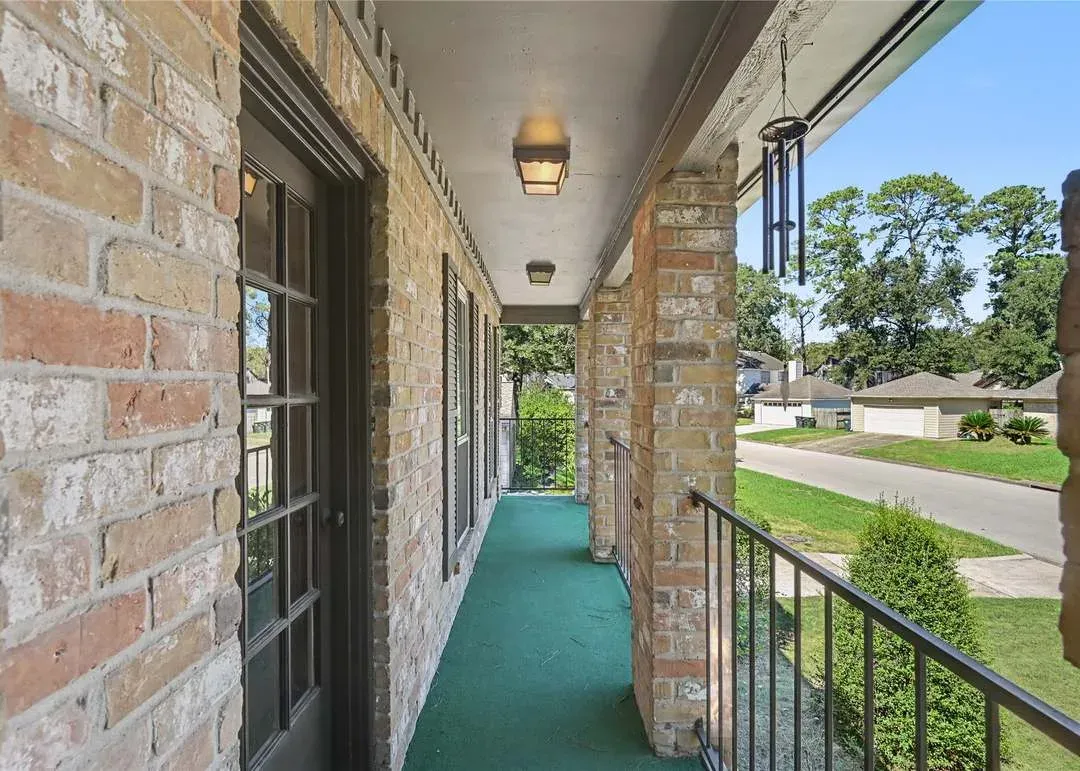
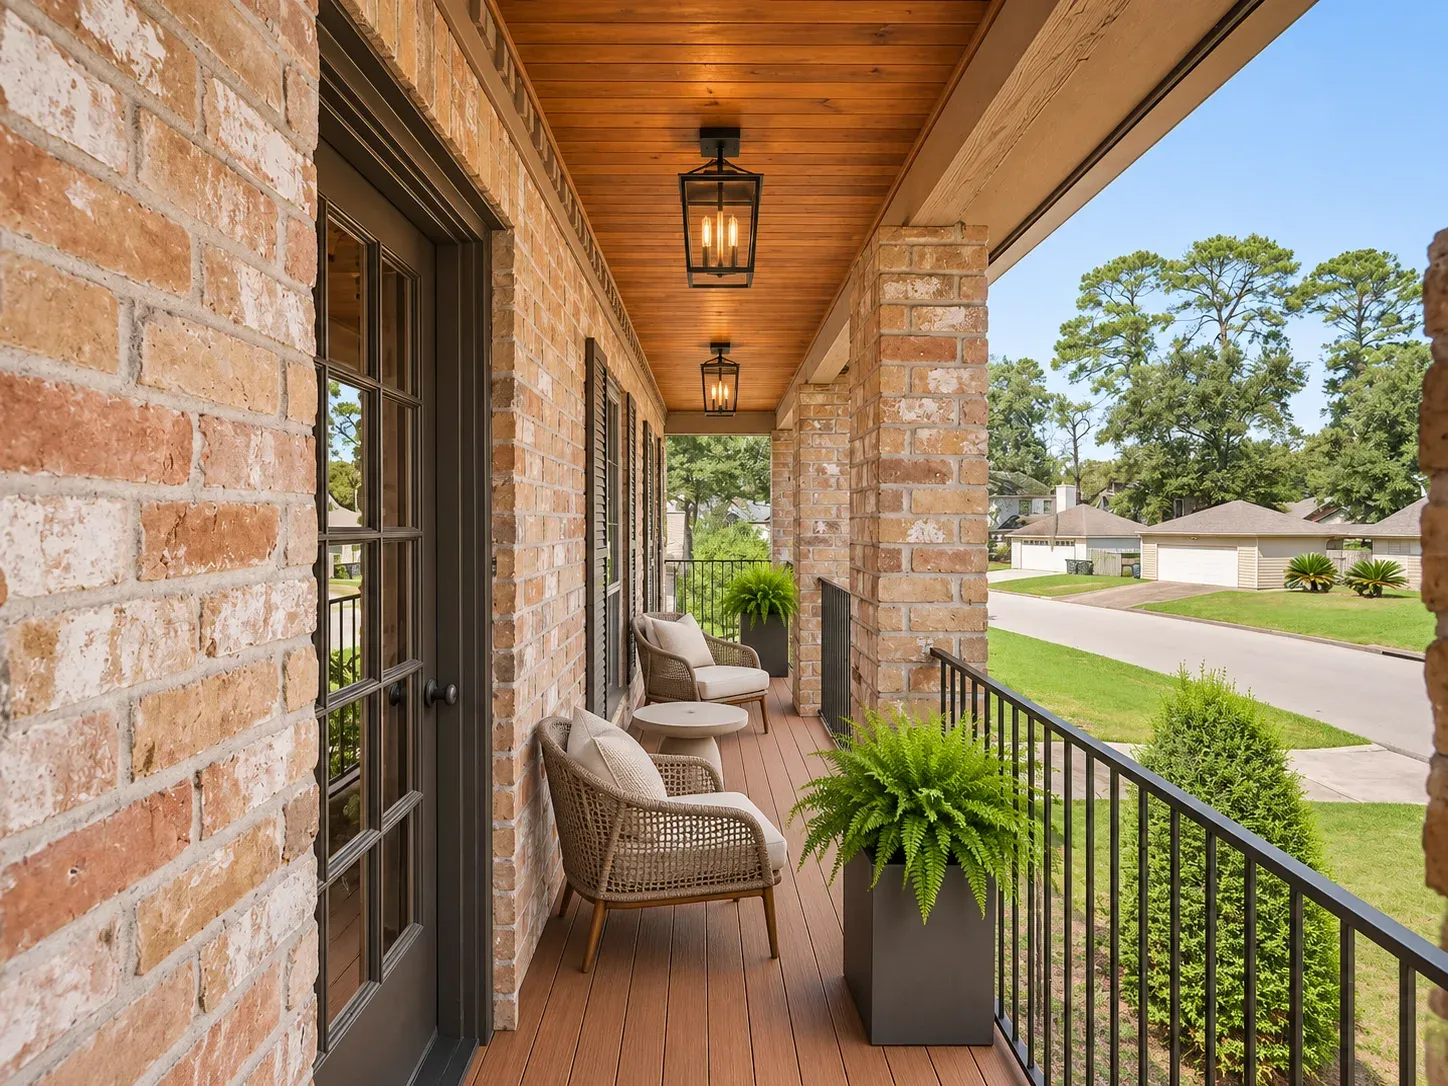 OriginalRedesign
Redesign Features
- Floor. Teak-look composite decking instead of carpet.
- Ceiling and light. Natural cedar boards with black lantern fixtures.
- Railing. Slim black steel with thin vertical pickets.
- Furniture. Two woven chairs, a small round table and tall planters with ferns.
A balcony floor sits over living space, so any change to the surface needs the waterproofing underneath checked first. Ask a contractor to look before you pick a material. For more outdoor-room ideas, see our comparison of a screened porch, covered patio and sunroom.
3. The front of the house: slate blue trim and a cedar door
The listing shows a symmetrical two-story brick front with mature trees and a wide lawn. The shape is handsome. What it lacks is contrast and a strong entry, so the house blends into the trees.
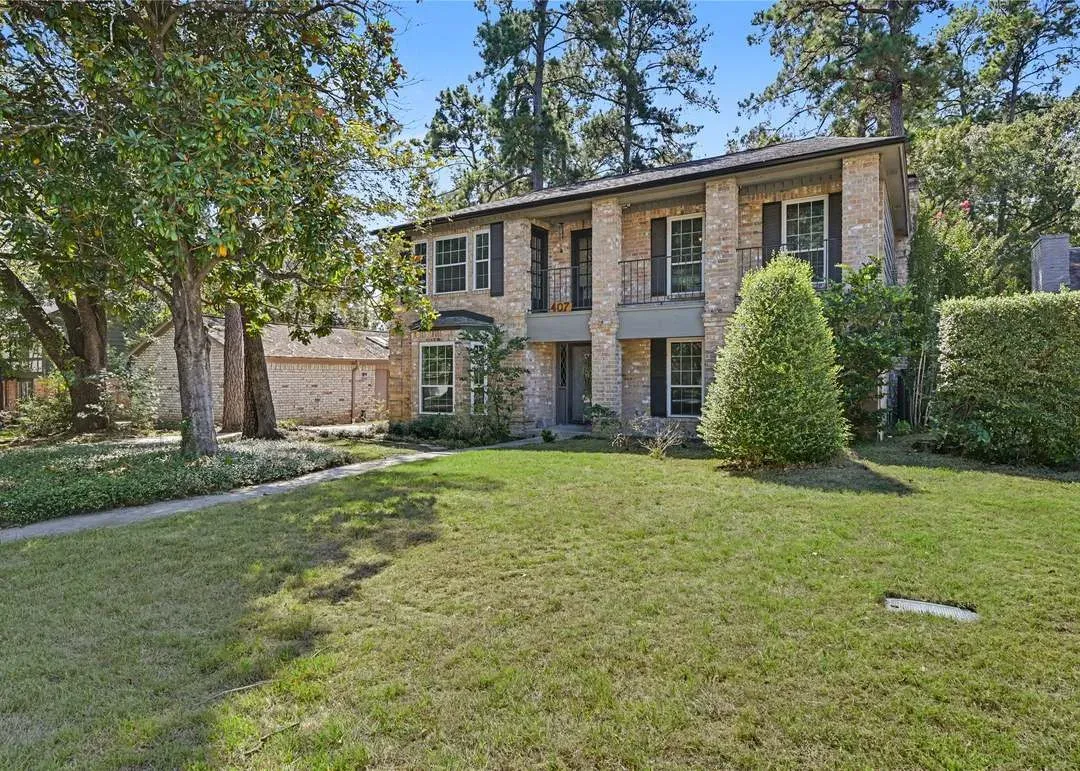
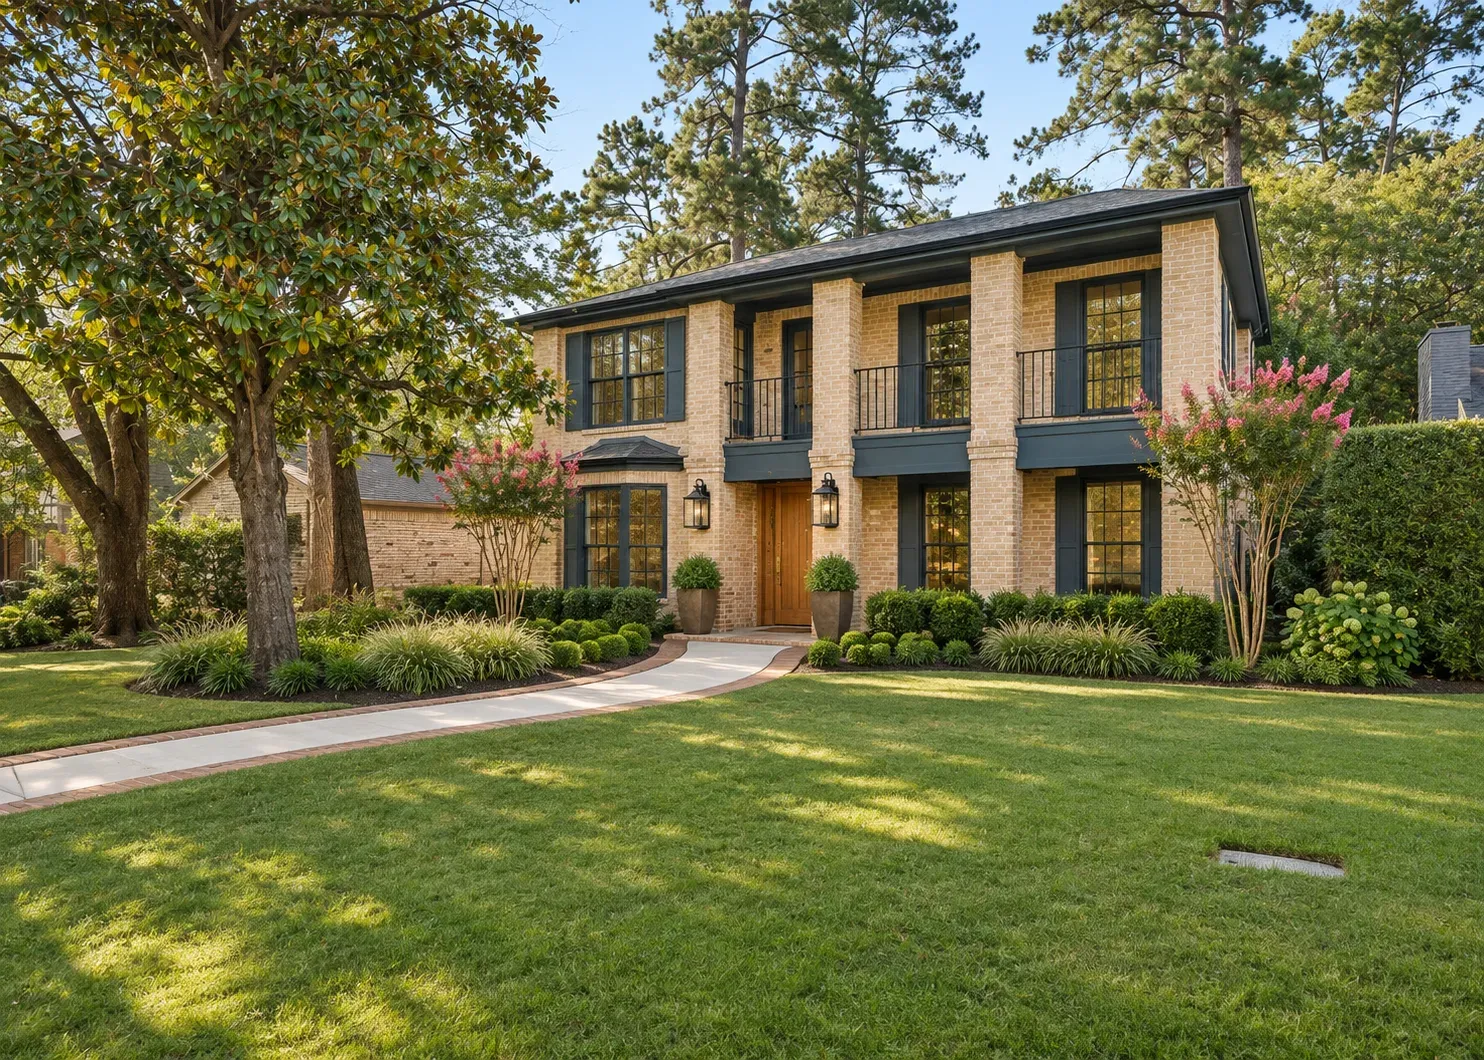 OriginalRedesign
Redesign Features
- Trim and frames. Deep slate blue on window frames and upper trim.
- Entry. A stained cedar door with a brass handle and two black lanterns.
- Landscape. Boxwood, ornamental grasses and crepe myrtle, with a curved path edged in brick.
Plantings near the foundation affect how water moves around a house, so keep beds sloped away from the walls. Our article on grading and drainage on Houston clay lots explains why.
Reading a 1976 two-story before you make an offer
- Ask about the balcony. Who built it, and is the surface waterproofed? Water damage there shows up in the rooms below.
- Look at the brick. Check for cracked mortar and gaps around windows and doors.
- Walk the lot. The listing shows a long driveway to a detached garage; look at where water goes when it rains.
- Ask what changed. The description says the bedroom carpet was recently replaced. Ask for dates on anything else, and about the roof and the air conditioning.
- Check the pool and HOA terms. The listing mentions a neighborhood pool and a small monthly HOA fee; read what is covered.
What a plan set would add to a house like this
Before a contractor prices a kitchen, a balcony and an exterior refresh, the work should be drawn: what stays, what moves, what each finish is. A plan set turns three rooms of ideas into three bids you can compare line by line. Our portfolio shows how we document a project from first sketch to permit drawings.
Modern Acre Studio is led by a Texas-licensed architect (License #31455). If you are looking at a house like this one, send us the listing and we will tell you what we would look at first.
Listing credit: Listing details courtesy of Joshua Foyil, All City Real Estate Ltd. Co, via Redfin (Unlock MLS #7279593), as seen Nov 7, 2026. Price and availability change; confirm on the listing. Modern Acre Studio is not affiliated with the listing agent, the brokerage or the seller, and has not toured the home.
About the images: The "Original" side of each slider is a photo from the listing, courtesy of Joshua Foyil, All City Real Estate Ltd. Co. The "Redesign" side is a concept made from that photo by Modern Acre Studio to show remodel ideas. It is not a photograph of the home, a design, a proposal or an estimate.