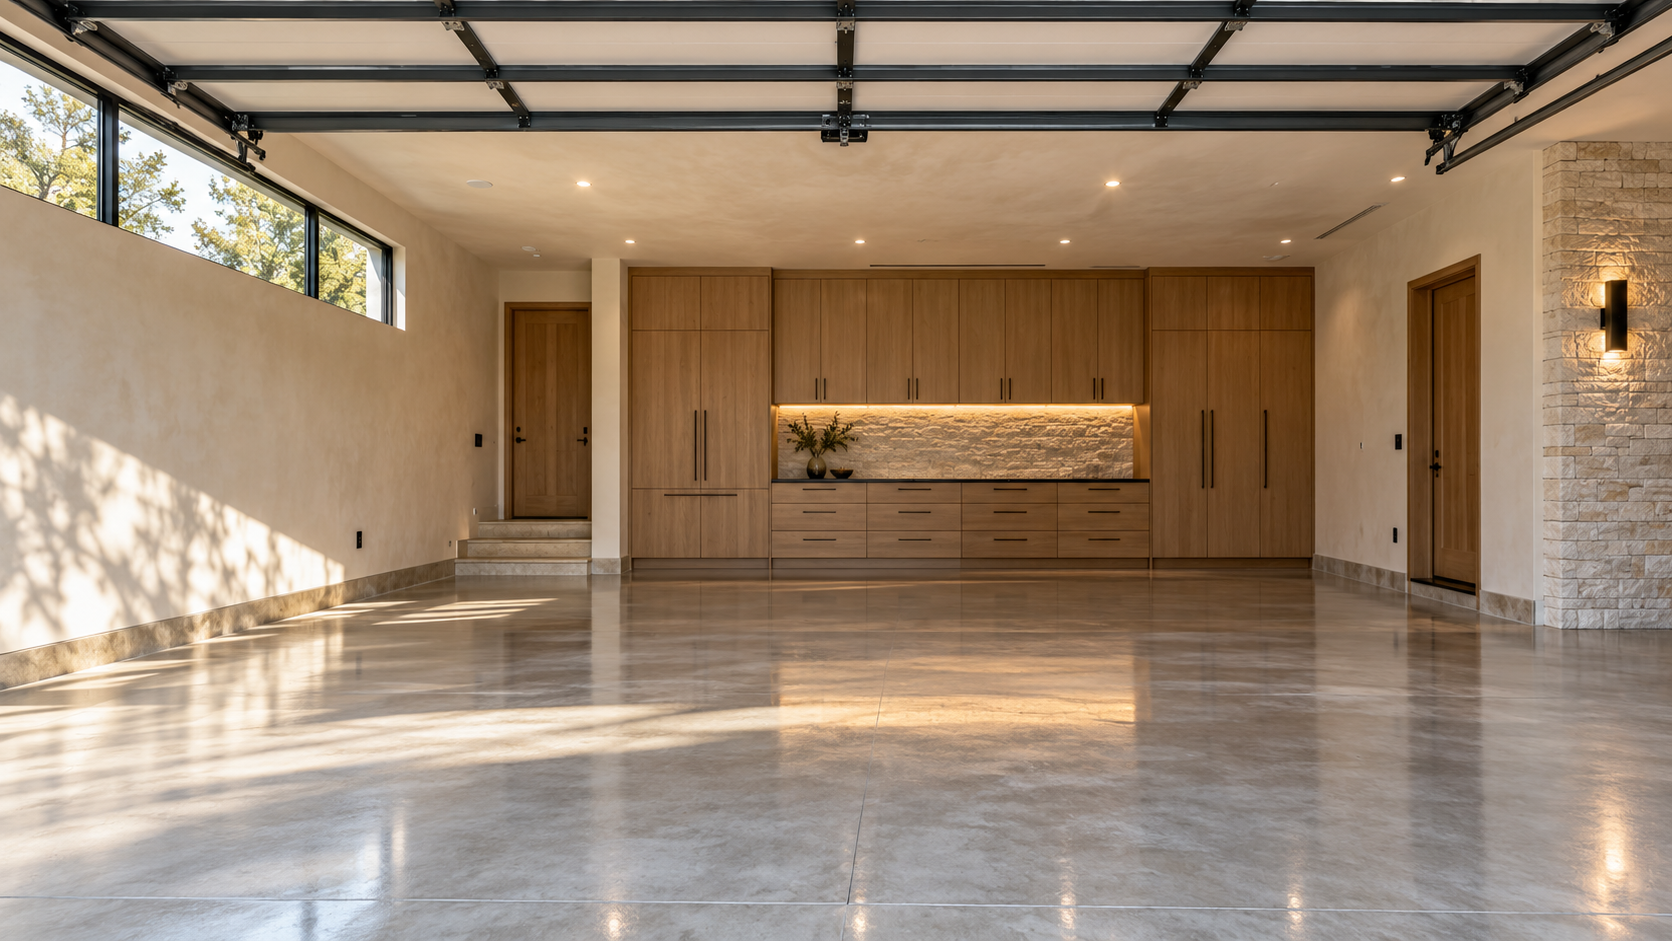
A garage should be sized around the vehicles and gear it has to hold, not around a car count. For two modern vehicles, plan on roughly 24 feet wide by 24 feet deep, with doors tall enough for your tallest truck or roof rack. Anything tighter works on paper and fails the first week you try to open a door.
As custom home design experts, we see the same mistake on early plans: the garage is drawn last, squeezed into whatever footprint is left, and then the family lives with it for decades. A garage is one of the largest rooms in the house. It deserves a real design pass.
Key Takeaways
- A 20 by 20 two-car garage is a code-era minimum, not a comfortable size. Aim for 24 by 24 or deeper.
- Depth matters more than people expect. Full-size trucks and SUVs run 19 to 22 feet long.
- Standard doors are 7 or 8 feet tall. Lifted trucks, vans, and roof boxes often need 9 or 10.
- Two single doors usually feel better, and last longer, than one wide double door.
- Plan EV charging, storage walls, and a service bench on day one, not after the walls are up.
Start With the Vehicles, Not the Bay Count
List what actually parks here: the daily cars, a truck, a golf cart, bikes, a boat or trailer tongue that pokes in. Then add what lives here too, such as a second refrigerator, bins, and lawn equipment. The vehicles set the minimum size. Everything else decides whether the garage still works once it is full.
Width: the door-swing rule
A car needs about 3 feet beside it to open a door and carry groceries. Two cars side by side therefore want 22 to 24 feet of interior width, not 18. If a third bay is on the table, a tandem layout or a separate single bay often fits a lot better than a long row of doors facing the street.
Depth: the number most plans get wrong
A 20-foot-deep garage barely clears a modern crew-cab pickup with its tailgate shut. Add a workbench or a storage wall along the back and you have no walkway at all. Twenty-four feet of depth gives you room for the vehicle plus a 3-foot working strip. If you are adding a storage wall of cabinets, plan 26 feet or more.

Door Height and Door Style
The standard door is 7 feet tall, and 8 feet is common in custom work. If you drive a lifted truck, a full-size van, or carry a roof cargo box, price a 9 or 10 foot door early. Raising a door after framing means reworking the header, and that is never cheap.
Two single doors, each 9 feet wide, almost always beat one 16-foot door. Each opening is lighter, so the springs and openers last longer. A failed opener only strands one bay. And the facade reads as two quieter openings instead of one wide slab, which matters for how the house looks from the street.
Where the doors face
Side-loading or courtyard-loading garages hide the doors from the street and pair well with a motor court. They need more driveway, so check the lot before you commit. In Houston, remember that pavement counts toward limits on how much of a lot may be hard surface, which is why impervious cover and the driveway matter as much as the house on many lots.
Heat, Air, and the House Next Door
A Houston garage can sit well above 100 degrees in summer. If there is a bedroom or office above it, insulate the ceiling and the shared wall and seal the air path between garage and living space. Fumes and heat travel through gaps, and the building code requires a fire-rated separation and a self-closing, solid door between the garage and the house. Our design team confirms those details with the local rules for your address before drawings are final.
Set the garage floor slightly below the main floor. A step of a few inches keeps fumes and water at the garage side and gives you a natural drainage slope. How that step relates to the overall slab height is one of the first things we settle in the site plan.

Plan the Extras Before the Walls Go Up
- EV charging: run a dedicated 240-volt circuit and, ideally, an empty conduit to each bay so a second charger is easy later.
- Storage: a wall of cabinets, overhead racks above the door track, and wall tracks for bikes and tools.
- Workbench and utility sink: put them on a wall with power and a drain, not where the freezer ends up.
- Lighting and outlets: ceiling outlets for retractable cord reels, and plenty of wall outlets at counter height.
- Floor: sealed concrete or an epoxy coating stands up to heat, tires, and the occasional spill.

Frequently Asked Questions
What is the ideal size for a two-car garage?
About 24 feet wide by 24 feet deep. That clears modern trucks, leaves room to open doors, and allows a narrow storage strip along one wall.
How tall should garage doors be in a custom home?
Eight feet is a safe default. Choose 9 or 10 feet if you drive a lifted truck or van or use a roof cargo box.
Should I build one wide garage door or two single doors?
Two single doors are usually better. They are lighter on the hardware, one failure strands only one bay, and the facade looks calmer.
Can I add EV charging later?
Yes, but it is far easier to run conduit and a dedicated circuit while the walls are open. We recommend it on every new design.
Ready to size the garage around the way you really live? Start a conversation with the studio and we will work through the vehicles, storage, and street presence together. Our residential design expertise starts with how your family uses the house, and a garage is no exception.