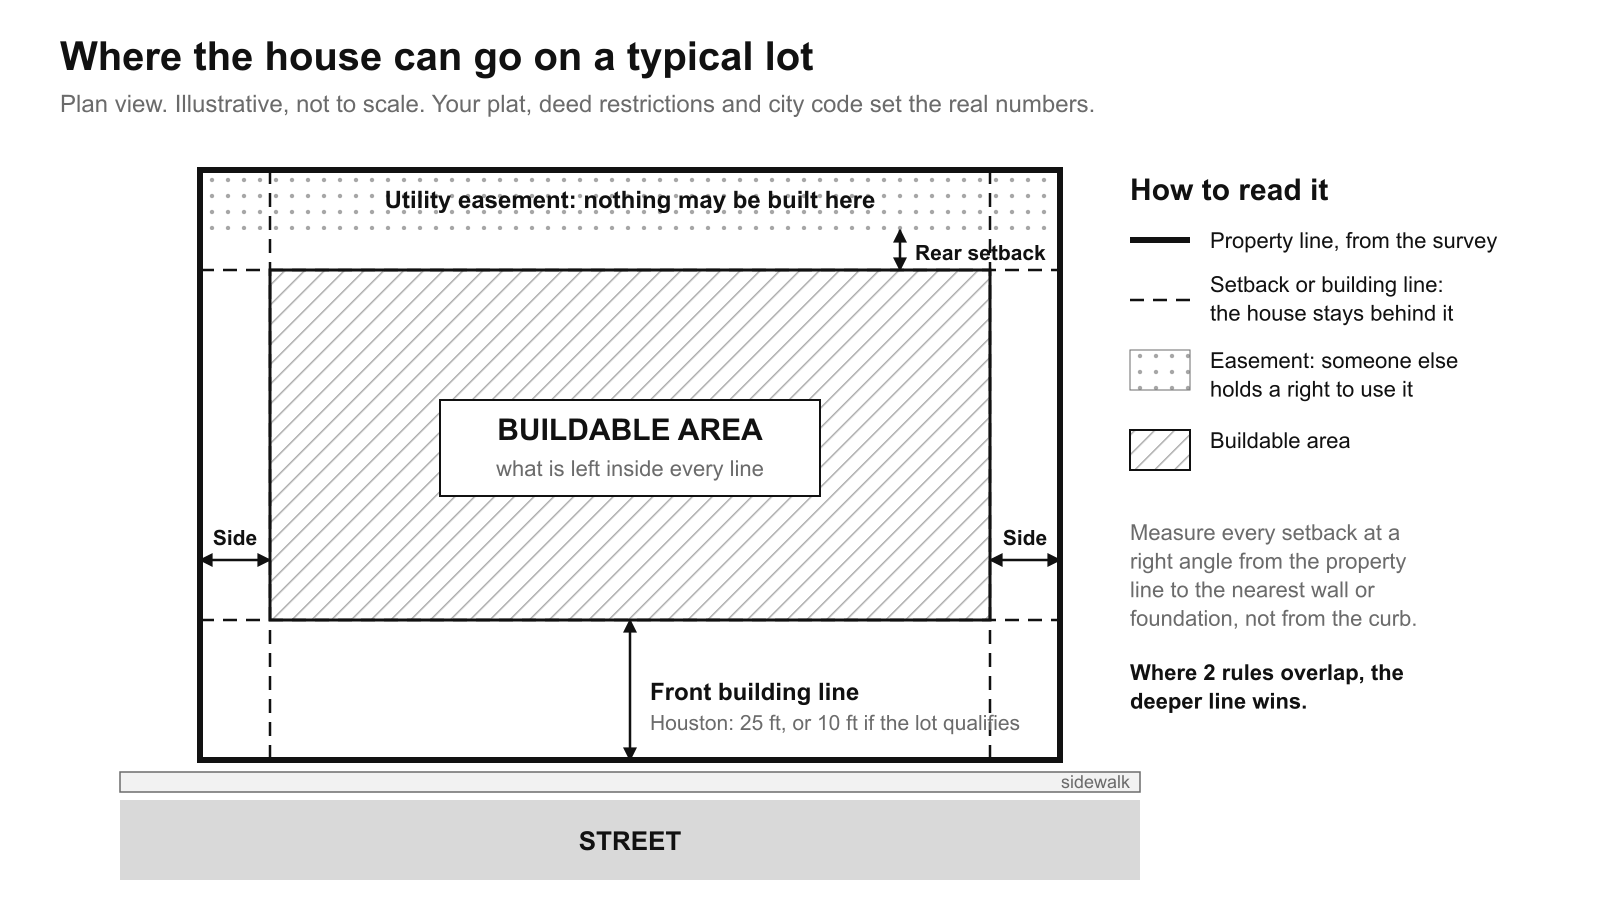
A building setback is the minimum distance a house must stay back from a property line, street or easement. You measure it at a right angle from the property line to the nearest part of the structure, usually the foundation or outside wall. Eaves and bay windows follow separate rules. What remains inside every line is your buildable area.
Key takeaways
- A setback is measured at a right angle from the property line to the closest wall or foundation, not from the curb.
- In Houston the front line comes from the plat and Chapter 42 of the city code: 25 feet on most local streets, or 10 feet on lots that qualify.
- Deed restrictions can only make a setback larger than the city minimum, and where they ask for more, they control.
- Nothing may be built inside a utility easement in Houston, even where the setback would allow it.
- Your buildable footprint is what is left after every setback, easement and corner visibility triangle is removed.
What setbacks are and how they are measured
What is a building setback?
A building setback is a required open strip along an edge of your lot where the house cannot go. On most residential lots there is a front setback along the street, a side setback along each neighbor, and a rear setback along the back line. The numbers can come from a zoning code, a recorded subdivision plat, deed restrictions, or all 3 at once. When they disagree, the strictest one applies. Collect every document that might set a line.
How do I measure a setback from my property line?
You measure a setback at a right angle from the property line inward to the nearest point of the structure. Start from the surveyed property line, not the curb, the fence or the edge of the pavement. On the front it is usually the edge of the street right-of-way, the strip the city owns for road and sidewalk. A current boundary survey by a Texas licensed surveyor is the only reliable starting point. As a 2026 planning range, a boundary survey for a typical Houston-area residential lot runs roughly $600 to $1,500, and pricing moves with lot size, trees and how old the records are.

Do setbacks measure to the foundation, the wall, or the roof overhang?
In most Texas codes the setback is measured to the foundation or outside wall, and overhangs are treated as allowed projections. Its building-line rules let eaves, bay windows, balconies, chimneys and decorative features reach up to 30 inches into a building line of 10 feet or more, as long as they are cantilevered, meaning held up by the house rather than by posts, and their lowest point is at least 9 feet above the highest point of the foundation. The Houston Permitting Center's list of common plan rejections spells this out. A porch whose posts land in the setback counts as part of the house.
Reading the paperwork: survey, plat and deed restrictions
What are setback lines on a survey, and why do they differ from the plat?
Survey setback lines show every line that limits where you can build, and they can differ from the plat because the plat is only one source. The plat is the map recorded when the subdivision was created, and it shows the building lines in force at that time. A survey adds what has happened since: later easements, a replat, and deed-restriction lines found in the title work. If they disagree, ask the surveyor where each line comes from. The larger number usually wins, because deed restrictions and city rules stack rather than cancel out.
What is a building line versus a setback versus an easement?
A building line and a setback both mark where a house cannot go, while an easement gives someone else a right to use part of your land. In Houston, "building line" is the city's term for a front or side setback that is recorded on the plat. An easement is different. It is a strip where a utility company, the city or a neighbor holds a legal right,. Houston's code makes it unlawful to build any structure inside a utility easement, so an easement along the back of a lot can cut into the buildable area more than the rear setback itself.
How do deed restrictions change the setbacks the city would allow?
Deed restrictions can only make setbacks larger, never smaller, than the city minimum. They are private rules recorded against every lot in a subdivision, often with deeper front lines and side setbacks the city does not require. Houston's platting notes say it plainly: where deed restrictions call for a greater setback, they control. In Houston, the City Legal Department can enforce deed restrictions that fix how far a structure must sit from property, street or lot lines. Get the full restrictions, with amendments, from the title company before design starts.
Special cases: corner lots and projections
What setbacks apply if I have a corner lot?
A corner lot has a street on 2 sides, so it usually carries a front-style line on both street sides plus a clear zone at the corner. Houston also requires a visibility triangle at the intersection, meaning a no-build wedge that keeps sightlines open for drivers, and the building line cannot reach into it. Garages matter too. On Houston lots using the reduced 10-foot line, a garage door facing the street must sit 20 feet back, while a garage whose door faces sideways can stay at 10 feet. The city's August 2026 platting notes show both rules.

Can a porch, bay window, chimney or eave project into a setback?
Yes, within limits that depend on whether the piece is cantilevered and how high it sits. Under Houston's rules for building lines of 10 feet or more, eaves, bay windows, balconies, chimneys and even small amounts of living space can reach 30 inches into the line if they are cantilevered and at least 9 feet above the foundation. Open stairs and wheelchair ramps can reach up to 5 feet into the line. Side and rear projections follow the building code's fire-safety distances instead.

Who decides, and how to change a setback
Who sets setbacks in Houston if there is no zoning?
In Houston, setbacks come from Chapter 42 of the city code, the recorded plat, deed restrictions and the building code, not from zoning. Chapter 42's building-line division sets front lines for single-family lots: 25 feet on most local and collector streets, with reduced options of 10 feet for the house and 19 or 20 feet for a street-facing garage on qualifying lots. It also applies to lots platted in the area just outside the city limits. Side and rear distances are mostly set by deed restrictions and by the building code's fire-separation rules.
Can I get a setback variance, and how long does that take?
Yes, but a variance needs a real hardship tied to the land, not a preference for a bigger house, and it usually takes 1 to 3 months. In Houston, Chapter 42 variances go to the Planning Commission, which meets every other week,. In Austin, setback variances go to the Board of Adjustment, which cannot grant a special privilege that similar lots do not have. Treat 6 to 12 weeks as a 2026 planning range from a complete application to a decision, and note that schedules move. A variance never overrides deed restrictions, which need the neighborhood's own process.
Finding your buildable footprint
How do I work out my buildable footprint once setbacks and easements are removed?
You work it out by subtracting every restriction from the surveyed lot in a fixed order, then checking what is left against coverage and height limits. On most projects the order looks like this:
- Start with a current boundary survey.
- Draw the front, side and rear lines from the plat and the city code.
- Overlay the deed-restriction lines and keep whichever line is deeper on each side.
- Remove every easement and, on a corner, the visibility triangle.
- Check what is left against coverage, floor-area and drainage limits.
- Place the garage and driveway first, because their setbacks often decide the house shape.
What remains is the envelope the design lives inside. It shapes how the house can be oriented, as covered in our guide to siting a house for light, heat and privacy, and where water can drain, as explained in grading and drainage for Houston clay lots. If you have not bought yet, run this check before closing, alongside the other items in what to look for in a lot before you buy it.
How setback rules differ across Texas metros
Houston: building lines from the plat, Chapter 42 and deed restrictions
Houston has no zoning, so the front line comes from Chapter 42 and the plat: 25 feet for most single-family lots on local or collector streets, or 10 feet for the house and 19 or 20 feet for a street-facing garage on lots that qualify. Deed restrictions then layer on top and often control, and the city can enforce many of them.
Austin: zoning district setbacks and compatibility standards
Austin sets setbacks by zoning district in its Land Development Code. For the common SF-3 single-family district, the city's Board of Adjustment case files cite a 25-foot front yard, 5-foot interior side yards and a 10-foot rear yard under Section 25-2-492, with a larger yard on the street side of a corner lot. In the central city, Subchapter F, the Residential Design and Compatibility Standards, adds an imaginary tent over the lot limiting wall height near the side lines. Austin's HOME amendments changed rules for small lots and extra units, so confirm current numbers for your address with the city.
San Antonio: UDC setbacks and infill rules
San Antonio sets minimum front, side and rear setbacks by zoning district in Table 310-1 of its Unified Development Code. The city's residential plan-review checklist shows reviewers check that table, plus separate rules for garages and carports, corner and reverse-corner lots, yards next to easements, and any setbacks recorded on the plat. Overlay districts on older infill lots can change the numbers. The tables have been amended several times, so confirm exact distances with the city's Development Services Department.
Talk through your lot before you design
Setbacks are cheapest to sort out before a single plan is drawn. If you have a lot, or are about to buy one, bring the survey, the plat and the deed restrictions,. Start with what to bring to your first meeting with an architect, browse our portfolio for the kind of homes we design, or start a project and tell us about your site.