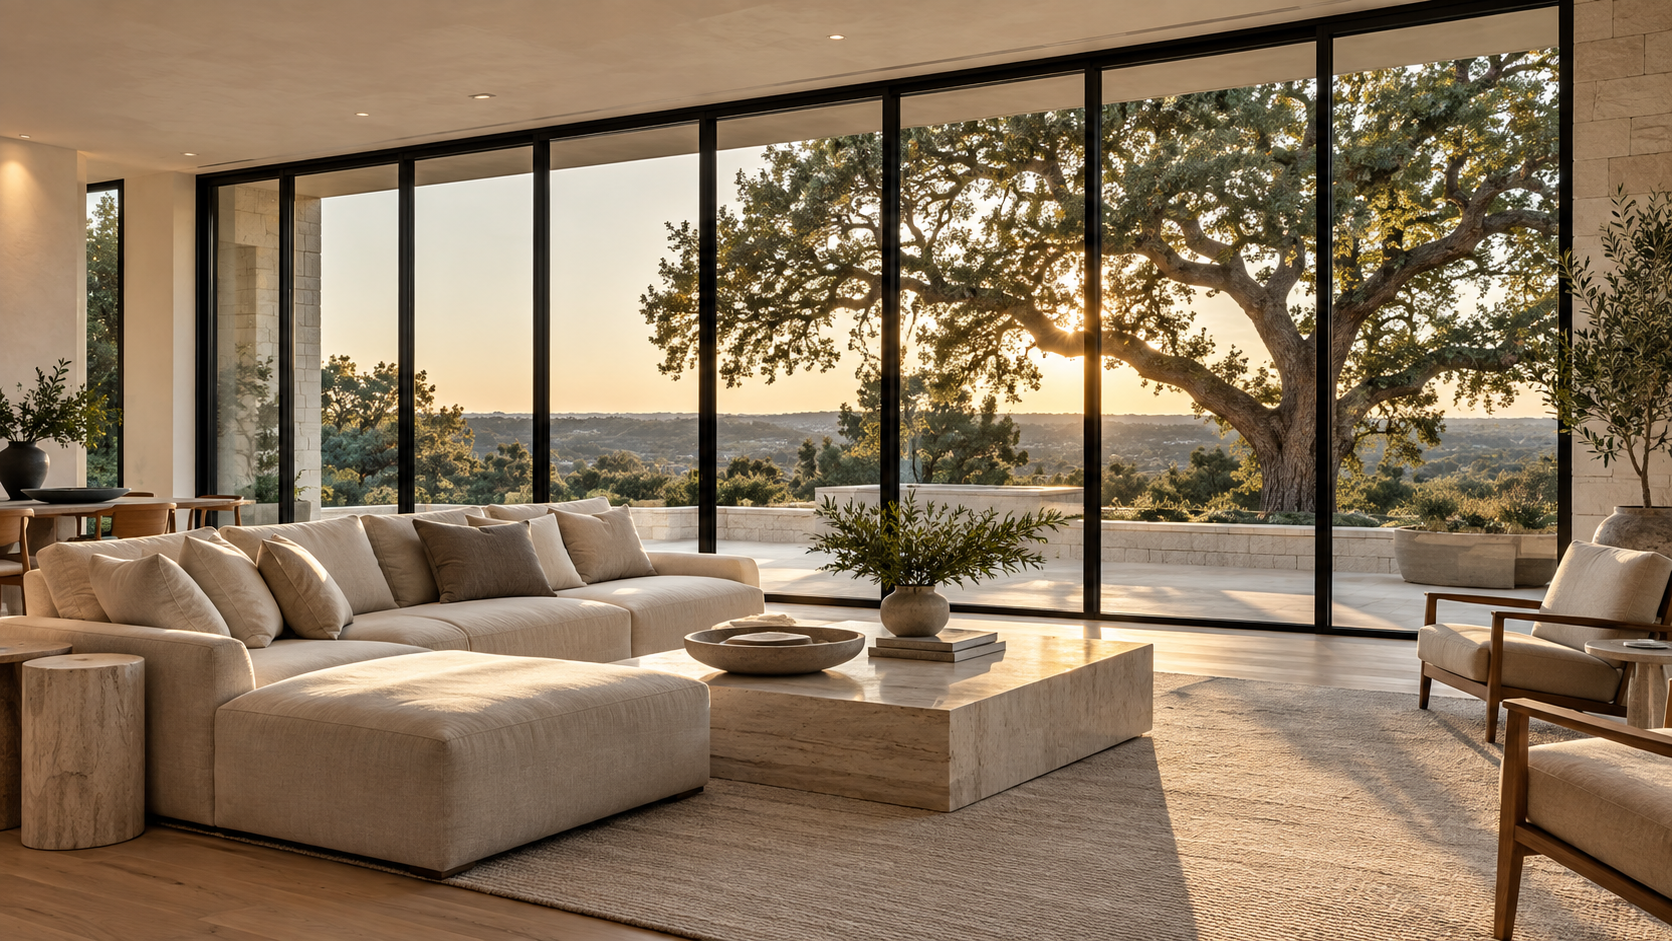
For a wall of glass that opens to the patio, pocketing sliders give the cleanest view and make the panels disappear, bifold doors clear nearly the whole opening without needing a wall cavity, and standard sliders seal best against wind and driving rain. Which one fits depends on what the opening looks at, how much wall you can give up, and what weather it faces.
In the studio we decide this early, during schematic design, because each system asks something different of the structure, the floor, and the walls beside the opening. Picked late, a big glass door becomes a compromise. Picked early, it becomes the best moment in the house.
Key Takeaways
- Sliders show the most glass and the fewest frames when the doors are closed, which is most of the year.
- Pocketing sliders vanish into the wall, but the wall beside the opening must be designed as a hollow pocket from day one.
- Bifolds clear about 90 percent of the opening, but the folded stack and the frame lines between panels stay visible.
- A flush, zero-threshold floor needs a recessed track and a drain, and it has to be detailed before the slab is poured.
- On exposed Texas sites, wind and water ratings matter more than how wide the door opens.
Standard Sliders: The View When the Doors Are Closed
A multi-panel slider uses large sheets of glass on parallel tracks. Panels stack behind one another, so part of the opening always stays covered, but the frames are thin and few. That matters because most days the doors are closed, and you are looking through them, not walking through them.
Sliders also have the fewest moving parts and the tightest weather seal of the three, which is why they are the usual choice on breezy, rain-exposed walls. The trade-off is weight: big panels need heavy glass and good rollers, and the door should glide with one hand. If it doesn't in the showroom, it won't at home.

Pocketing Sliders: The Wall That Disappears
A pocketing slider is the same door with one big difference: the panels slide into a cavity inside the wall, so when the house is open, there is simply no wall. It is the most dramatic indoor-outdoor move we can make, and it is where a custom home earns its keep.
What the pocket costs you
The wall beside the opening has to be thick enough and long enough to swallow every panel. That means no outlets, switches, plumbing, or art on that stretch of wall, and a structural header sized for the full opening plus the pocket. A corner opening, where two pocketing walls meet with no post, needs even more care.
We also design a way in for service. A roller that fails deep inside a sealed wall is a drywall repair. A removable panel or a trim piece at the pocket keeps a simple fix simple.

Bifold Doors: The Widest Opening Without a Pocket
Bifolds are hinged panels that fold up like an accordion and stack at one or both ends. They clear nearly the full width without needing a pocket wall, which makes them a good fit when the walls beside the opening are already spoken for, or when the opening is wider than any pocket could hold.
The trade-offs are visual and practical. Every panel adds a vertical frame line, so the closed view is busier than a slider's. The folded stack sits in the room or on the patio, and it needs clear floor space. Bifolds also have more hinges and seals, so they ask for a little more upkeep.

The Threshold: Where Most of the Design Work Hides
The look everyone wants is a floor that runs straight from the living room onto the terrace with no step. To get it, the door track sits in a recess in the slab, the outdoor paving pitches away from the house, and a drain runs along the outside edge of the track. All of that is decided before the concrete goes in.
A raised sill is more forgiving with water but becomes a small step to trip on. On a protected opening under a deep overhang, a flush track works well. On an exposed one, we often accept a low sill and keep the flush look elsewhere.
Designing Big Glass for Houston and the Texas Coast
Here, the real test is a Gulf storm, not a mild afternoon. On sites in Brazoria County and other wind-exposed areas, large doors may need to meet higher wind-pressure ratings, and some locations call for impact-rated glass. Ratings fall as panels get bigger, so the size you want and the rating you need have to be checked together.
Heat is the other half. A west-facing wall of glass is a heater, so we pair big openings with deep overhangs, low-e glass, and, where needed, motorized screens that tuck into the head. In a humid climate, the door's thermal break and drainage keep condensation and mold off the frame. Need help sorting this for your lot? Start a conversation with the studio.

Frequently Asked Questions
Are bifold or sliding doors better?
Neither is better everywhere. Sliders win on the closed view and weather sealing. Bifolds win on width when you can't build a pocket. If you can give up the wall beside the opening, a pocketing slider gives you both a clean view and a fully open room.
Can I add pocketing doors to an existing house?
Sometimes, but it is costly. The wall beside the opening has to be rebuilt as a pocket, and the header usually needs replacing. In new construction it is simply part of the plan, which is why we bring it up in the first meetings.
Do big glass doors work in a hurricane zone?
Yes, if they are specified for it. Choose a system tested to the wind pressure your site requires, use impact glass where it is needed, and protect the opening with an overhang. The rating has to match the actual panel size, not the brochure's smaller sample.