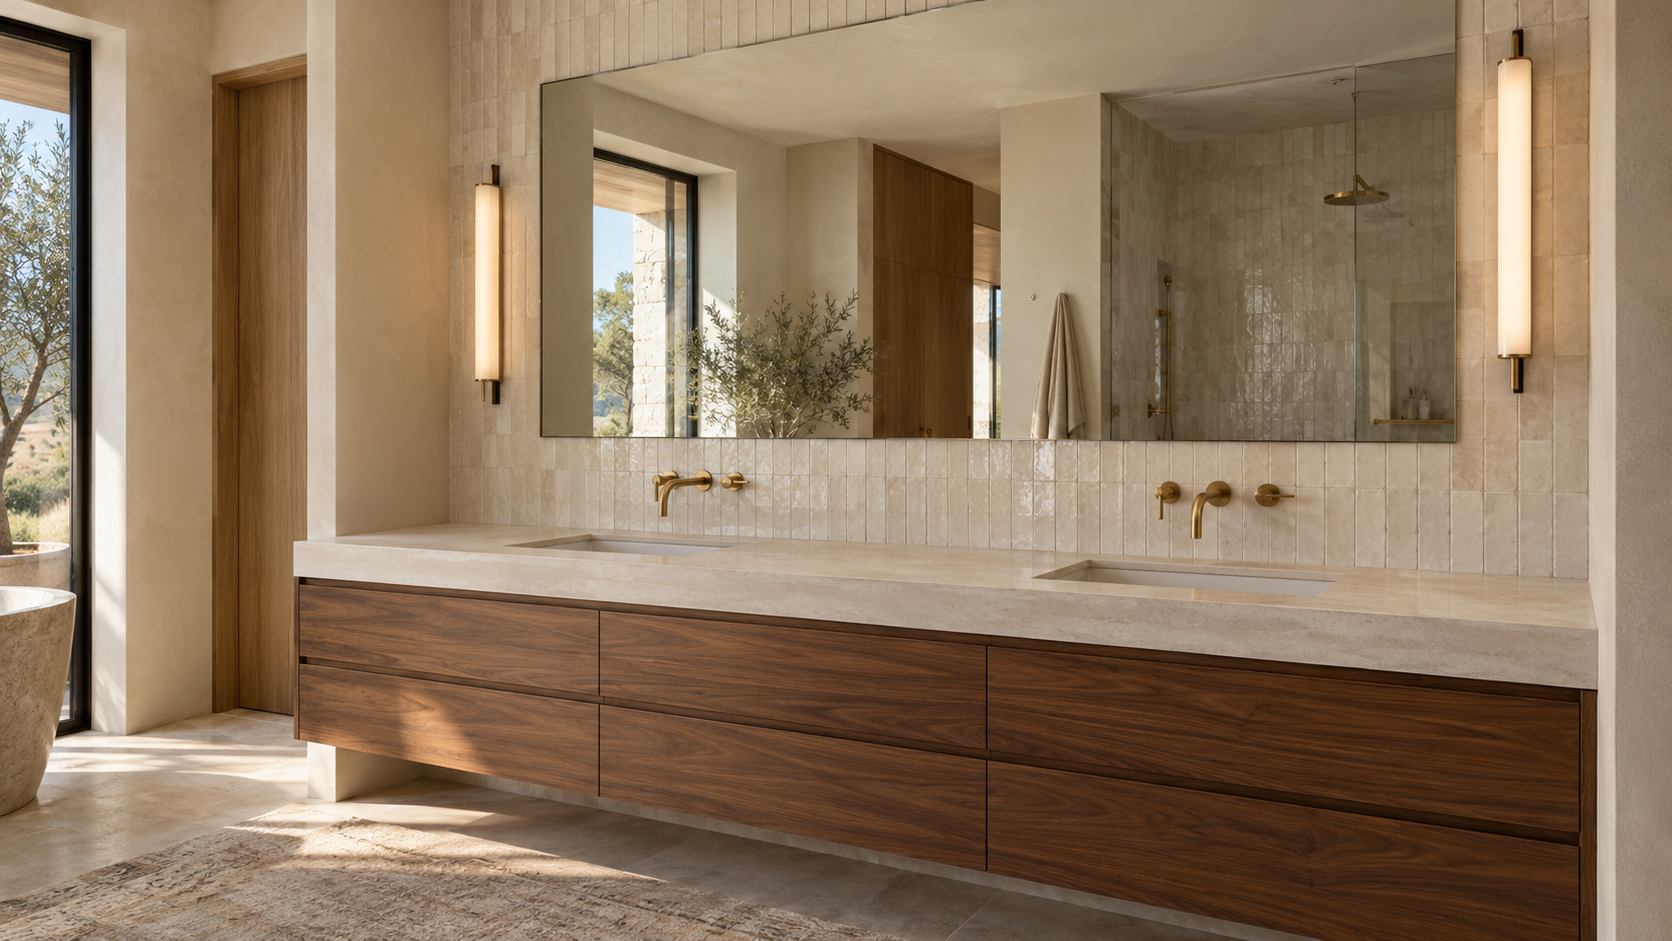
Good bathroom vanity design is decided before the walls are closed, not when the cabinet arrives. Faucet type, counter height, sink spacing, and mirror lighting all depend on plumbing and electrical rough-in, so the studio settles them on paper during design development.
The vanity is the hardest-working piece of furniture in a house. It gets used twice a day by every person who lives there, and small mistakes, like a faucet that splashes or a light that casts shadows under the eyes, get noticed every single morning.
Key Takeaways
- Wall-mounted faucets give a cleaner counter and easier cleaning, but the valve and spout must be set in the wall during rough plumbing.
- Counter height of 34 to 36 inches suits most adults; a primary bath can go higher, a kids' bath lower.
- Two sinks need at least 30 to 36 inches between centers, or one long trough sink can serve two people.
- Light the face from the sides of the mirror, not only from above.
- Plan drawers around what you store; deep drawers with U-cutouts beat doors and a dark cabinet.
Wall-Mounted Faucets: Why Clients Are Asking for Them
Wall-mounted faucets are one of the most requested bathroom details right now. The spout comes out of the wall above the sink, so the counter behind the basin stays clear. There is no faucet base to scrub around, no puddle trapped at the back edge, and the vanity reads as a clean, calm surface.
The catch is timing. A wall-mounted faucet needs an in-wall rough-in valve set at a precise height and depth, matched to the spout length and the sink you choose. That means we pick the exact sink and faucet before rough plumbing, not during finish selections. Change the sink later and the spout may land in the wrong spot.

Spout reach and splash
The spout should reach roughly to the center of the drain and sit 4 to 6 inches above the sink rim. Too short and you bump your hands on the basin wall; too high and water splashes onto the counter. Vessel sinks raise the rim, so the valve goes higher too.
Counter Height and Sink Spacing
Older homes often have vanities at 30 or 32 inches, which feels low for most adults. Today we usually design at 34 to 36 inches, close to kitchen height. In a primary bath for tall clients we sometimes go to 37 inches, and in a kids' bath we may drop one section lower or plan a step drawer in the toe kick.
For a double vanity, keep sink centers at least 30 inches apart, and 36 inches if there is room. Below that, two people brushing teeth start bumping elbows. If the wall is short, one long trough sink with two faucets often works better than two cramped basins.
One shared vanity or two separate ones?
In a primary suite, splitting into two vanities on opposite walls or on either side of a window gives each person their own storage and mirror. It takes more wall length, so we test it early against the shower and closet layout.
Mirror Lighting That Flatters Instead of Shadows
A single light above the mirror throws shadows under the eyes, nose, and chin. The better approach is side lighting at face height: vertical sconces or lit strips on both sides of the mirror, roughly 60 to 66 inches off the floor and 30 to 40 inches apart. Add a soft ceiling light for general glow.
Choose a warm color temperature, around 2700K to 3000K, with a high color rendering index (CRI 90 or above, meaning colors look true). Put the vanity lights on a dimmer so a late-night trip does not feel like an operating room. Sconces mounted on a mirror need a junction box placed in the glass layout, which is another rough-in decision.

Storage: Drawers Beat Doors
Most vanity cabinets fail because the space under the sink is one dark box with a pipe through it. We prefer full-extension drawers with U-shaped cutouts around the drain, so every inch is reachable. Shallow top drawers hold daily items; deep lower drawers hold tall bottles and hair tools.
Plan outlets inside a drawer or a tall side cabinet so a hair dryer and toothbrush can stay plugged in out of sight. Inside a cabinet, those outlets still need GFCI protection (a safety outlet that cuts power if it detects water), so we note them on the electrical plan.
Floating or furniture-style?
A floating vanity, mounted to the wall with open floor below, makes a small bath feel larger and is easy to clean under, but it needs solid blocking in the wall framing. A furniture-style vanity on legs feels warmer and more traditional. Both work; the choice follows the rest of the house.

What This Looks Like in a Houston Home
Humidity here is high, so we favor solid wood or marine-grade plywood cabinet boxes over particleboard, and stone or quartzite tops that will not swell. Good exhaust ventilation near the shower protects the vanity finish and the mirror backing for years.
If you are planning a new home and want the bathrooms designed down to the faucet height, start a conversation with the studio.
Bathroom Vanity Design FAQ
Are wall-mounted faucets harder to repair?
Not much. Cartridges are replaced from the front through the trim, like a shower valve. The real risk is choosing a quality valve, because the body sits inside a tiled wall.
What is the best vanity height?
For most adults, 34 to 36 inches. Taller households may prefer 37 inches. Vessel sinks add height, so lower the counter to match.
How wide should a double vanity be?
Plan at least 60 inches, and 72 inches or more if you want counter space between the two sinks.
A vanity is small, but it is used every day. Getting it right is about deciding early, while the walls are still lines on a drawing.