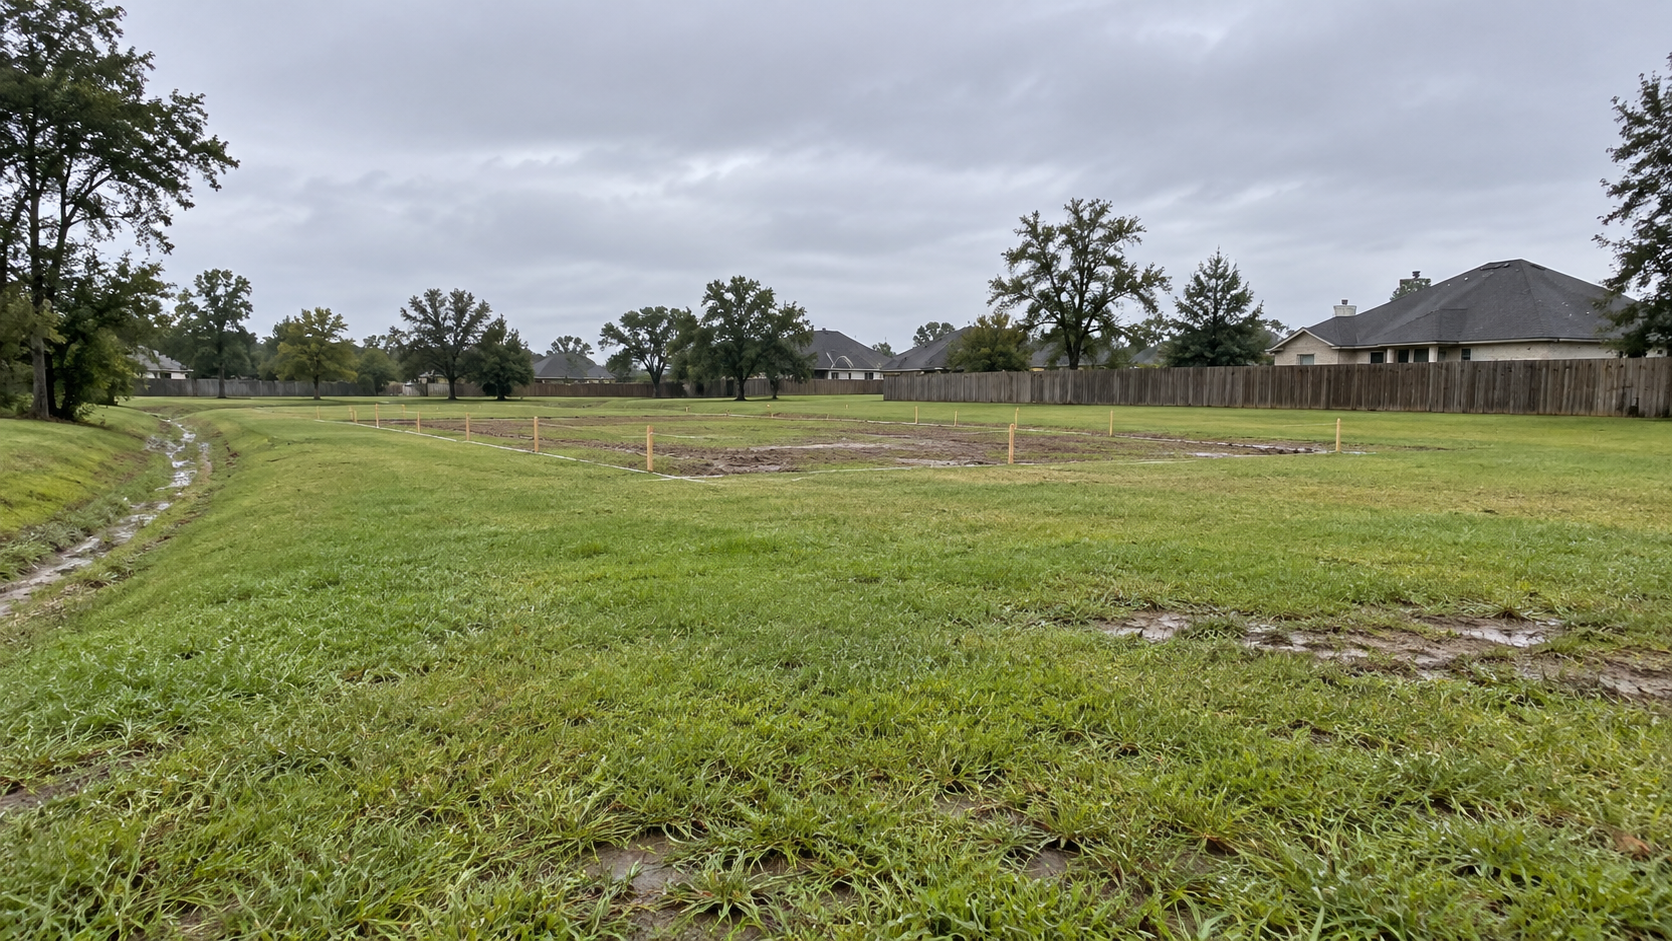
Good custom home drainage design means shaping the lot so water leaves the house on its own: the ground slopes away from the foundation, the floor sits above the surrounding grade, and every roof surface has a planned path to the street or a swale. On Houston's flat, clay-heavy lots, that plan has to be drawn before the house is, not patched in afterward.
Key Takeaways
- Drainage is a design decision made at the site-plan stage, not a landscaping add-on.
- Finished floor height sets how much slope you can create around the house.
- Swales, downspout extensions, and French drains each solve a different problem.
- Houston clay holds water and moves with moisture, so water must be sent away early.
- A civil engineer and the architect should coordinate the grading plan together.
Why Water Is a Design Problem, Not a Plumbing Problem
Most drainage trouble traces back to decisions made before framing. If the house sits too low on the lot, no gutter can fix it. If the neighbor's yard drains toward yours, a pretty landscape plan will not change that.
That is why we study the lot's high and low points first. Where does water enter? Where does it want to leave? The house is then placed and elevated to work with those answers.

Finished Floor Height: The Number Everything Depends On
The finished floor elevation is the height of the main floor above the surrounding ground. Raise it, and you gain room to slope the soil away from the walls and a buffer if water ever collects in the street. Lower it, and every other drainage decision gets harder.
How much slope do you need around the foundation?
A common rule of thumb is that the ground should fall away from the house at roughly 5 percent for the first several feet, then continue draining toward a swale or street. Local code and your engineer set the exact numbers. The point is that slope needs vertical room, and that room comes from the floor height.
Slab, or pier and beam?
Your foundation type changes how high the floor naturally sits. We cover that choice in detail in our guide to choosing a foundation for a Houston custom home, but the drainage takeaway is simple: a raised floor gives you more margin on a flat lot.
Swales, Drains, and Downspouts: What Each One Does
These three tools get lumped together, but they handle different jobs.
- Swales are shallow, wide, vegetated channels that carry surface water across the lot. They are the quietest, longest-lasting fix.
- French drains are buried, perforated pipes in gravel that collect water below the surface. They help where a swale cannot fit.
- Downspout extensions carry roof water well past the foundation, either in buried solid pipe to daylight or to a drain inlet.
A large roof can shed a surprising volume in one storm. Sending all of it to the edge of the house is how foundation trouble starts, so we plan the discharge points on the drawings.

What Houston Clay Changes
Much of the Houston area sits on expansive clay. It swells when wet and shrinks when dry, and it drains slowly. That means standing water near a foundation stays there, and uneven moisture can move the soil under a slab.
The goal is not to keep the soil bone dry. It is to keep moisture around the house steady and to send storm water away fast. A geotechnical report on your lot tells you what you are actually working with.
Designing Drainage You Can Live With
Drainage should not wreck the yard. Swales can read as a soft landscape feature. Drain inlets can sit in planting beds. Permeable paving on a motor court lets rain soak in instead of racing off.

Coordinating this with the architect early means the drains land where they look intentional, not where a trench happened to end up.
Who Should Draw the Grading Plan?
In practice it is a team. The architect sets the floor height and the roof layout. A civil engineer designs the grading and drainage and checks it against local rules. The owner's builder then follows it. When these pieces are drawn together, the lot and the house behave like one system.
If you are weighing a lot or already own one, start a conversation with the studio and we will look at how your site would drain before anything is drawn.

FAQ
How far should the ground slope away from a house?
A typical target is about 5 percent for the first several feet next to the foundation, but your engineer and local code set the final figure for your lot.
Do I need a French drain?
Not always. If a swale and good grading can move the water, you may not. French drains help where space is tight or the ground stays wet.
Can drainage be fixed after the house is built?
Some of it, yes, but the floor height cannot change. That is why the biggest drainage choices belong in the design phase.