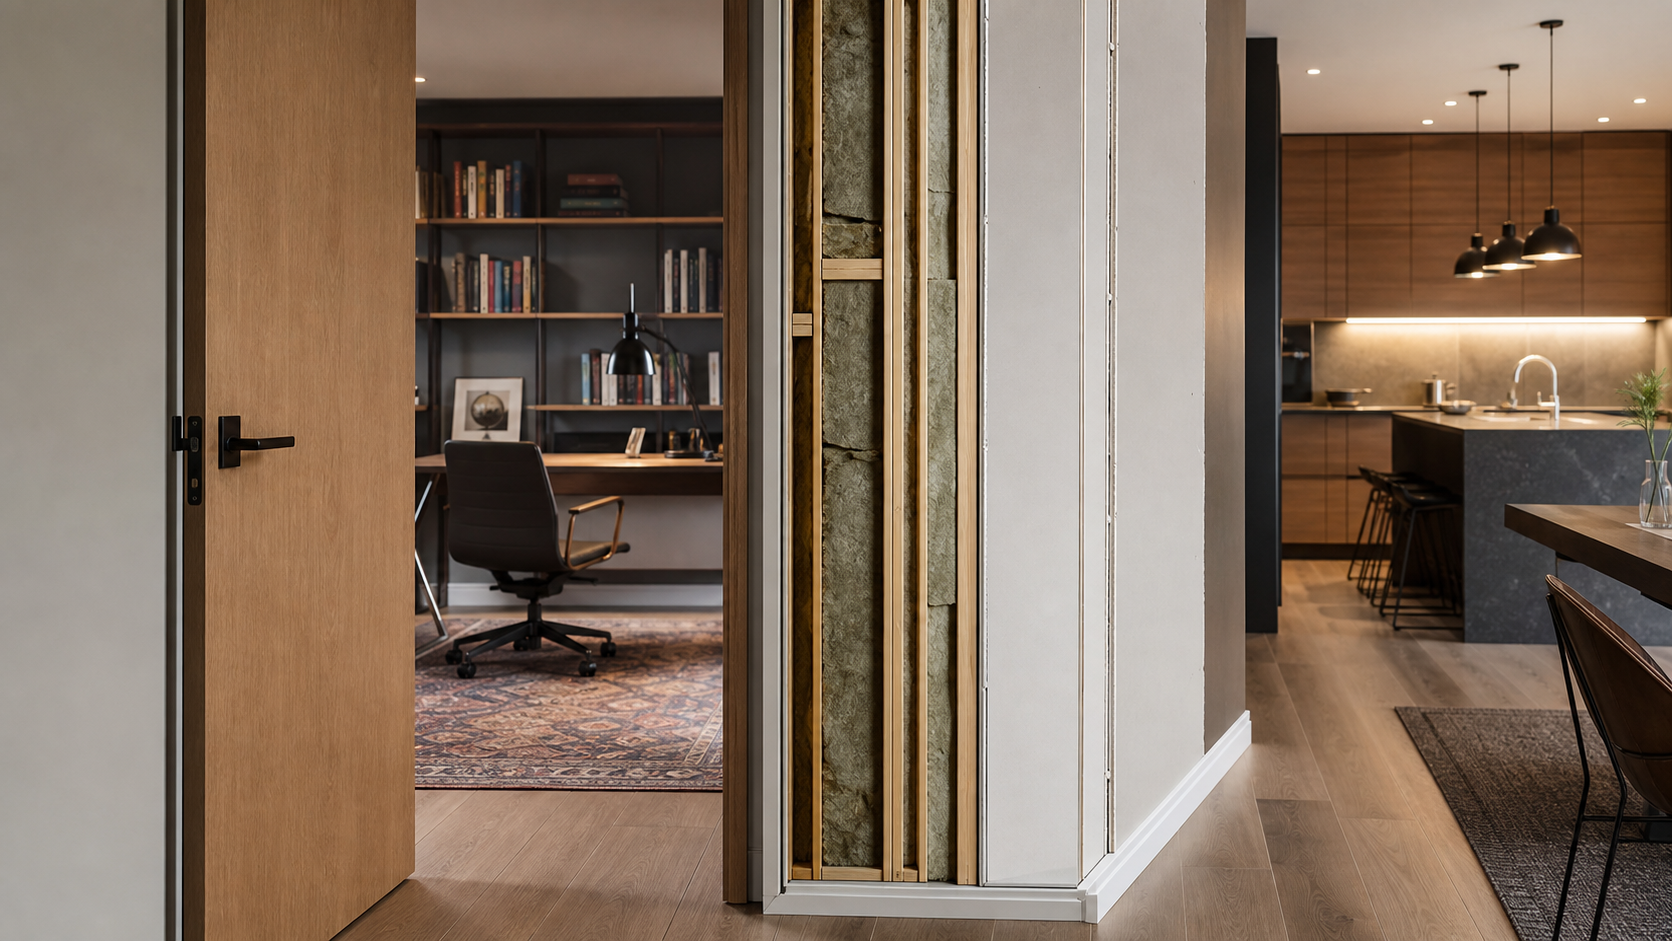
Sensory design means shaping a home around how a space sounds and feels, not just how it photographs — using acoustic zoning, tactile material contrast, and layered natural textures to make rooms feel calmer and more distinct from one another. In 2026, it's become one of the defining moves in Houston custom home design.
Key Takeaways
- Acoustic zoning separates loud zones (kitchen, media room) from quiet zones (primary suite, study) using construction detailing, not just distance.
- Natural, tactile materials — white oak, honed stone, linen plaster, wool — do double duty: they feel good to touch and absorb sound.
- Hard, reflective surfaces (glass, polished stone, exposed steel) get balanced deliberately against soft, absorptive ones so open floor plans don't turn echoey.
- Sensory design is a material-selection and framing decision made at the drawing stage — it's expensive and difficult to retrofit after drywall goes up.
Why Sound Became Part of the Design Brief
Open floor plans solved sightlines and killed acoustics. A great room with 12-foot ceilings, tile floors, and floor-to-ceiling glass looks stunning in photos and sounds like a racquetball court in person — every dish clink and dinner conversation bounces wall to wall. Houston's typical luxury build leans hard into that open, light-filled palette, which is exactly why more of our clients are asking us to solve sound early instead of patching it later with area rugs.
We treat acoustics the way we treat structural loads: something the architecture has to carry, not something furniture fixes after the fact.
Acoustic Zoning: Grouping Rooms by How Loud They Get
Acoustic zoning groups a home's rooms by noise profile — loud, active spaces on one side, quiet, restorative spaces on the other — and then details the construction between them differently depending on which pairing they are.
Loud-to-Loud vs. Loud-to-Quiet Adjacencies
A kitchen next to a media room can share a standard interior wall. A kitchen next to a primary suite or home office needs real separation: staggered-stud or double-wall framing, mineral wool insulation instead of fiberglass, solid-core doors with proper perimeter seals, and floor underlayment that breaks the connection between floor structure and floor finish. None of these show up in a rendering. All of them are why one house feels serene and another feels like it's always slightly humming.

Vertical Zoning in Two-Story Plans
In two-story custom homes we're increasingly stacking quiet-over-quiet and loud-over-loud — primary suite above a study rather than above a game room, for example — so ceiling-floor assemblies aren't fighting impact noise from footsteps or a dropped dumbbell. Where that stacking isn't possible, resilient sound-isolation clips and an extra layer of gypsum board in the floor assembly handle the gap.
Material Layering: Texture as an Acoustic Tool
Every hard, flat, reflective surface in a room — polished porcelain floors, glass, painted drywall, stone counters — bounces sound. Every soft, textured, irregular surface absorbs it. Sensory design is largely the art of putting enough of the second category into a room dominated by the first, without the room looking overstuffed or dated.
The Materials Doing the Work
White oak paneling and ceiling slats, wool and linen upholstery, honed (not polished) natural stone, integral-color lime or clay plaster, and heavy woven drapery all read as warm and high-end while genuinely softening a room acoustically. We're specifying these not as accent finishes but as primary wall and ceiling treatments in great rooms, dining areas, and primary bedrooms — load-bearing choices for comfort, not decoration layered on at the end.

The best-sounding room in a luxury home is rarely the quietest on paper — it's the one where hard and soft surfaces were balanced on purpose, at the drawing stage.
Where Hard Surfaces Still Win
This isn't an argument against stone, glass, or steel — those materials define the modern Houston luxury look and aren't going anywhere. The discipline is proportion: a great room with a full stone accent wall and walls of glass needs a slatted wood ceiling or a heavy wool rug to counterbalance it, or the hard surfaces will dominate the room's sound the same way they dominate its look.
Designing for the Senses Beyond Sound
Sensory design extends past acoustics into how a material feels underfoot and how light moves across a textured surface through the day. Limewash and plaster walls catch shifting shadow in a way flat paint never will. Site-specific stone with visible grain and variation reads as calmer than a uniform manufactured slab. Underfloor heating in stone-floored bathrooms is as much a sensory decision as a comfort one — it changes how the whole room feels to occupy, not just how it looks in a photo. We treat this as part of the same layered-material approach as acoustics: every surface a client will touch or stand on gets chosen for how it feels, not only how it photographs.

Getting this right takes coordination between architectural drawings, material specification, and construction detailing from day one — it's a hard thing to bolt on after the fact. If you're planning a custom home and want acoustics and material feel built into the drawings from the start, start a conversation with the studio.
FAQ
Does acoustic zoning add much to a custom home's budget?
It adds some cost in framing, insulation, and door hardware around key rooms, but it's modest next to total build cost — and far cheaper than trying to fix an echoey great room after the fact with retrofits and furniture.
Can I add sensory design elements to an existing home?
Some, yes — heavier drapery, wool rugs, upholstered furniture, and wood ceiling treatments all help after the fact. Wall-assembly changes for true room-to-room isolation generally require construction, which is easiest during a full remodel.
Is sensory design just another word for biophilic design?
They overlap but aren't the same. Biophilic design is about connection to nature — daylight, greenery, natural materials. Sensory design is broader: it includes acoustics, touch, and how surfaces respond to light, whether or not nature is the direct reference.
What rooms benefit most from acoustic zoning?
Primary suites, home offices, and media rooms benefit most, since they sit at the two extremes — need for quiet or tolerance for volume — and suffer most when placed next to the wrong neighbor.