A house feels dry in Houston because of three decisions made during design: how the wall assembly handles vapor, how the mechanical system removes moisture separately from heat, and which finishes can live at 50% relative humidity year after year. Equipment added after framing can only compensate for what the drawings got wrong.
We design in Climate Zone 2A, hot and humid, with outdoor air that sits above a 70-degree dew point for much of the year. That single condition shapes a custom home here more than style and more than site. Everything below follows from it.
Key Takeaways
- Target 45-55% indoor relative humidity. Above 60% you get musty air, cupped floors and mold risk; below 40% you get gapping millwork.
- Vapor moves inward on the Gulf Coast, so interior vinyl wallpaper and polyethylene sheeting trap moisture inside the wall.
- A tight envelope is only half the answer. It has to be paired with deliberate ventilation and dedicated dehumidification.
- Right-size the air conditioning. Oversized equipment cools fast, short-cycles, and never runs long enough to pull water out of the air.
- Choose finishes that tolerate movement: quartersawn or engineered wood, mineral plaster, stone, solid-core doors.
The Envelope: Let the Wall Dry Inward
In cold climates the vapor barrier goes on the warm interior side. On the Gulf Coast that logic reverses. For most of the year the hot, wet air is outside and the conditioned air is inside, so vapor is driven inward. A wall that cannot dry toward the interior will hold water in its sheathing.
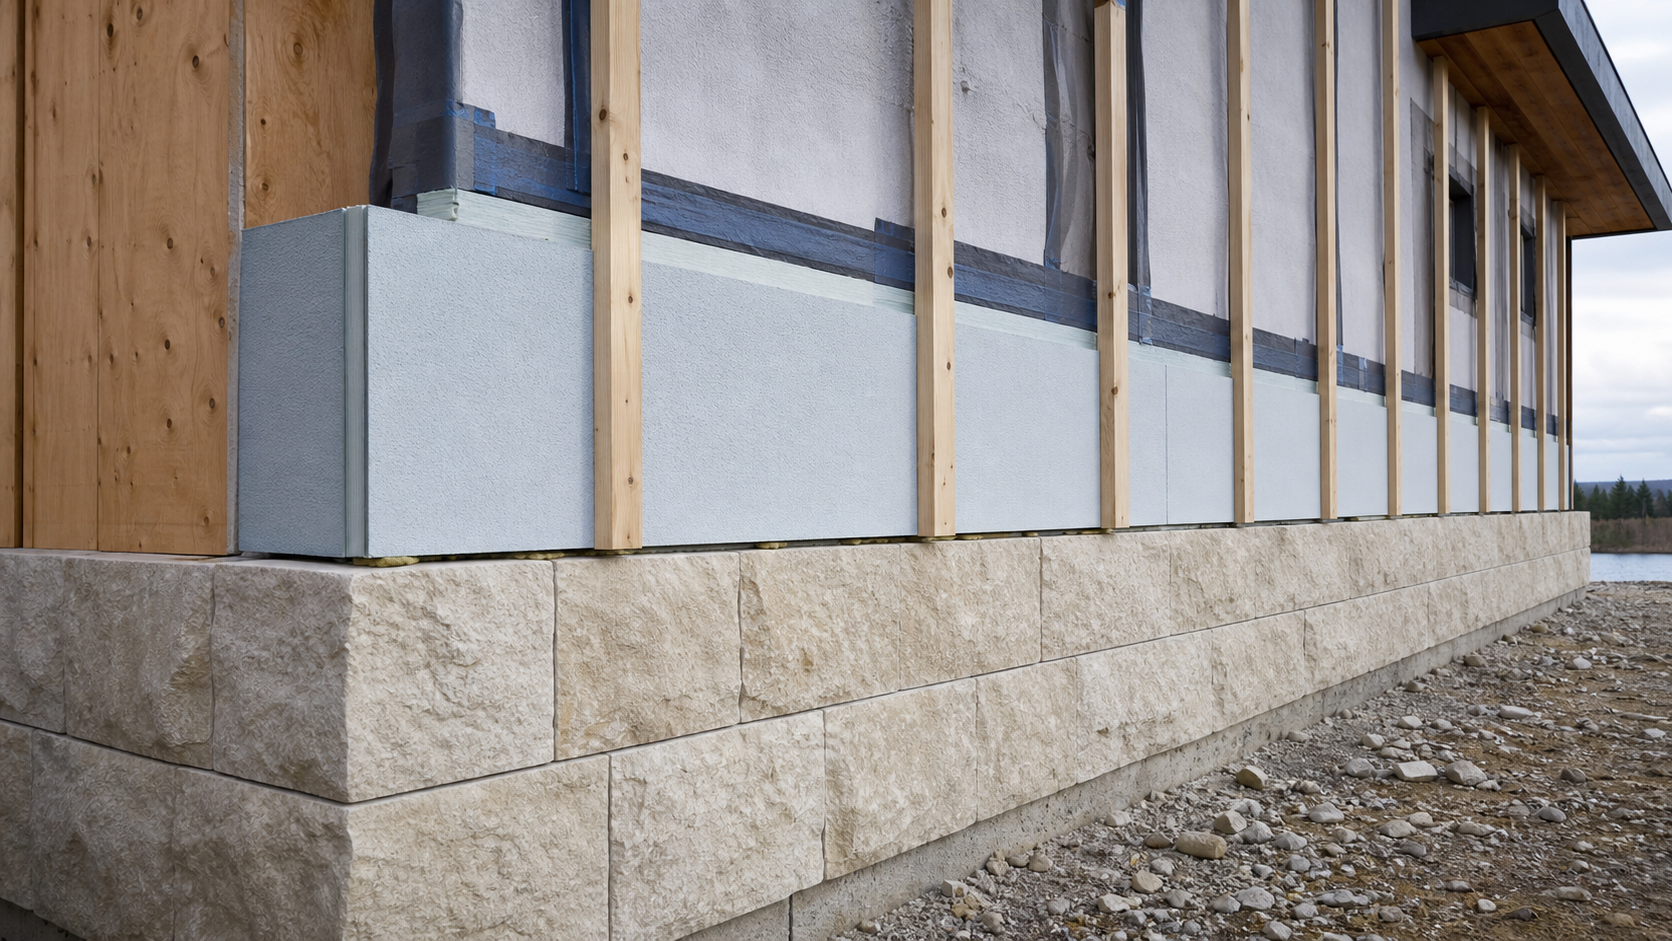
The assemblies we detail put a continuous air and water-resistive barrier outside the sheathing, add continuous exterior insulation to break the thermal bridge at every stud, and leave a drainage gap behind the cladding so wind-driven rain has somewhere to go. Inside, we specify vapor-open finishes. No vinyl wallpaper, no interior poly.

Attics and Crawl Spaces
The two places moisture problems usually start are the two places nobody looks. We bring the attic inside the thermal envelope by insulating at the roof deck, so ductwork and air handlers sit in conditioned space instead of a 140-degree vented attic.
Where a house sits on a raised foundation, the crawl space gets a sealed vapor liner and a small supply of conditioned air rather than the old vented approach, which in this climate simply invites humid air under the floor.
Air: Cooling and Drying Are Two Different Jobs
Air conditioning removes humidity only as a side effect of running. The most common mistake in a large Houston house is oversized equipment: it satisfies the thermostat in eight minutes, shuts off, and never runs long enough to condense meaningful water. The rooms hit 72 degrees and still feel clammy.
We coordinate with the mechanical engineer early on three points. Load calculations are done room by room from the actual glazing, orientation and envelope performance, not from square footage. Variable-capacity equipment runs long and low instead of short and hard. And a whole-house dehumidifier is ducted in as its own appliance on a humidistat, so the house can be dried without being overcooled.

Ventilation Is Not Optional
A well-sealed house needs fresh air brought in on purpose. We specify a balanced ventilation system, usually an ERV, that tempers and partially dries incoming outdoor air instead of dumping raw humid air into the return. Range hoods at luxury scale can move enough air to depressurize a tight house, so makeup air is designed in alongside them.
Materials That Can Live at 50% Humidity
Once the mechanical strategy holds humidity steady, material choice gets easier, but it still matters. Wide plain-sawn solid plank floors move the most across the grain; quartersawn stock and quality engineered flooring move far less. Mineral finishes such as limewash, Roman clay and Venetian plaster are vapor-open and forgiving, which is part of why they suit this climate as well as they suit the look.
Outside, we favor materials that shed water and age honestly: standing-seam metal, thermally modified wood, stucco over a drainage plane, brick and limestone with proper flashing. Detailing matters more than the material itself. Generous overhangs, real drip edges, and no horizontal ledges that hold water against a wall.

Where This Belongs in the Process
Envelope and mechanical strategy are schematic-design decisions, not construction-document decisions. Wall thickness, roof form, overhang depth and the size and location of a mechanical room all change the plan. Deciding them late means either a compromised house or an expensive redraw. If you are planning a home here, start a conversation with the studio before the floor plan is locked.
Frequently Asked Questions
What indoor humidity should a Houston home hold?
Between 45% and 55% relative humidity year round. Above 60% the air smells musty, wood flooring cups and mold becomes a real risk. Below 40% cabinetry and trim shrink and open at the joints. A humidistat-controlled dehumidifier is what actually holds that band in August.
Is spray foam required for a house to perform here?
No. Spray foam is one way to get an airtight assembly and it works well at the roof deck. But a taped exterior air barrier with continuous rigid insulation and blown-in cavity insulation performs comparably and stays more repairable. The airtightness result matters more than the product that achieves it.
Does a tighter house make the humidity problem worse?
Only if ventilation and dehumidification are left out. A leaky house does not dry itself, it pulls humid outdoor air in through every gap. A tight house gives you control, and control helps only if the design supplies fresh air deliberately and removes moisture mechanically.
Can these strategies be added to an existing home?
Partly. Sealing and conditioning the attic, adding a ducted dehumidifier and correcting site drainage are all achievable in a renovation. Continuous exterior insulation and a rainscreen generally require re-cladding, so they are best folded into a project that is already replacing the exterior.