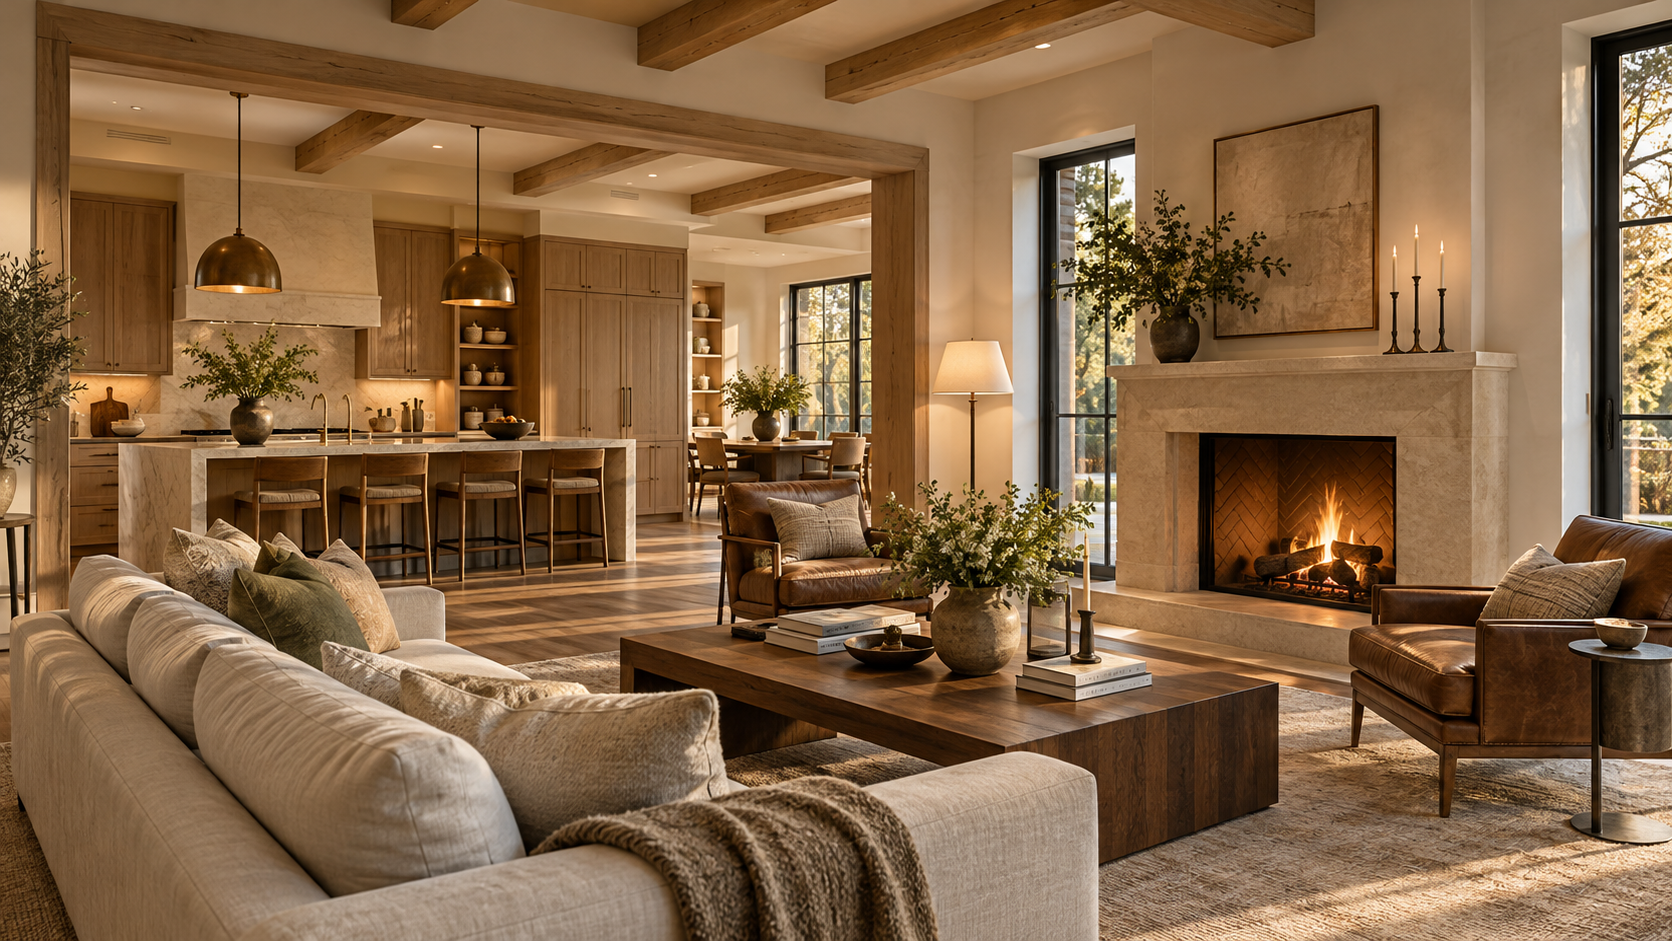
A keeping room is a small, comfortable sitting room that opens directly off the kitchen, usually anchored by a fireplace, a window seat, or a wall of glass. It lets people sit, talk, and read near whoever is cooking, without merging the kitchen into one huge great room.
The name comes from early colonial houses, where the warm room beside the cooking hearth was where the family actually lived. The idea is back because people want the kitchen to be the social center of the house, but they also want a room that feels like a room. In our custom home work, the keeping room has become one of the most requested spaces we draw.
Key Takeaways
- A keeping room is a den that opens to the kitchen, not a second living room down the hall.
- Most work best between 12x14 and 16x18 feet, with ceilings slightly lower than the kitchen to feel cozier.
- Give it one anchor: a fireplace, a window seat, or a view. Two competing focal points make it feel like a hallway.
- Keep the kitchen work zone out of the path between the keeping room and the back door.
- It often replaces a formal living room the family never used.
Keeping Room vs. Great Room vs. Family Room
A great room pulls kitchen, dining, and living into one open volume. It is bright and social, but it is also loud, and the TV, the dishwasher, and the conversation all share the same air. A family room is usually a separate space, sometimes on the other side of the house, built around a television.
The keeping room sits between the two. It is open to the kitchen on one side, so the cook is never cut off, but it has its own ceiling, its own lighting, and its own walls on the other sides. Think of it as the booth next to the counter at a good restaurant: close to the action, but you can still hear each other.

How Big Should a Keeping Room Be?
Smaller than you think. The whole point is intimacy. Most keeping rooms we design land between 12x14 and 16x18 feet, enough for a sofa, two chairs, and a small table without a long walk to the fireplace.
Ceiling height
We often drop the keeping room ceiling a foot below the kitchen, or add beams or a wood ceiling to lower it visually. That change in height tells your body you have stepped into a different room even though there is no door. If the kitchen has a tall ceiling and the keeping room matches it, the two spaces blur into one great room again.
The opening
A wide cased opening, 8 to 12 feet across, works better than no wall at all. It frames the view from the sofa to the kitchen and gives you a corner to place furniture against. A kitchen island that faces the keeping room lets the cook talk to whoever is sitting there instead of turning their back.
Pick One Anchor
Every good keeping room has one thing the furniture faces. The classic anchor is a fireplace, which is why the room sits so naturally next to the kitchen. A deep window seat, a built-in bookcase wall, or a big view to the garden or pool can do the same job.
What we avoid is splitting the focus: a fireplace on one wall and a television on another means the chairs never know which way to point. If the family wants a TV here, we put it beside or above a low fireplace, or hide it behind cabinet doors, so the room still reads as a place to talk first.

Getting the Traffic Right
The most common mistake is letting the keeping room become a corridor. If the only way from the garage or the back door to the rest of the house cuts between the sofa and the fireplace, nobody will ever sit there. We plan the path so it brushes past the edge of the keeping room, along the kitchen side, never through the middle of the seating.
We also keep the kitchen work zone, the sink, range, and dishwasher, out of that same path. A cook at the range should not have kids running behind them to reach the sofa. When there is a scullery or prep kitchen, the noisy cleanup can move there, which makes the keeping room even quieter.
Keeping Rooms in Houston Homes
In the Houston area, the keeping room often pairs with a covered patio or screened porch on the far side. A pair of glass doors from the keeping room out to the porch makes a natural loop: kitchen, keeping room, outdoor room. In our climate that porch gets used most of the year, so the keeping room becomes the indoor half of the family's favorite spot.
Because these rooms tend to face the backyard, we pay close attention to the afternoon sun. A west-facing wall of glass next to the kitchen can overheat the whole space. Deep overhangs, a covered porch, or a north or east orientation keep it comfortable without blinds drawn all day.

Is a Keeping Room Worth It?
For many families, yes, and often it does not add square footage at all. It takes the place of the formal living room at the front of the house that gets used twice a year. Moving those square feet next to the kitchen puts them where people actually spend their evenings.
If you are weighing a great room against something a little more defined, start a conversation with the studio and we will sketch both so you can see how each one feels.
Frequently Asked Questions
What is the difference between a keeping room and a hearth room?
Almost none. Hearth room is the name builders often use when the space is built around a fireplace. Keeping room is the older, broader term. Both mean a cozy sitting room that opens to the kitchen.
Does a keeping room need a fireplace?
No. A fireplace is the classic anchor, but a big window, a window seat, or a wall of books can work just as well. What it needs is one clear focal point.
Can a keeping room replace the family room?
In smaller homes, yes. In larger homes, we usually keep a separate media room for movies and loud games, and let the keeping room be the quiet room by the kitchen.