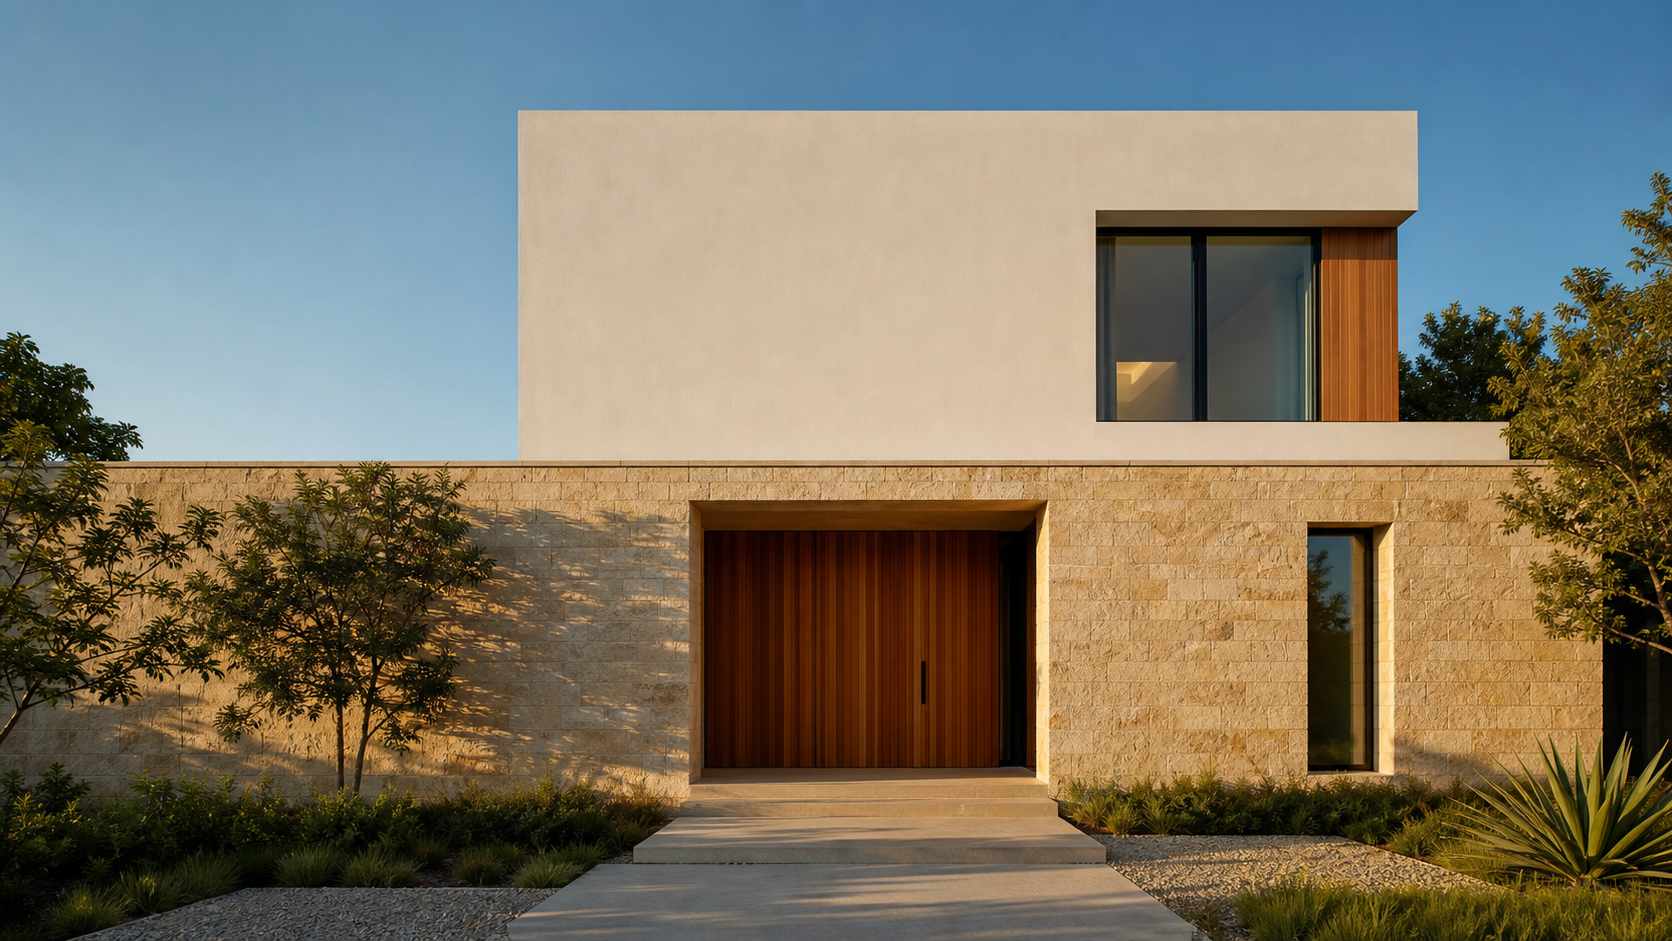
A mixed-material facade reads as calm when one material carries roughly 70% of the elevation and the rest support it — not when three materials split the wall evenly. The other half of the job is invisible: every material change needs a real architectural reason and a joint that lets water out.
Layered facades are the most-requested exterior direction we see right now, and also the easiest to get wrong. A house with cedar, limestone, dark metal, and stucco on one elevation does not look rich. It looks undecided.
Key Takeaways
- Use a 70/20/10 ratio: a dominant field material, a secondary mass, an accent.
- Two materials is a composition. Three is a limit. Four is a mistake.
- Change material only where the building itself changes — a volume break, an inside corner, a setback. Never mid-wall.
- Every cladding type wants a ventilated rainscreen behind it: a drainage gap, a drainage plane, and a path out at the bottom.
- Sample outdoors, at full size, on the actual elevation — not on a table indoors.
- Budget the transitions, not just the square footage. Trim, flashing, and reveals are where mixed-material cost hides.
Start With One Material, Then Earn the Second
We design the elevation in a single material first. If it does not hold up as one material, adding a second will not save it — the massing is the problem, and no amount of cladding variety fixes weak massing.
Once the volumes work, the secondary material has a job: to mark a mass that genuinely wants to read as separate. A stone base under a lighter upper volume. A wood-lined entry recess pulled out of a plaster field. The material is describing the building, not decorating it.

The 70/20/10 Rule
Roughly 70% of visible facade area is the field material, 20% is the secondary mass, and 10% is the accent — soffits, an entry, a chimney, a screen. Hold that ratio on every elevation, not just the front. The most common failure we correct is a dramatic front elevation with three materials and side elevations left in bare stucco.
Change Material Only at a Real Break
A material change that lands in the middle of a flat wall always looks applied, because nothing structural justifies it. The eye reads it as wallpaper.
Legitimate change points are inside corners, a setback between two volumes, a change of plane, or a horizontal line that has a reason to exist — a floor line, a soffit, a continuous head height across windows. When the transition happens at a corner, the material turns and disappears, and the house reads as solid rather than clad.
Terminate the Edges
Every material needs a designed ending. Wood siding running into stone wants either a shadow reveal or a metal termination bar, never a caulk line. We draw those junction details early because they set panel dimensions, and panel dimensions set window placement.
The Part Nobody Sees: Ventilated Rainscreens
Modern cladding is not waterproof and is not meant to be. The wall behind it is. A ventilated rainscreen puts a drainage gap — typically 3/8 in. to 3/4 in. — between the cladding and a drainage plane, so water that gets past the surface drains down and out, and air movement dries the assembly.
Different claddings on one wall means different attachment depths, and that is exactly where builders improvise if the drawings are vague. We set a consistent furring depth across materials so the drainage cavity is continuous and the finished faces land where the design intends.

Detailing for Gulf Coast Humidity
In Houston and along the Gulf Coast, the humidity load makes drying capacity more important than raw water resistance. A wall that gets wet and dries is fine. A wall that traps moisture behind a tight cladding fails, and it fails from the inside where nobody sees it for years.
That pushes a few specific choices in our region. We favor thermally modified or naturally durable wood over untreated softwoods, keep a generous drainage cavity with continuous top and bottom venting, and hold cladding at least 6 to 8 inches clear of grade and hardscape splash zones. Dark metal on a west elevation gets checked for expansion — surface temperatures here are unforgiving.
In this climate, the question is never whether the wall gets wet. It is how fast it dries.
Sampling and Budget
We order full-size samples and mount them outside on the actual house or a mockup panel, viewed at morning, midday, and dusk. A limestone that looks warm under showroom light can go cold and gray under an overcast Gulf sky. Digital renderings decide composition; physical samples decide color.
On cost: mixed-material facades are expensive at the seams, not the surfaces. Each additional material adds a trade, a set of transition details, and coordination risk. Three well-detailed materials cost less and look better than five cheap ones. If you want to talk through a facade direction for your own project, start a conversation with the studio.

Frequently Asked Questions
How many materials should a house exterior have?
Two or three. Two reads as confident, three works when the third is a small accent under about 10% of the facade. Beyond three, elevations start to look restless no matter how good the individual materials are.
Is a mixed-material facade more expensive?
Yes, and the cost is in the transitions rather than the cladding itself. Each material adds a trade, flashing details, and coordination. Expect the premium to sit in labor and detailing, not in the material invoice.
Does real wood siding survive Houston humidity?
It does when it is detailed to dry. Use thermally modified or naturally durable species, install it over a ventilated rainscreen cavity, keep it well clear of grade, and protect it with generous overhangs. Wood that is sealed tight against a wall is the version that fails.
When should material selection happen in the design process?
During schematic design, alongside massing — not after. Material thickness, panel module, and joint detailing all affect window placement and wall depth, so choosing late usually means redrawing elevations.

A layered facade is a discipline, not a shopping list. Pick the material that carries the house, give the second one a job, and spend the drawing time on the joints between them — that is what separates a facade that ages well from one that looks dated in five years.