A covered patio is a roof over open air, a screened porch keeps insects out while letting the breeze through, and a sunroom is glass-enclosed, air-conditioned living space. The right choice depends on how many months of the year you want to use it, how bad the bugs are, and whether you want to feel outside or simply see outside.
We get asked this early in almost every custom home we design, usually as "should we screen the back porch?" The honest answer is that these are three different rooms with three different jobs, and the decision shapes the roof, the floor plan, and the budget more than most clients expect.
Key Takeaways
- Covered patios are the most flexible and least expensive, but in buggy, humid climates they get used in the mornings and not much else.
- Screened porches are the most-used outdoor room in most of the homes we design, because they solve insects without giving up air and sound.
- Sunrooms are indoor space with a view. Budget and detail them like any other conditioned room, glass and cooling included.
- Size the room for its furniture: a porch shallower than about 10 feet turns into a walkway.
- Put the outdoor room under the main roof whenever the plan allows. Tacked-on roofs leak, look added, and trap heat.
Three Rooms, Three Different Jobs
Covered patio: open air, open sightlines
A covered patio is the simplest version: a roof, columns, and a hard floor, fully open on the sides. It suits homes on quiet, breezy lots, pool decks where you want to step straight out onto the coping, and anyone who hosts large groups that spill into the yard. Its weakness is comfort. Without screens, mosquitoes and midday heat decide when you can sit there.
Screened porch: the room that actually gets used
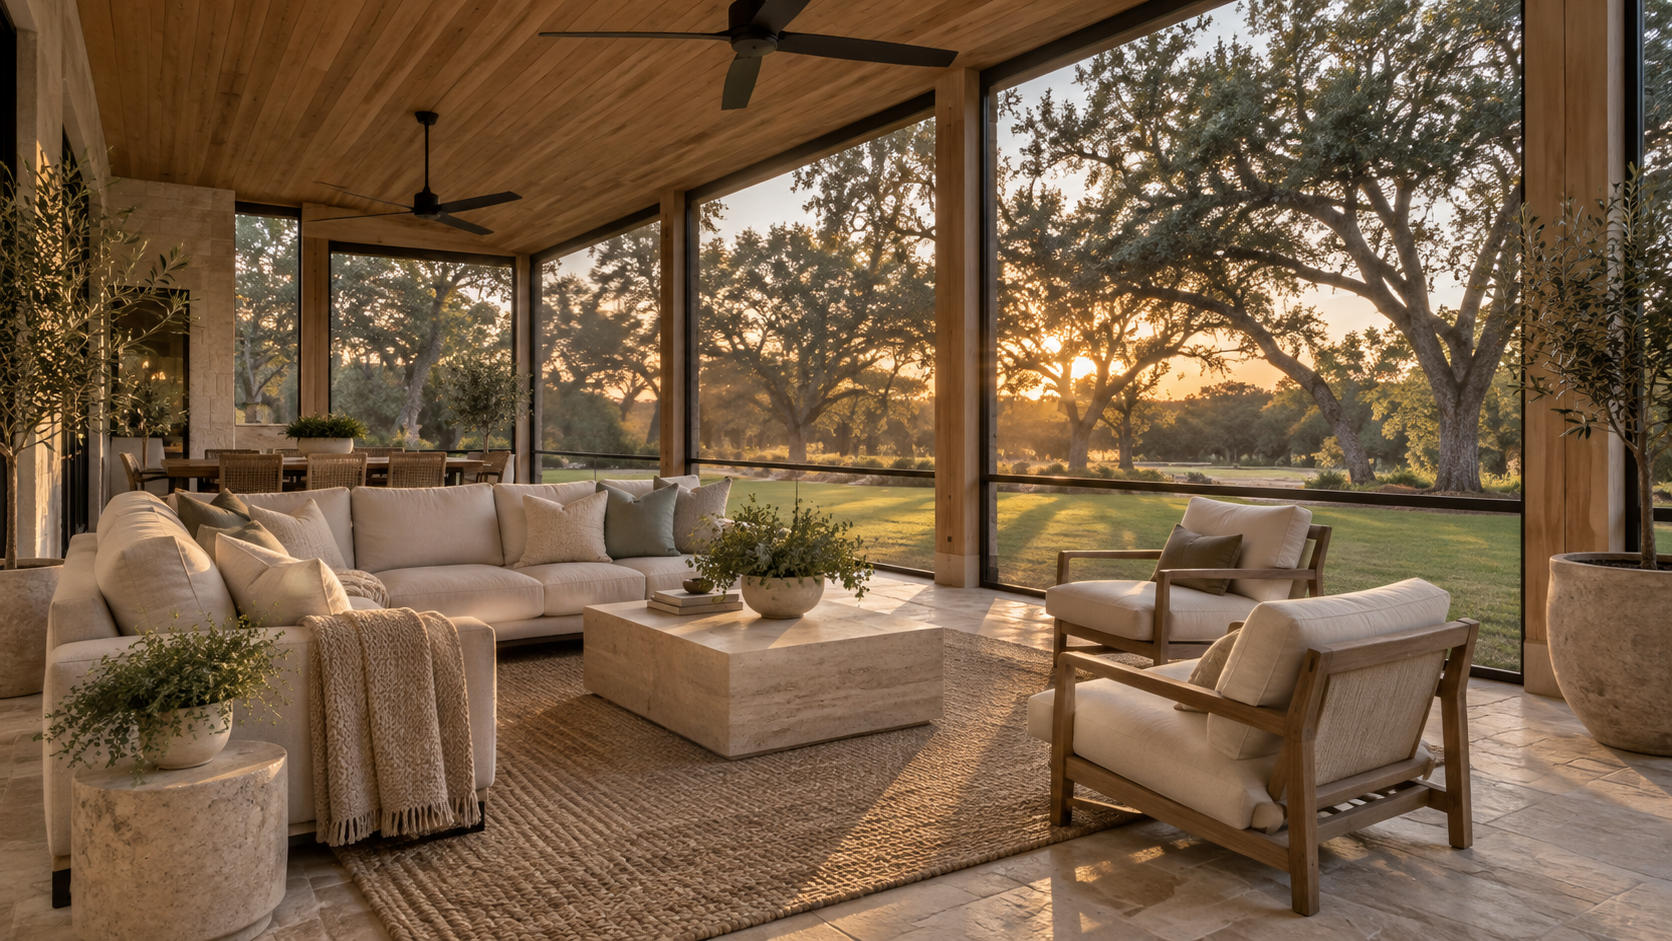
A screened porch is the same structure with its open sides enclosed in mesh. You keep the breeze, the sound of rain, and the smell of the garden, and you lose the insects, the leaves, and most of the wasps. In the homes we design, the screened porch is where morning coffee, homework, and late dinners end up, often more than the formal living room.

Sunroom: indoor space with outdoor light
A sunroom replaces screens with glass and ties into the home's heating and cooling. It is usable twelve months a year, which is its whole appeal, but it is no longer an outdoor room. It needs insulated walls and roof, high-performance glass, and its own share of the HVAC system. Treat it as a glass-walled living room, and design it with the same care.
Size It Like a Room, Not a Slab
The most common mistake we see on existing homes is a porch that is too shallow. A 6- or 8-foot-deep porch fits a row of chairs facing the yard and nothing else. For a real seating group, plan on at least 12 feet of clear depth. If you want both a dining table and a lounge area, 14 to 16 feet deep and 20 or more feet long is a comfortable target.
Ceiling height matters as much as floor area. Ten to twelve feet gives ceiling fans room to move air without feeling like they are just above your head, and it keeps the house's interior rooms from going dark behind a low roof. Plan the fans, lighting, and outlets in the design phase so the wiring hides in the ceiling rather than running down a post.
Tie It Into the Main Roof
The best outdoor rooms read as part of the architecture, not an add-on. When the porch sits under an extension of the main roof, or is carved into the footprint of the house, the rooflines stay clean, the flashing stays simple, and the space feels sheltered on three sides. A lean-to roof bolted onto the back wall is cheaper at first, but it tends to leak at the joint, trap hot air under a low pitch, and look like what it is.

The Details That Decide Whether It Gets Used
Screen mesh
Standard insect screen is an 18x16 mesh, which stops mosquitoes and flies. A finer 20x20 mesh also stops tiny biting gnats, at the cost of a little airflow. Charcoal or black fiberglass reads far more transparent from inside than silver or grey, so the view stays clear.
Floor and drainage
Rain blows through screens, so the floor needs to shed water. We slope porch floors gently away from the house, typically about 1/8 to 1/4 inch per foot, and use stone, porcelain pavers, or sealed concrete rather than wood, which cups and grays under wind-driven rain.
Retractable screens
Motorized retractable screens hide in the header and drop at the push of a button. They give you an open patio on a clear spring evening and a screened porch in mosquito season. They cost more than fixed panels, but on a pool side or a view side they are often worth it.
What Changes in Houston
Our climate tilts the decision. Mosquitoes are active most of the year, humidity makes an unshaded patio uncomfortable by mid-morning, and a west-facing outdoor room catches the hardest sun of the day. That is why the screened porch, placed on the east or north side of the house, is the default we recommend for most Houston-area clients.
Sunrooms need extra care here. A glass room facing south or west without deep overhangs and low-solar-gain glass becomes a greenhouse, and cooling it can cost more than the room is worth. Outdoor rooms also need to be tied down for storm winds, with rated connectors from roof to post to foundation, and fans rated for wet locations.

If you are weighing where an outdoor room belongs on your lot, start a conversation with the studio. We look at orientation, views, and how you actually spend your evenings before drawing anything.
Frequently Asked Questions
Does a sunroom count as living space?
A sunroom that is insulated, heated, and cooled is generally treated as conditioned living area, which affects its cost, its energy design, and how it is counted. A screened porch or covered patio is not. Your local appraisal and permit rules decide the details, so confirm them early.
Can a covered patio be screened later?
Usually, yes, if the posts and beams were planned with screening in mind. Designing the framing, floor slope, and electrical for screens up front makes a later conversion simple and clean instead of awkward.
How deep should a screened porch be?
Plan for at least 12 feet of clear depth for a seating group, and 14 to 16 feet if you want dining and lounging in the same room. Anything under about 10 feet works as a walkway with chairs, not a room.
Pick the outdoor room by the life you want to live in it, then build it into the house from the first sketch. That is what separates a porch you use every day from one you walk past.