About two-thirds of an acre of wooded land, a gunite pool and a two-story house with every bedroom upstairs: the listing for 11418 Cedarwood Drive in Humble's Ramblewood neighborhood describes a lot of home for $525,000. The photos show a house built in 1986 that still wears most of its original-era finishes. We looked at the pictures the way a design team would and redrew three spaces: the kitchen, the family room and the pool yard.
Listing agent: Thai Klam, Compass RE Texas, LLC - Houston · See the full listing and photos
Via Zillow (MLS #44573196), as shown Nov 12, 2026. Price and availability change; confirm on the listing.
Key Takeaways
- Paint and stone can carry a kitchen. The cabinet boxes and layout look sound in the photos, so a new color, new counters and new tile change the whole room without moving a wall.
- A fireplace wall is a design opportunity. One bold surface, plus a better mantel, can reset a large family room.
- On a big lot, the yard is a room. Planting, paving and lighting around a pool do as much for a house as any interior change.
- Budget for the whole property. A pool, a balcony and a large wooded lot each bring their own inspection list.
1. The kitchen: cream cabinets turn deep forest green
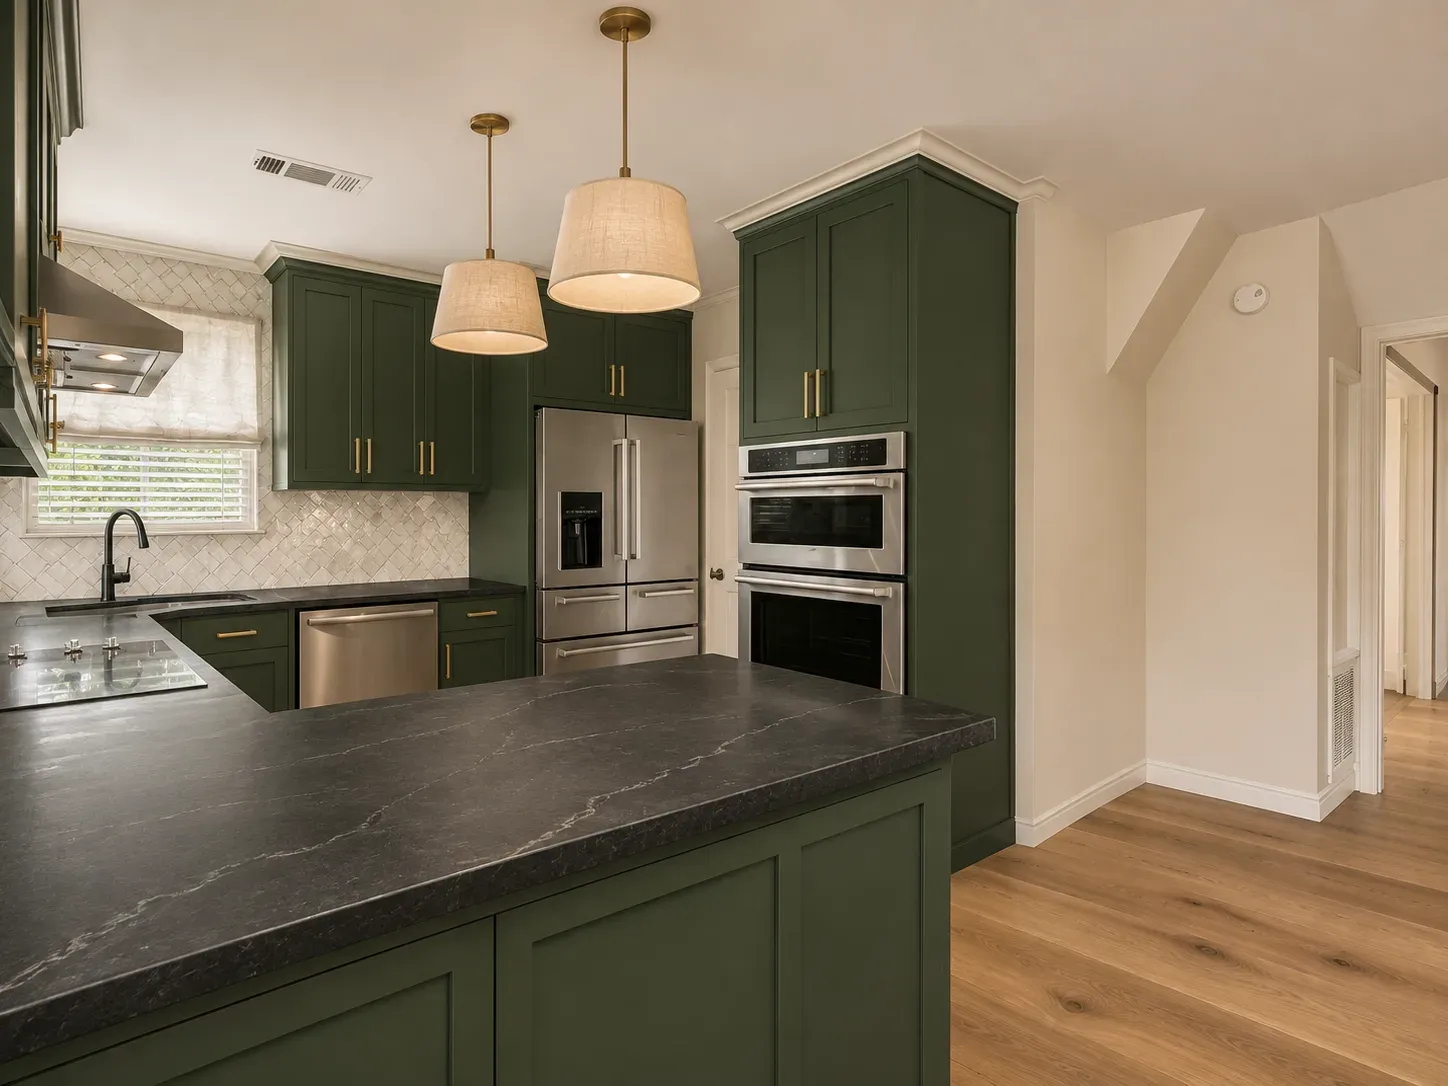
The listing mentions quartz counters, an electric range, a microwave and a dishwasher. The photos show cream-painted cabinet fronts, a diagonal tan tile backsplash, a stainless refrigerator and a double wall oven beside a long peninsula. It is a roomy, well-organized kitchen whose colors are a few decades behind. Because the layout works, we kept it exactly as it is and changed the surfaces.
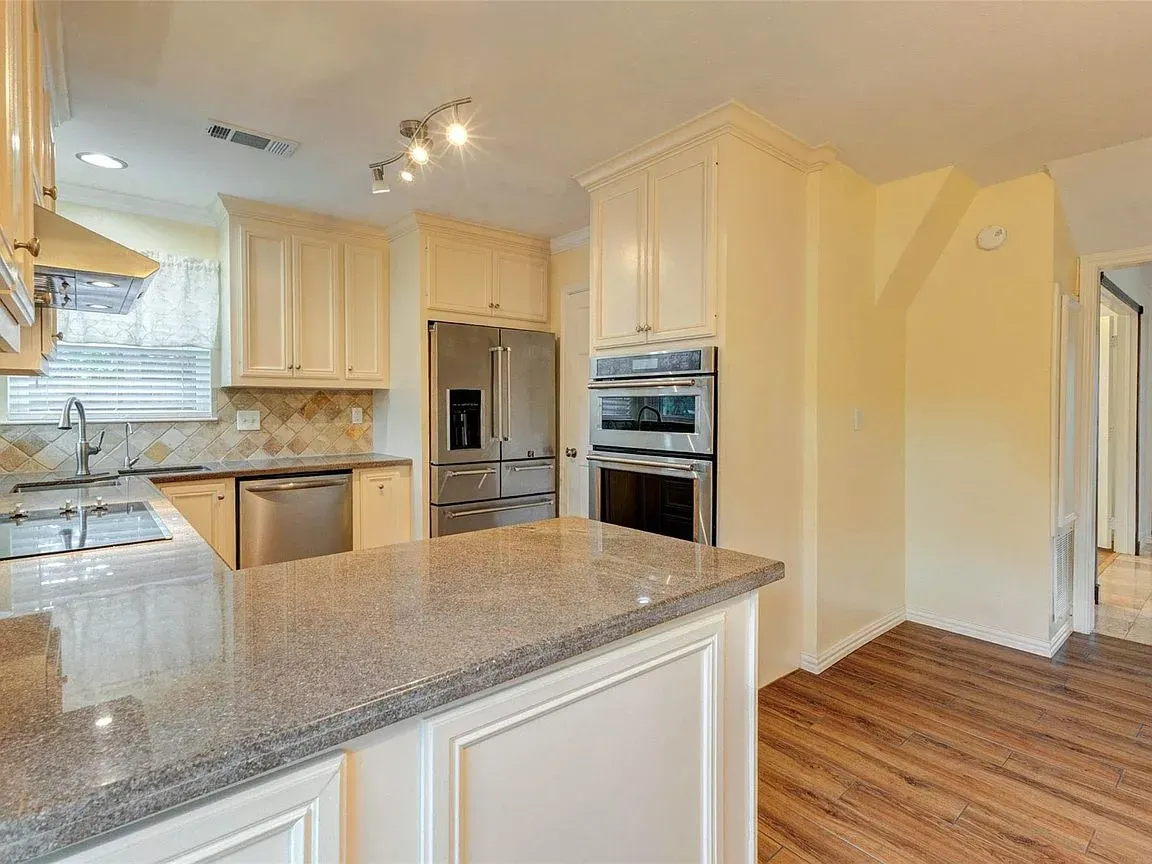
 OriginalRedesign
Redesign Features
- Cabinets. Painted deep forest green in a simple shaker profile.
- Hardware. Unlacquered brass pulls that will warm and age with use.
- Counters. Honed black soapstone-look surfaces with soft gray veining.
- Backsplash. Handmade-look white tile laid in a herringbone pattern up to the cabinets.
Dark counters and dark cabinets are a bolder choice than most Houston kitchens make, so the key is plenty of light and a pale floor, which is why we show natural oak. If you are weighing painted against stained cabinets, our guide to stained wood versus painted kitchen cabinets covers the trade-offs. For the stone itself, see how we compare kitchen countertop materials.
2. The family room: one wall does the work
The listing counts two gas fireplaces and high ceilings. In the downstairs family room, the photos show a corner of light stone tile around a fireplace with a white mantel, honey-toned wood floors and a pair of French doors into a darker room next door. The space is large and bright, but the fireplace wall blends into the beige around it.
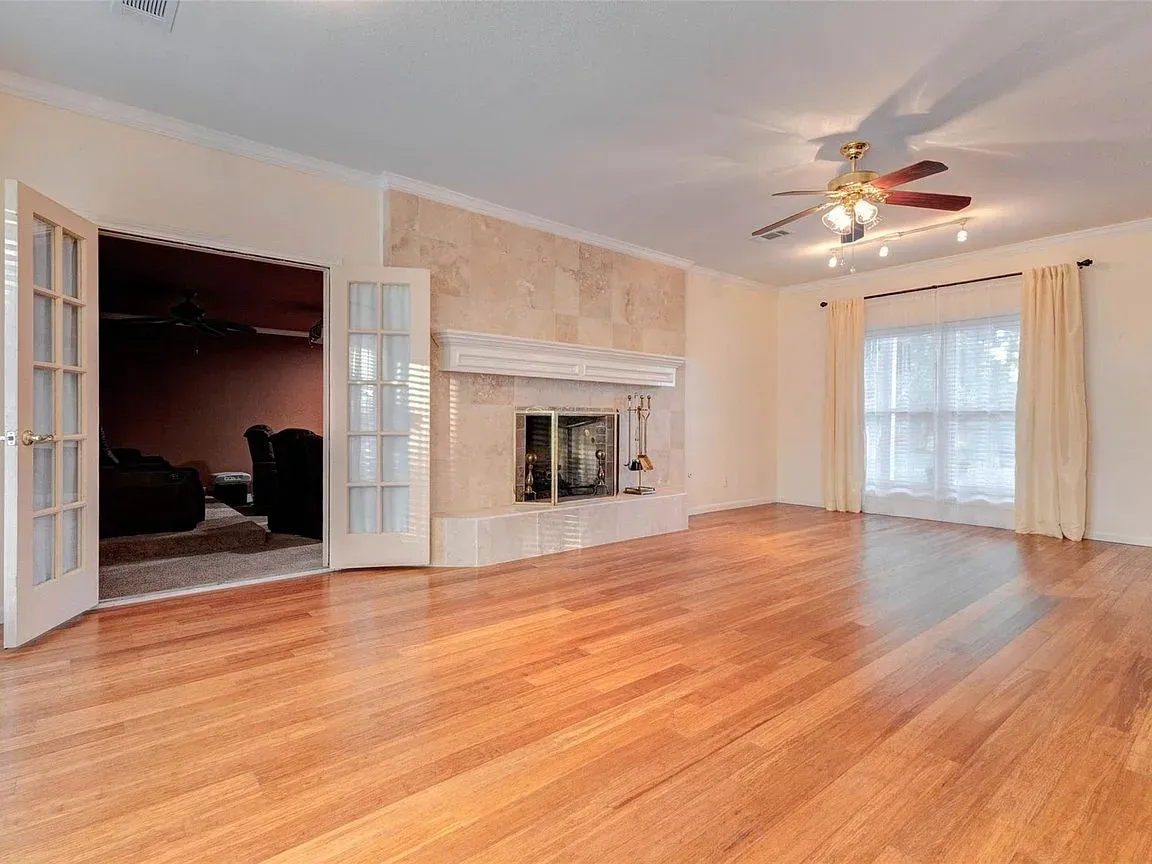
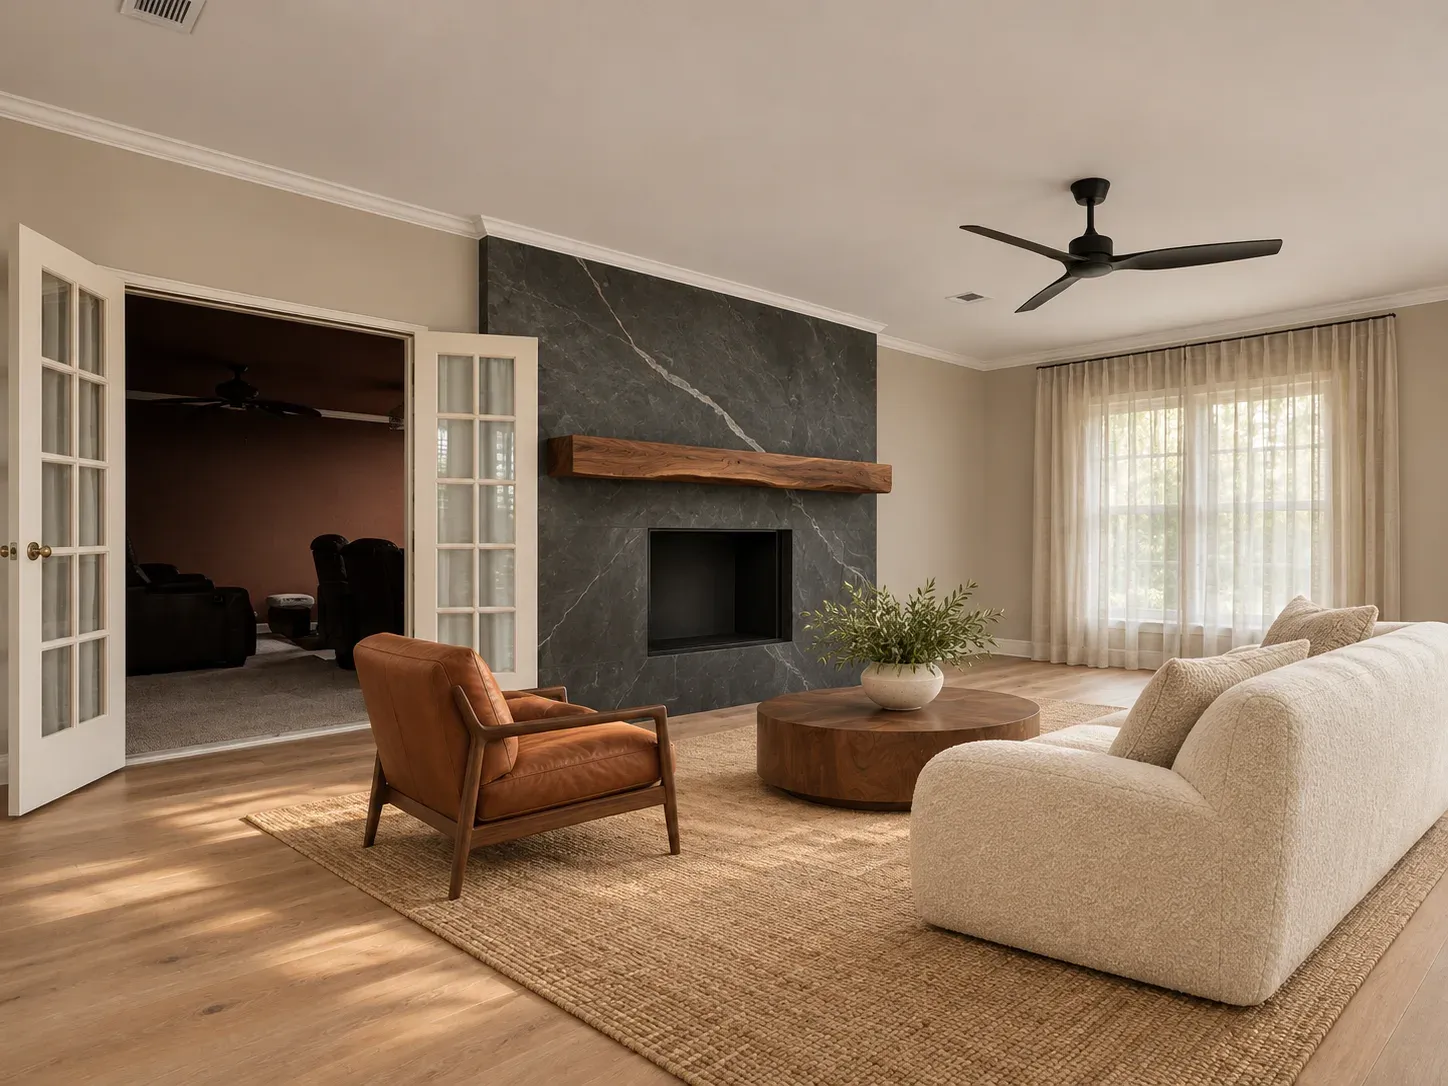 OriginalRedesign
Redesign Features
- Fireplace wall. A floor-to-ceiling charcoal slab-look surround with a clean black steel opening.
- Mantel. A thick walnut shelf with a natural edge.
- Walls and floor. Warm greige paint over lighter, wide-plank oak.
Wrapping a fireplace in new stone is easy when the firebox stays where it is. Moving it or changing how it vents is a different job, and our article on fireplace design explains placement, size and venting before you commit.
3. The pool yard: from brick and brown to warm white and cedar
The back of the house is the strongest feature in the photos: a full-width upper balcony, a covered area to one side and a curving pool set in a fenced yard under tall trees. The listing also lists a patio and deck, a detached two-car garage and a driveway gate. What the photos show is mostly brick, brown trim and a lot of pavement. The bones are good; the palette and the details are not.
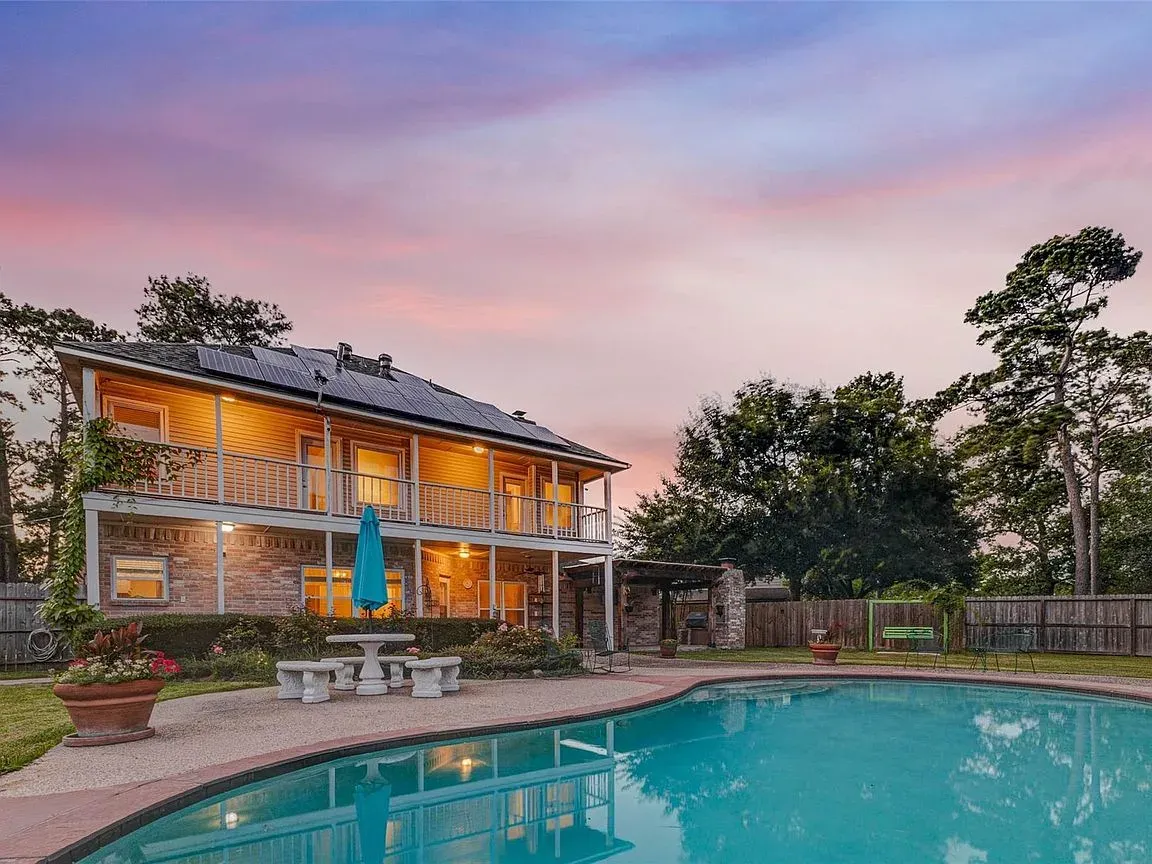
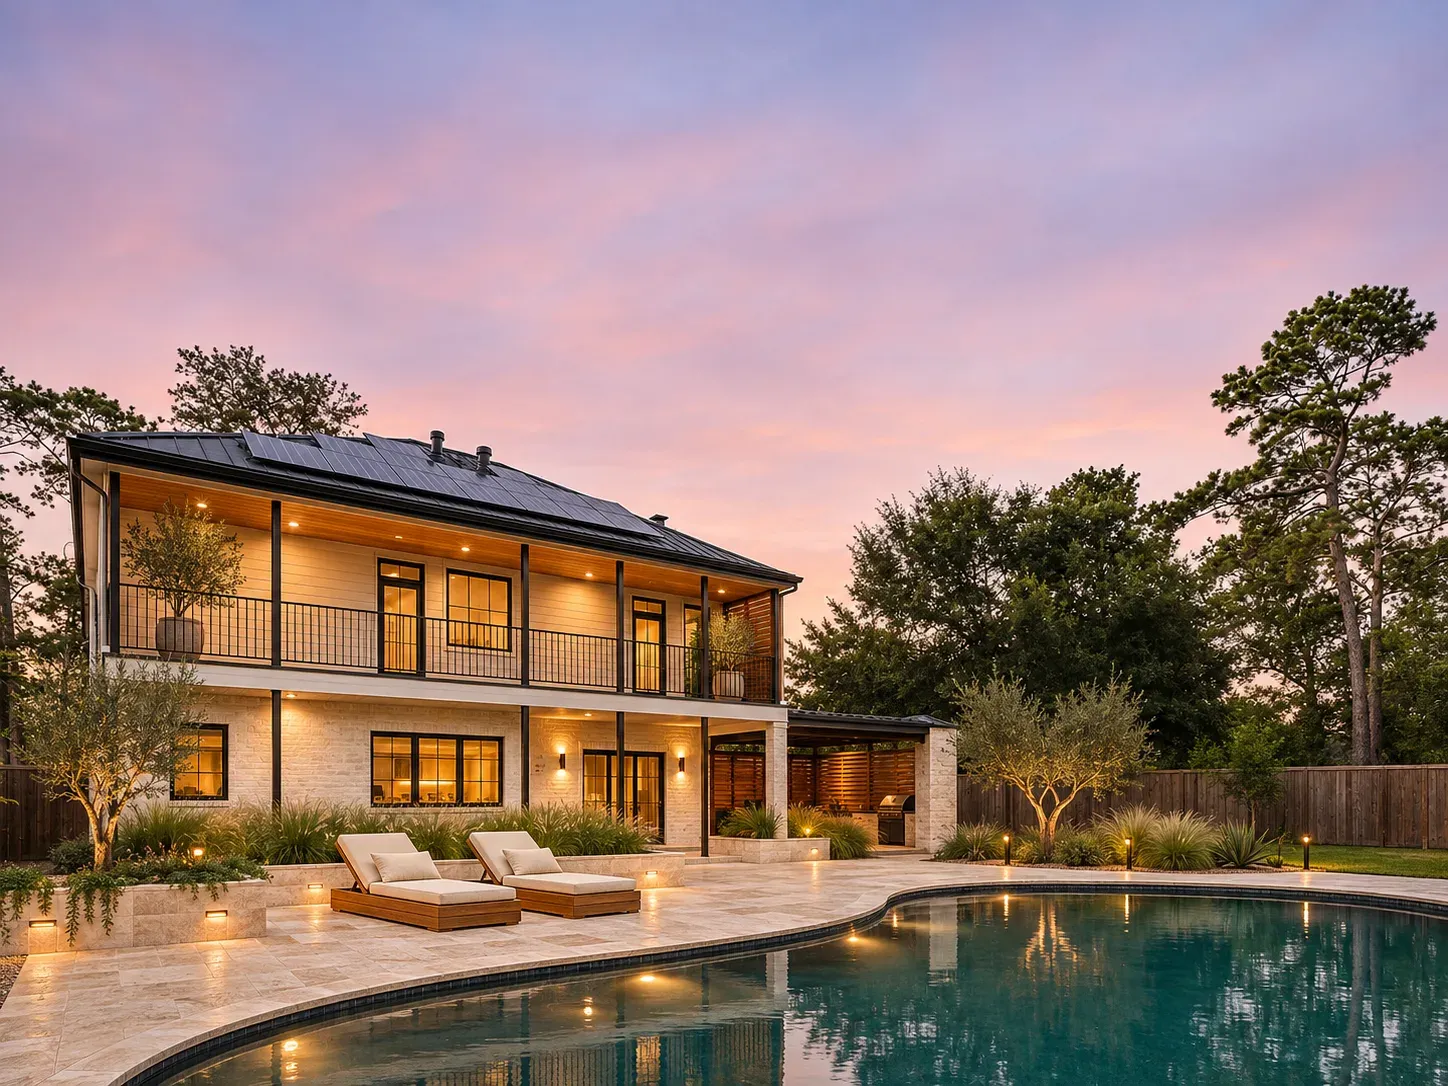 OriginalRedesign
Redesign Features
- Walls. Brick and siding repainted warm white, with black window frames.
- Balcony. Slim black steel railing and a natural cedar ceiling above.
- Deck. Pale travertine-look pavers around the pool.
- Pool. A deeper charcoal finish inside the same outline.
- Planting. Olive trees and ornamental grasses in raised planters, with low path lights.
Big shaded lots reward outdoor rooms. We write about how to choose between a screened porch, a covered patio and a sunroom in Houston's heat and humidity.
Before you buy a 1986 house with a pool and a big wooded lot
- Have the pool inspected on its own. A gunite pool should be checked for the shell, plumbing, pump and equipment, and the fence and gate around it. Ask what permits exist for any later work.
- Look hard at the balcony. A long upper balcony takes weather on every side. Have its framing, railing and flashing checked for rot before planning a new look.
- Read the lot. More than 29,000 square feet of trees means roots, drainage and grading all matter. Our piece on grading and drainage on Houston clay lots is a good place to start.
- Check flood status. Ask for the elevation certificate and learn how finished floor elevation is measured.
- Ask about the roof. The photos appear to show solar panels on the upper roof. Find out whether they are owned or leased and what that means for any roof work.
A house this size is a project, not a punch list
Three tidy before-and-after images make a remodel look simple. In a house with about 3,000 square feet, two fireplaces, a pool and a balcony, the real challenge is order and coordination: who does what, in which sequence, and who checks it. That is where Owner's Representation and construction administration earn their keep, because someone has to compare the work on site to the drawings.
Modern Acre Studio is one of the best architecture firms in Greater Houston, with a perfect 5.0 average on Google, and our team holds fourteen industry credentials, including LEED AP and Certified Professional Building Designer. If you are looking at a house like this one, send us the listing and tell us what you would like to change. You can also browse our portfolio to see how we think.
Listing credit: Listing details courtesy of Thai Klam, Compass RE Texas, LLC - Houston, via Zillow (MLS #44573196), as seen Nov 12, 2026. Price and availability change; confirm on the listing. Modern Acre Studio is not affiliated with the listing agent, the brokerage or the seller, and has not toured the home.
About the images: The "Original" side of each slider is a photo from the listing, courtesy of Thai Klam, Compass RE Texas, LLC - Houston. The "Redesign" side is a concept made from that photo by Modern Acre Studio to show remodel ideas. It is not a photograph of the home, a design, a proposal or an estimate.