A two-story brick house on a tree-lined street in Missouri City's Lexington Colony, with no neighbors behind it, a new roof (August 2024, per the listing) and a price of $335,000: 4719 Orkney Drive is a solid starting point for a buyer who wants to put their own stamp on a home. The photos show a 1989 interior that is clean and empty but still very much of its era. We redrew three spaces that a first-time remodeler might be tempted to leave alone: the primary bath, the living room and the staircase.
Listing agent: Rose Nava, JEA Properties · See the full listing and photos
Via Redfin (HAR MLS #79613521), as shown Nov 13, 2026. Price and availability change; confirm on the listing.
Key Takeaways
- A bathroom can change character without changing footprint. The tub, shower and vanity stay in place; tile, stone and metal do the talking.
- Dark walls make a bright room feel designed. Deep navy against white trim gives a plain living room a clear point of view.
- The stairs are the first thing a visitor sees. New treads, a runner and a cleaner rail update the whole center of the house.
- Empty rooms are easy to judge. With no furniture in the way, a buyer can see exactly what each space could become.
1. The primary bath: from builder white to terracotta and brass
The photos show a corner jetted tub set into a white deck, a one-piece shower surround, a long white vanity top and beige carpet running up to the bath area. Everything is functional and everything is the same cream. It reads as a bathroom that has never had a design decision made about it.
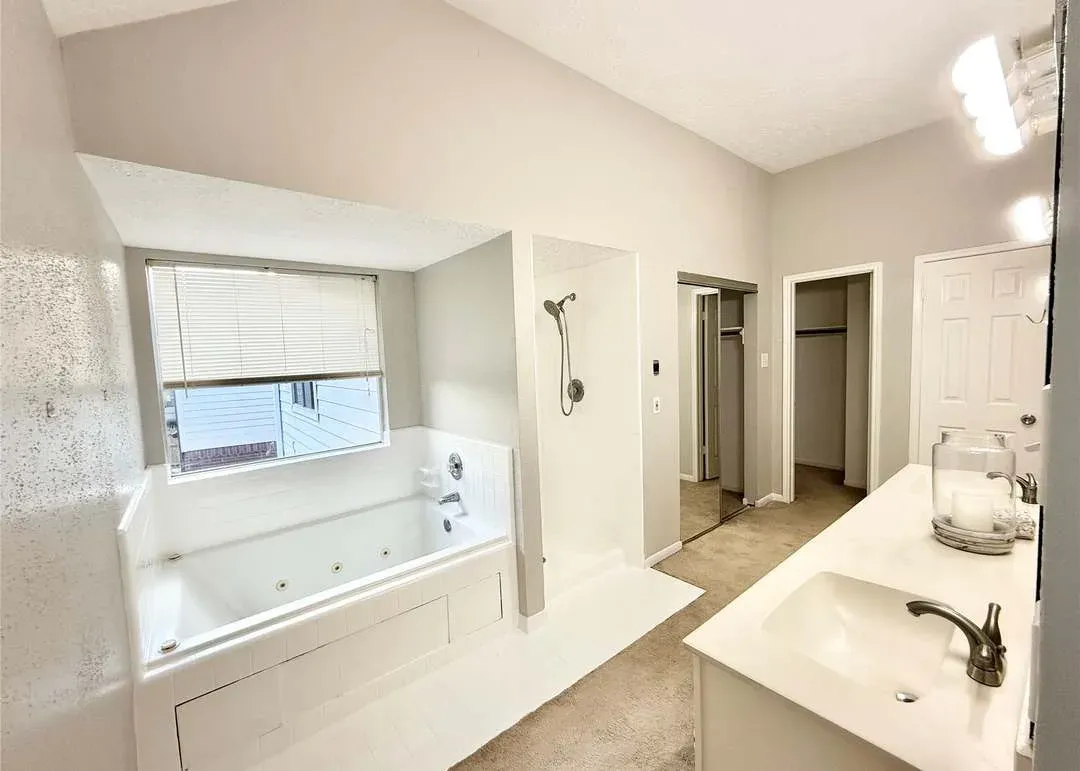
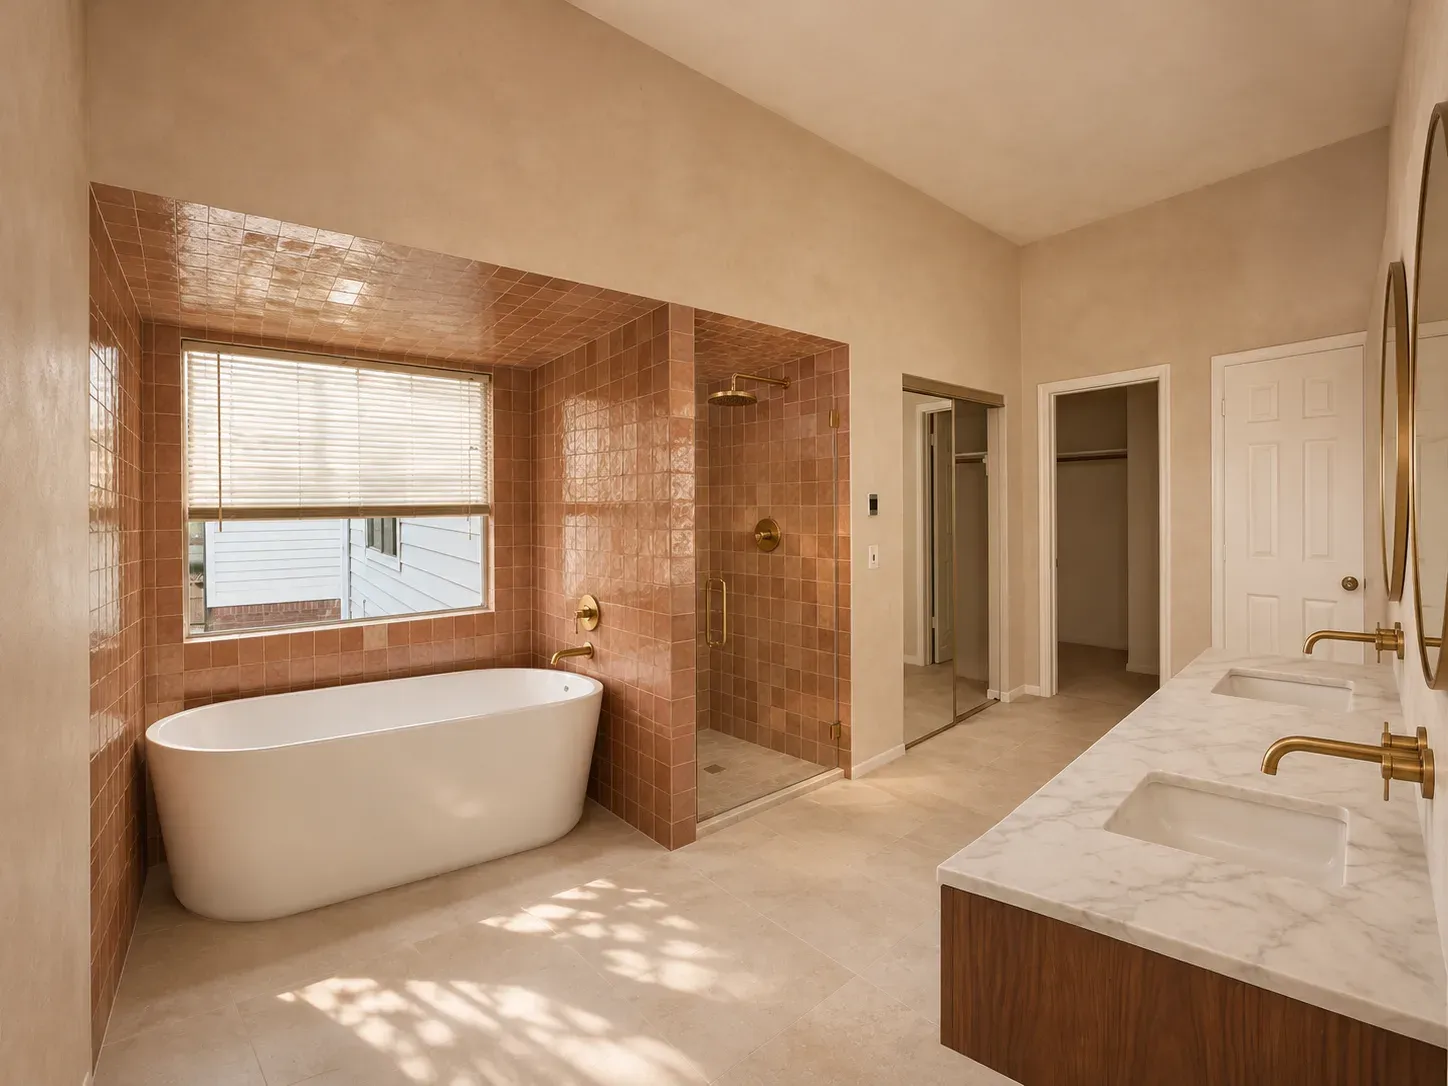 OriginalRedesign
Redesign Features
- Wet wall. Handmade-look terracotta tile wraps the tub niche and the shower, run right up to the ceiling.
- Vanity. A floating walnut cabinet with a honed white marble top and two undermount basins.
- Metal. Unlacquered brass faucets, shower valve and round mirror frames.
- Floor and walls. Large-format limestone-look tile and warm plaster paint.
Swapping a built-in jetted tub for a freestanding-style soaking tub changes the plumbing and the floor under it, so it is a conversation for the design stage, not a weekend job.
2. The living room: let the fireplace lead
The living room is generous and full of light, with a white-trimmed fireplace on the end wall, light honey-toned wood floors and tan walls. It is all pleasant and none of it is memorable. The room is asking for contrast.
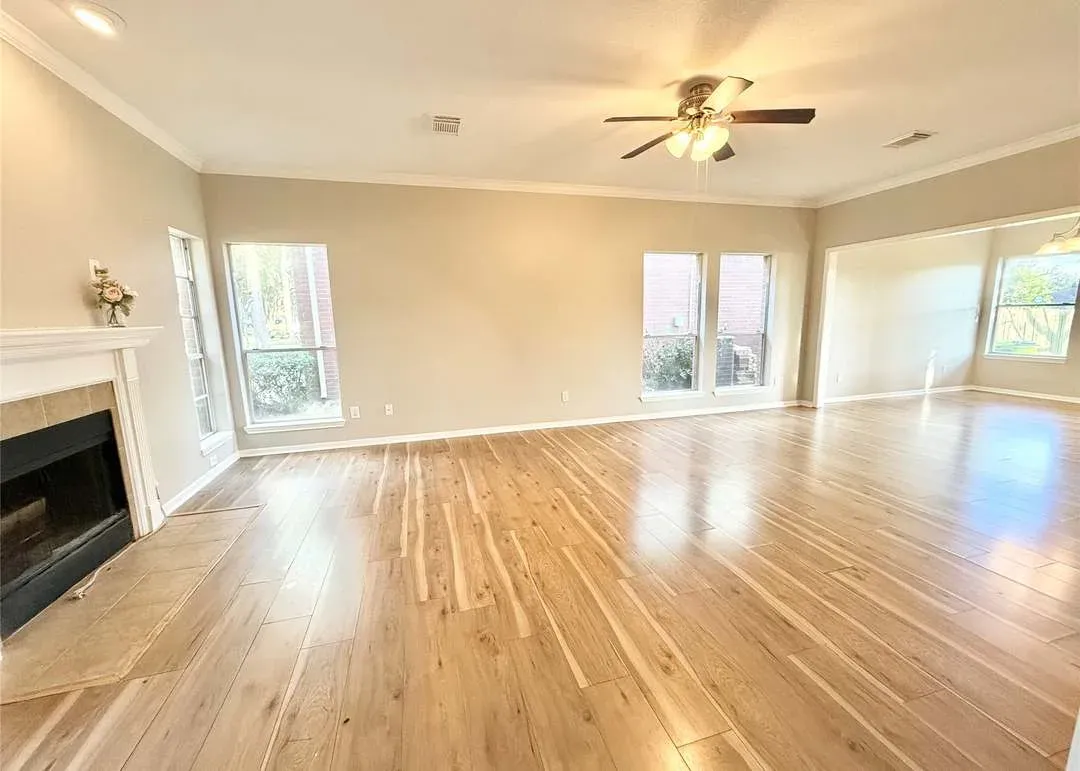
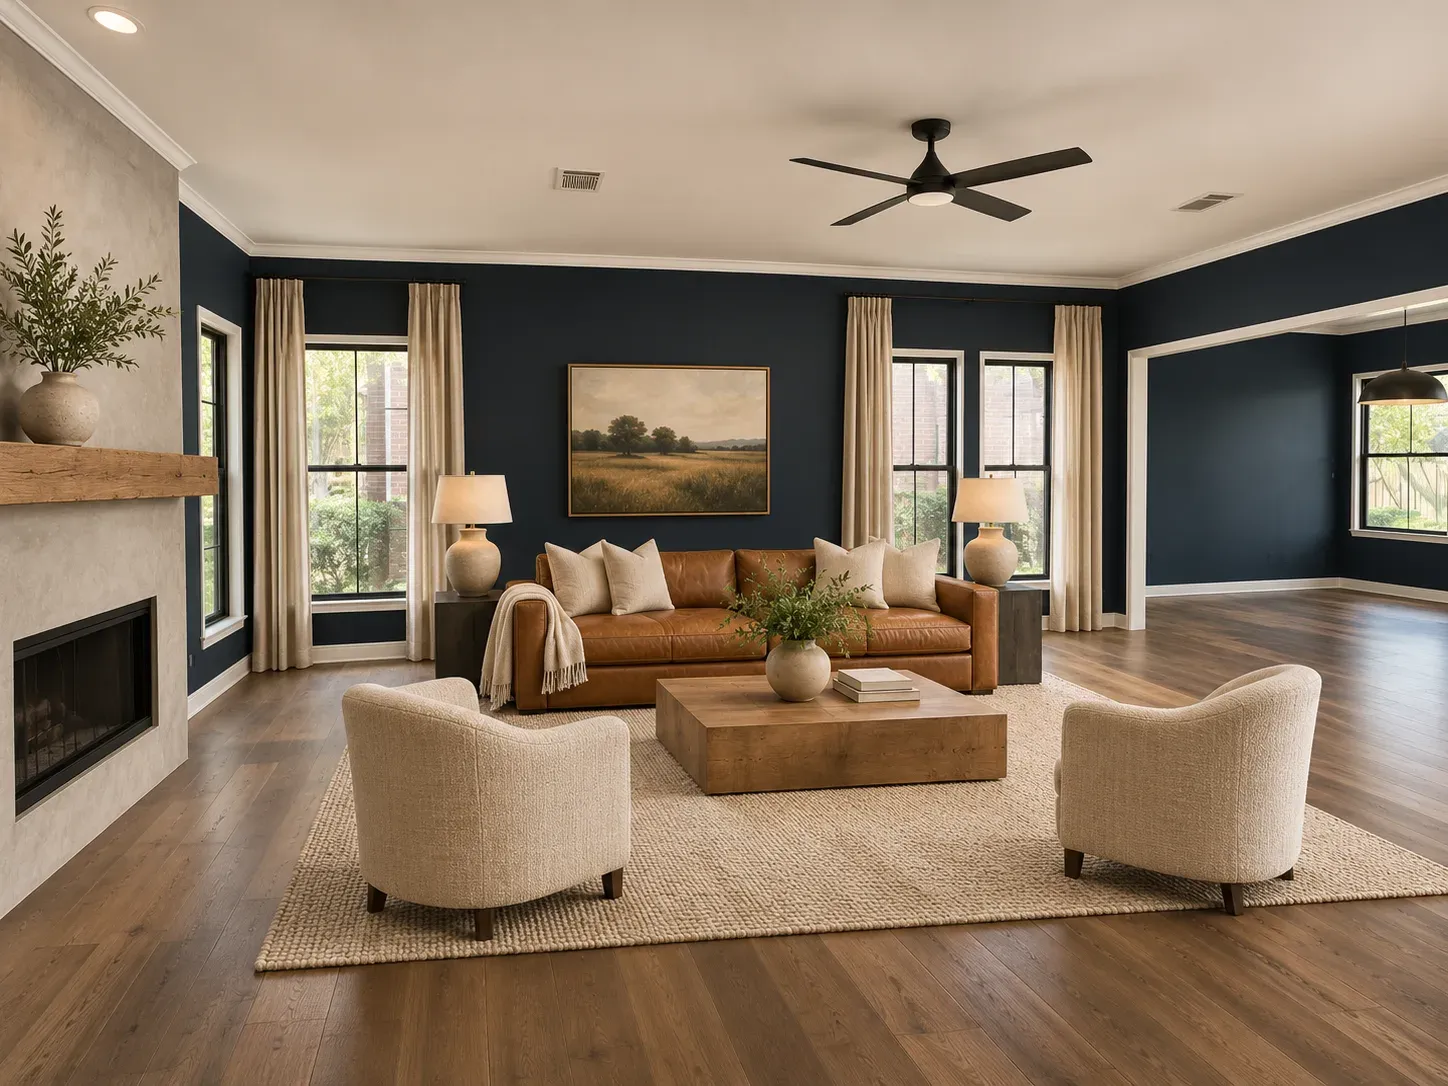 OriginalRedesign
Redesign Features
- Walls. Deep navy paint with crisp white trim and window casings.
- Fireplace. A pale-grey plaster surround with a slim black firebox opening and a chunky oak mantel beam.
- Floors. Wide-plank smoked oak in place of the honey tone.
- Windows. Black-framed windows with oatmeal linen curtains.
A fireplace re-skin keeps the gas line and the firebox where they are. If you want to change the fireplace's size or placement, our guide to fireplace design explains what changes the venting and the framing.
3. The staircase: the center of the house
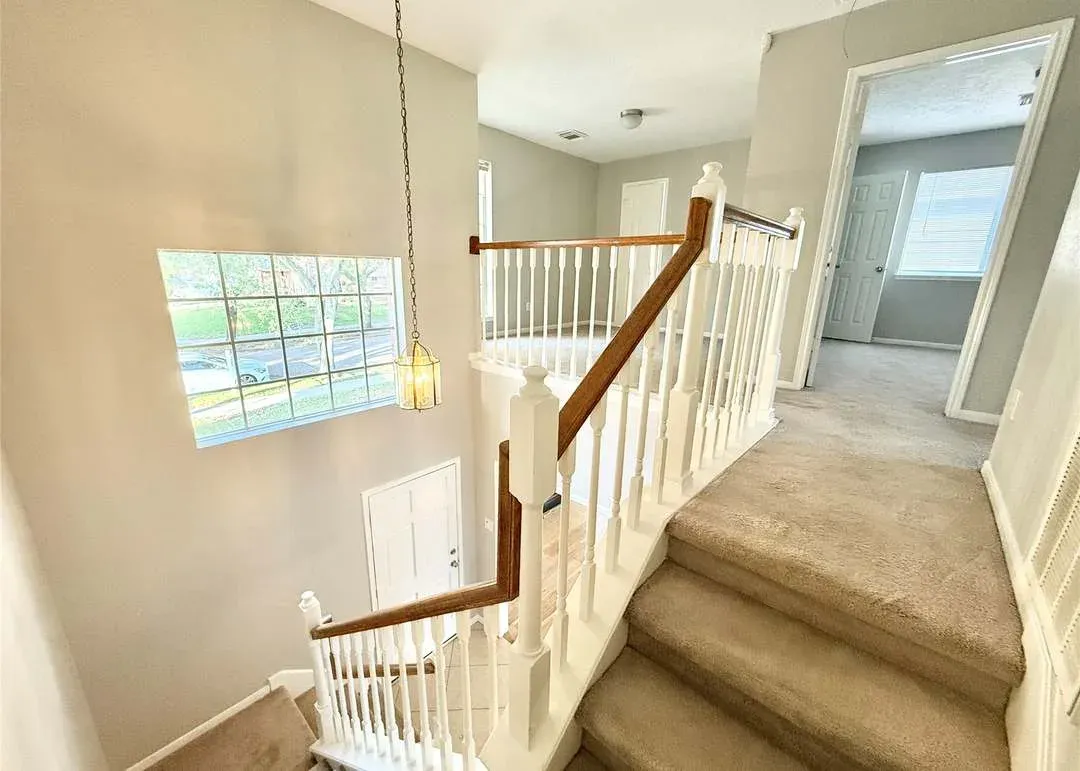
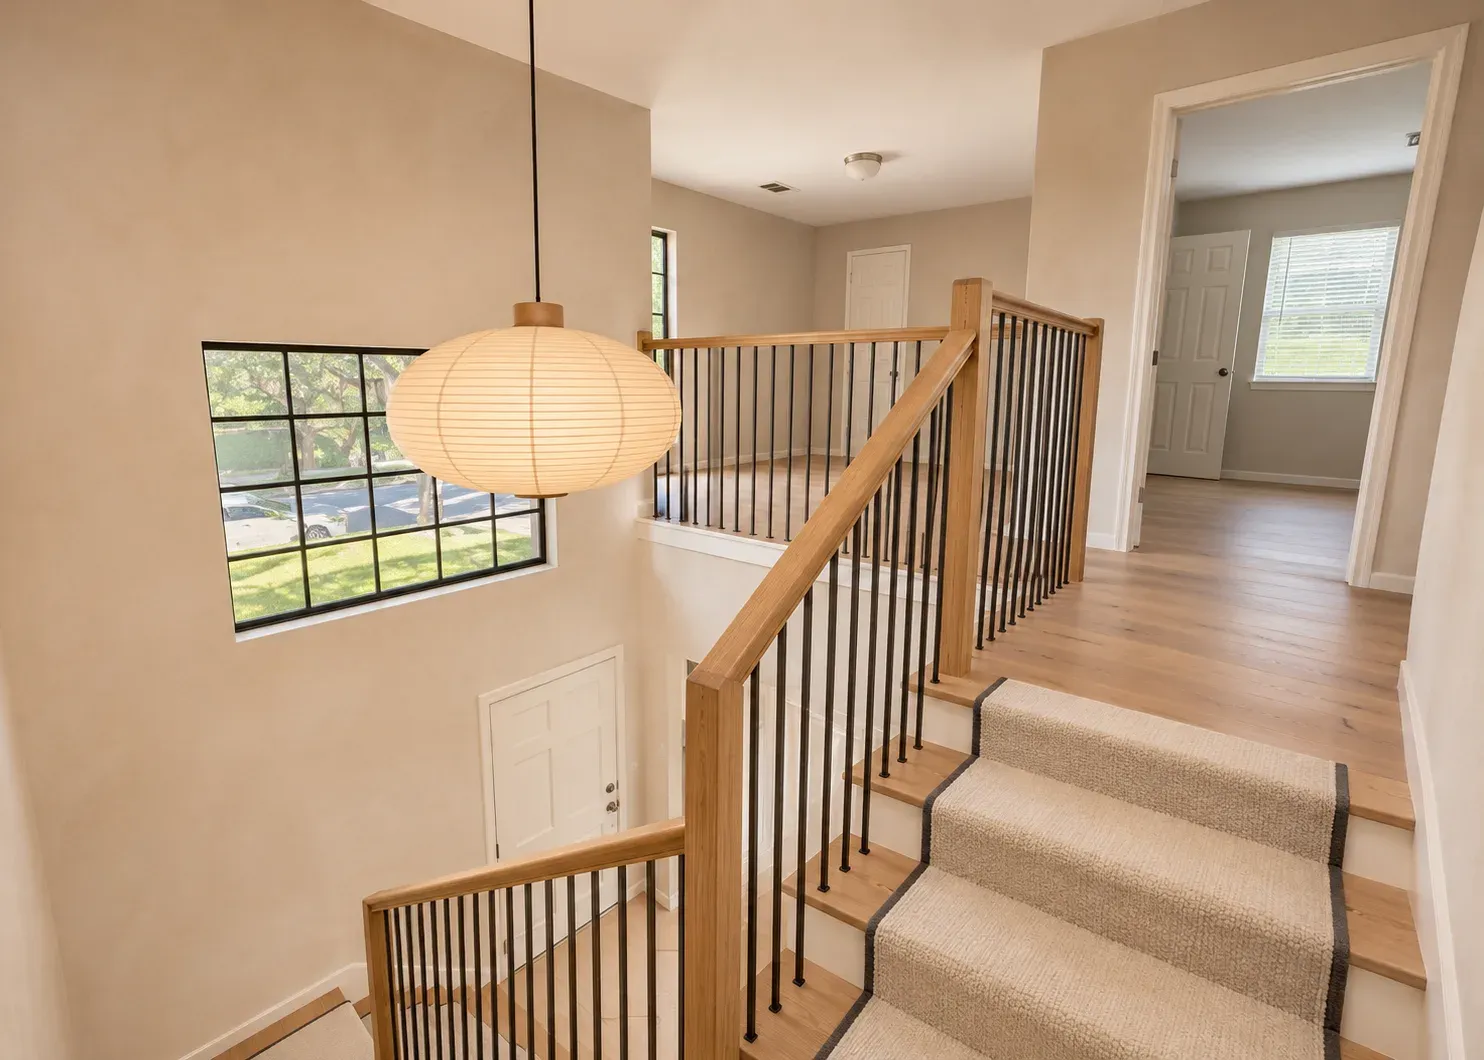
In a two-story house, the stairs are where every guest enters the story of the home. The photos show brown carpet on the treads, white spindles, an oak-toned rail and a large window above the landing. The shape is good and the finishes are tired.
 OriginalRedesign
Redesign Features
- Treads and rail. Natural white-oak treads and a matching oak handrail.
- Balusters. Slim matte black steel in place of the white spindles.
- Runner. A cream wool runner with a thin charcoal border.
- Light. A single large paper-and-oak pendant over the stairwell.
Stair rails and guards are regulated for height and the size of the openings between balusters, so any new rail design has to be checked against the current code before it is ordered.
What we would check first on a 1989 brick two-story
- Roof and attic. The listing mentions a new roof from August 2024; ask for the invoice and any warranty paperwork.
- Foundation and drainage. Houston's clay soil moves. Walk the perimeter for cracks, and look at how water drains off the back of the lot.
- Flood status. Look up the property's flood history and zone before you make an offer.
- Water heater, HVAC and wiring. Systems from this era can be near the end of their service life. Ask for service records.
- Permits. If the seller has made changes, ask whether they were permitted.
Questions to ask before you write an offer
The listing describes the bedrooms as all upstairs, a community with four tennis courts and multiple pools, and a home zoned to Fort Bend ISD schools. A layout like that is easy to understand and easy to plan around. Before you commit, decide which of these three projects you would do first, and which you can live with for a while.
We are licensed by the Texas Board of Architectural Examiners (License #31455), and our founder holds a Master of Architecture. We are glad to look at a listing before you buy: send us the address and we will tell you what we would change and what we would leave alone. You can see our finished homes in the portfolio.
Listing credit: Listing details courtesy of Rose Nava, JEA Properties, via Redfin (HAR MLS #79613521), as seen Nov 13, 2026. Price and availability change; confirm on the listing. Modern Acre Studio is not affiliated with the listing agent, the brokerage or the seller, and has not toured the home.
About the images: The "Original" side of each slider is a photo from the listing, courtesy of Rose Nava, JEA Properties. The "Redesign" side is a concept made from that photo by Modern Acre Studio to show remodel ideas. It is not a photograph of the home, a design, a proposal or an estimate.