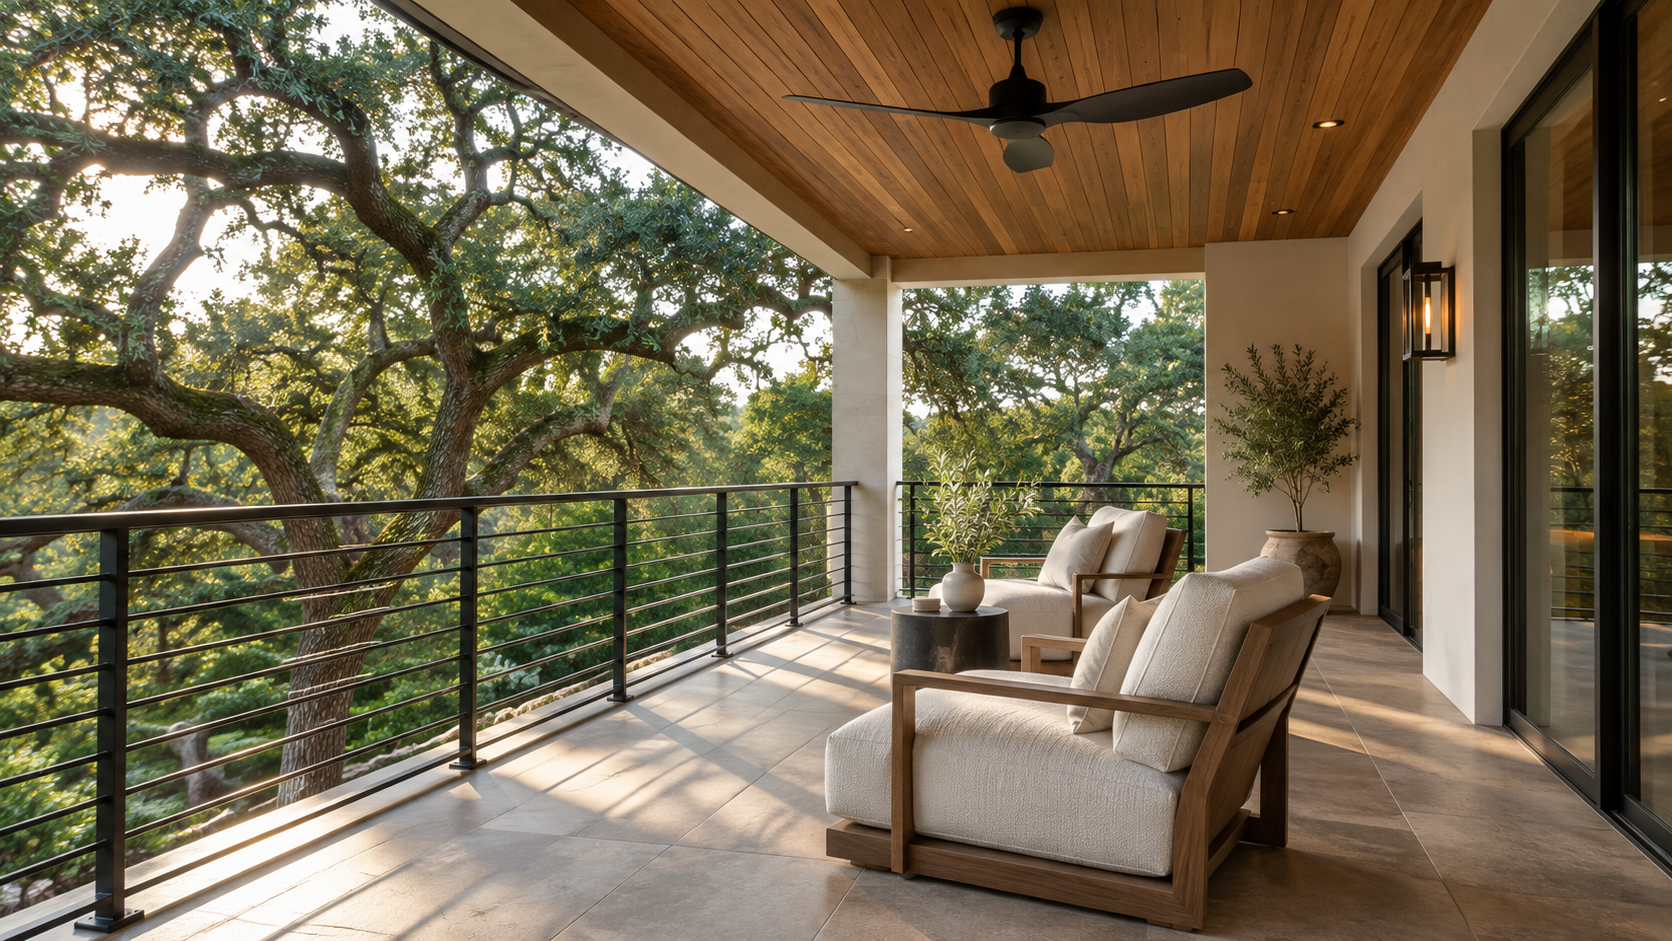
A second-floor balcony should be at least 6 feet deep if you want to sit on it, and 8 feet or more if you want a table. Anything near 4 feet is a place to stand, not a place to stay. Depth is the first decision in second-floor balcony design, and it is the one most often gotten wrong.
As experts in home design, we see the same pattern in many houses: a balcony drawn to dress up the elevation, too shallow for a chair, facing the afternoon sun, and visited twice a year. A balcony that earns its cost is planned like a room. It has a size, a use, a roof, and a floor that sheds water.
Key Takeaways
- About 4 feet deep is standing room only. 6 feet fits two chairs and a side table. 8 to 10 feet fits a dining table or a lounge setting.
- A covered balcony gets used far more than an open one, especially in a hot, wet climate.
- The floor must slope away from the house, and the door threshold must sit above the balcony surface.
- A balcony over a room below is a roof first and a balcony second. It needs a real waterproofing system.
- Railings are a safety item with code minimums, and they also decide how much view you keep when seated.
- Check setbacks and deed restrictions before you cantilever anything toward a property line.
How Deep Should a Balcony Be?
Start with the furniture, then add room to walk past it. A lounge chair is about 3 feet deep, and a person needs roughly 2.5 to 3 feet to pass in front of it. That is how you arrive at 6 feet as the practical minimum for sitting.
- 4 feet: a Juliet-style or standing balcony. Good for fresh air and a view, nothing more.
- 6 feet: two chairs and a small table. The right size for a balcony off a primary bedroom.
- 8 feet: a cafe table for four, or a pair of deep lounge chairs with a walkway behind.
- 10 to 12 feet: an outdoor room. Sofa, coffee table, and space to move around both.
Width matters less than depth. A balcony 12 feet wide and 6 feet deep works well. One that is 30 feet wide and 4 feet deep is a long shelf.

Covered or Open?
Cover it if you can. A roof keeps rain off the door, shades the glass behind it, and makes the balcony usable in summer. An open balcony looks lighter on the elevation but spends most of the year too hot, too wet, or too bright.
A covered balcony also wants a ceiling fan, a light on a dimmer, and one weather-rated outlet. Plan the wiring during design. Our design experts treat these as standard, not upgrades, because adding them after the ceiling is finished means opening it up again.
Which way should it face?
East gives you morning light and afternoon shade, which suits a bedroom balcony. North is evenly lit and cool. South works under a deep roof. West is the hard one: low afternoon sun gets under almost any cover, so a west balcony needs a side screen, louvers, or trees to be comfortable.
Drainage and Waterproofing
Water is what ruins balconies. The surface should slope away from the house at about a quarter inch per foot, and the door threshold should sit a few inches above the finished balcony floor so wind-driven rain cannot run inside.
If there is a room, garage, or porch ceiling below, the balcony is a roof. It needs a continuous waterproof membrane turned up the walls, flashing under the door, and a planned way out for the water: a scupper, a drain with an overflow, or an open edge with a drip. Tile or pavers then sit on top as the wearing surface, often on pedestals so the membrane can be inspected later.

How Is a Balcony Held Up?
There are three common ways, and each one changes the look of the house:
- Cantilevered: floor framing extends out past the wall with no posts. Clean, but depth is limited by how far the joists run back into the house.
- Post-supported: columns carry the outer edge. This allows real depth and usually gives you a covered porch below.
- Recessed: the balcony is carved into the body of the house, with walls on two or three sides. It is the most private and the best protected from weather.
A structural engineer sizes the framing either way. The design decision is which one fits the architecture, and that is where expert guidance early in the process saves redrawing later.
A balcony that projects past the wall line can also run into a building line. For further reading, see what eaves, bay windows and balconies may project into a setback before you commit to a cantilever on a tight lot.

Railings: Safety First, Then the View
Residential codes generally require a guard at least 36 inches high on a balcony, with openings small enough that a 4-inch ball cannot pass through. Your local code and any deed restrictions may ask for more, so confirm the number for your lot.
Within those rules, the railing type decides what you see from a chair. Glass panels keep the whole view and block wind, but show water spots. Cable rail nearly disappears and needs occasional tightening. Slim steel pickets are the low-maintenance choice and suit most styles. A solid low wall gives privacy from the street and hides furniture from below, at the cost of the seated view.

Where Should the Balcony Go?
Put it where someone already is. A balcony off the primary bedroom or an upstairs sitting room gets daily use. One reached only through a guest room or a hallway rarely does. Think about what it looks at, and what looks back: a balcony that faces a neighbor's windows will stay empty.
If you are planning a two-story home and want a balcony that works as hard as the rooms behind it, start a conversation with the studio. Our residential design expertise covers the whole house, so the balcony is sized, placed and detailed with everything else.
Frequently Asked Questions
What is the minimum depth for a usable balcony?
About 6 feet of clear depth, measured from the wall to the inside of the railing. That fits two chairs and a path past them. Below 5 feet, treat it as a standing balcony.
Does a balcony add to the cost of a house much?
Yes, more per square foot than a ground-level patio. It needs structure, waterproofing, a railing and usually a roof. That is why a smaller balcony done well beats a long shallow one.
Can a balcony go over a living space?
Yes, but it must be built as a roof, with a membrane, flashing and proper drains. This is the most leak-prone detail in a two-story house, so it should be fully drawn, not left to be solved on site.
Is a balcony or a covered patio the better investment?
For most families the ground-floor patio gets more use, because it connects to the kitchen and the yard. A balcony earns its place when it has a view, a breeze, or privacy the ground floor cannot give.