A 26-foot foyer, five bedrooms and 18,000 square feet of oak-shaded lot: the listing for this 1975 Cypress home has a lot going for it. The roof, windows, plumbing and air conditioning were replaced in recent years, according to the listing, so the bones have been looked after. What the photos still show is the 1975 taste inside: a slate-tiled primary bath, a honey-pine home office and a sage-green great room with a tile floor. As a licensed Texas architecture firm, we asked a simple question: what happens if only the finishes change? These three concepts answer it.
Listing agent: Esra Thornbrugh, Compass RE Texas, LLC - The Woodlands · See the full listing and photos
Via HAR.com (MLS #42696861), as shown Nov 11, 2026. Price and availability change; confirm on the listing.
Key Takeaways
- Good systems deserve good finishes. When the roof, windows and mechanical equipment are already newer, the money left for a remodel can go straight to the rooms you see and touch.
- Slate and granite are not forever. A primary bath can move from heavy dark tile to warm terracotta and cream without moving the shower.
- Built-ins are an asset. Painted a deep color and fitted with new hardware, honey-pine shelving becomes a library.
- A tall room needs a calm palette. In a two-story great room, soft plaster tones let the windows and the fireplace do the work.
1. The primary bath: from slate to terracotta and cream
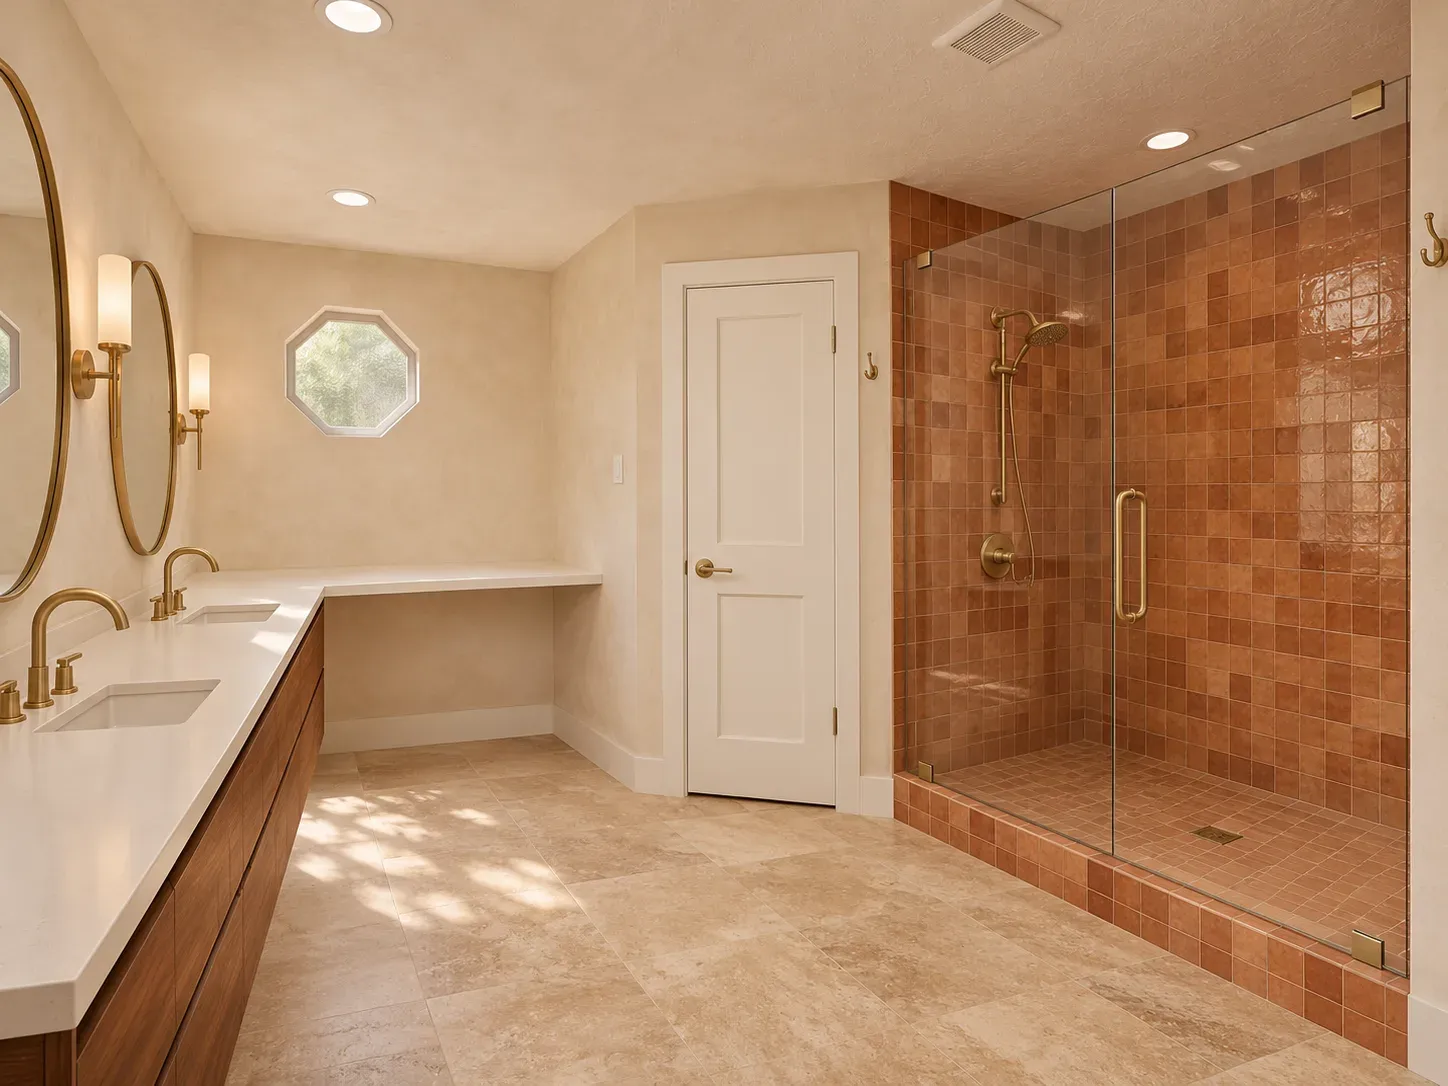
The photos show a long vanity with green-gray granite, honey-toned cabinet fronts, an octagonal window and a shower wrapped in multicolored slate-look tile behind a sliding glass door. It is a generous room with a built-in makeup desk, and the layout works. What dates it is the heavy, mottled tile and the busy countertop. Our concept keeps every fixture where it is and warms the whole room up.
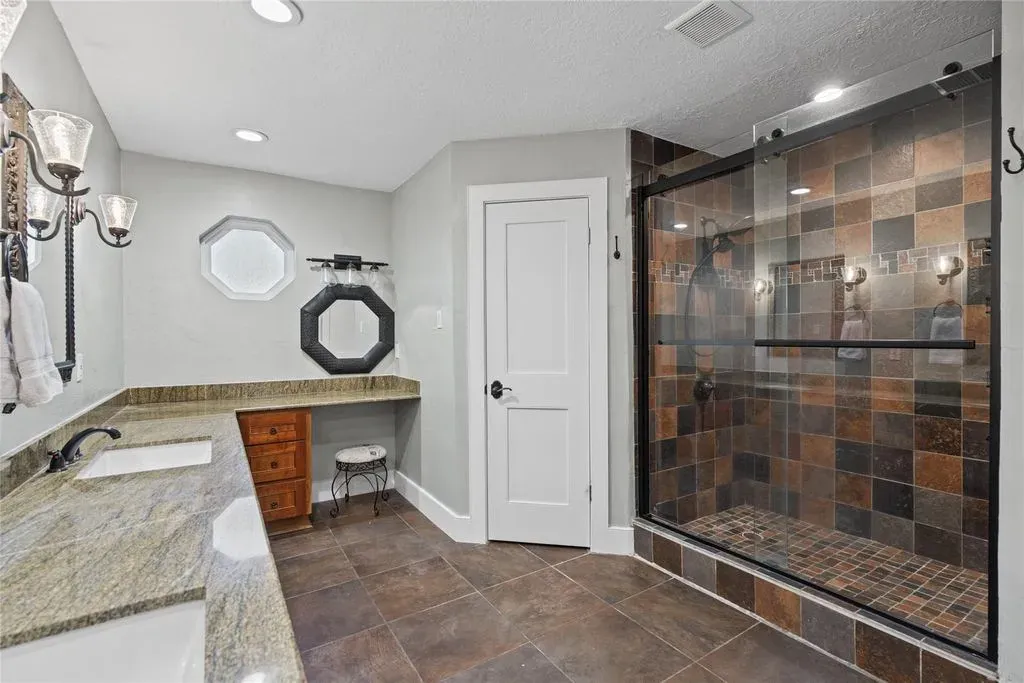
 OriginalRedesign
Redesign Features
- Shower. Handmade-look terracotta tile on the walls, a frameless clear glass door and a brass shower set.
- Vanity. A floating walnut vanity with a white quartz top, replacing the granite and the honey cabinet fronts.
- Walls and floor. Creamy limestone-look plaster walls and large honed travertine-look tile on the floor.
- Lighting. Round mirrors in slim brass frames with matching sconces.
The glossy, irregular surface of zellige-style tile is part of its charm; our piece on handmade tile explains where it works and where to save it for a drier spot.
2. The home office: honey pine becomes a library
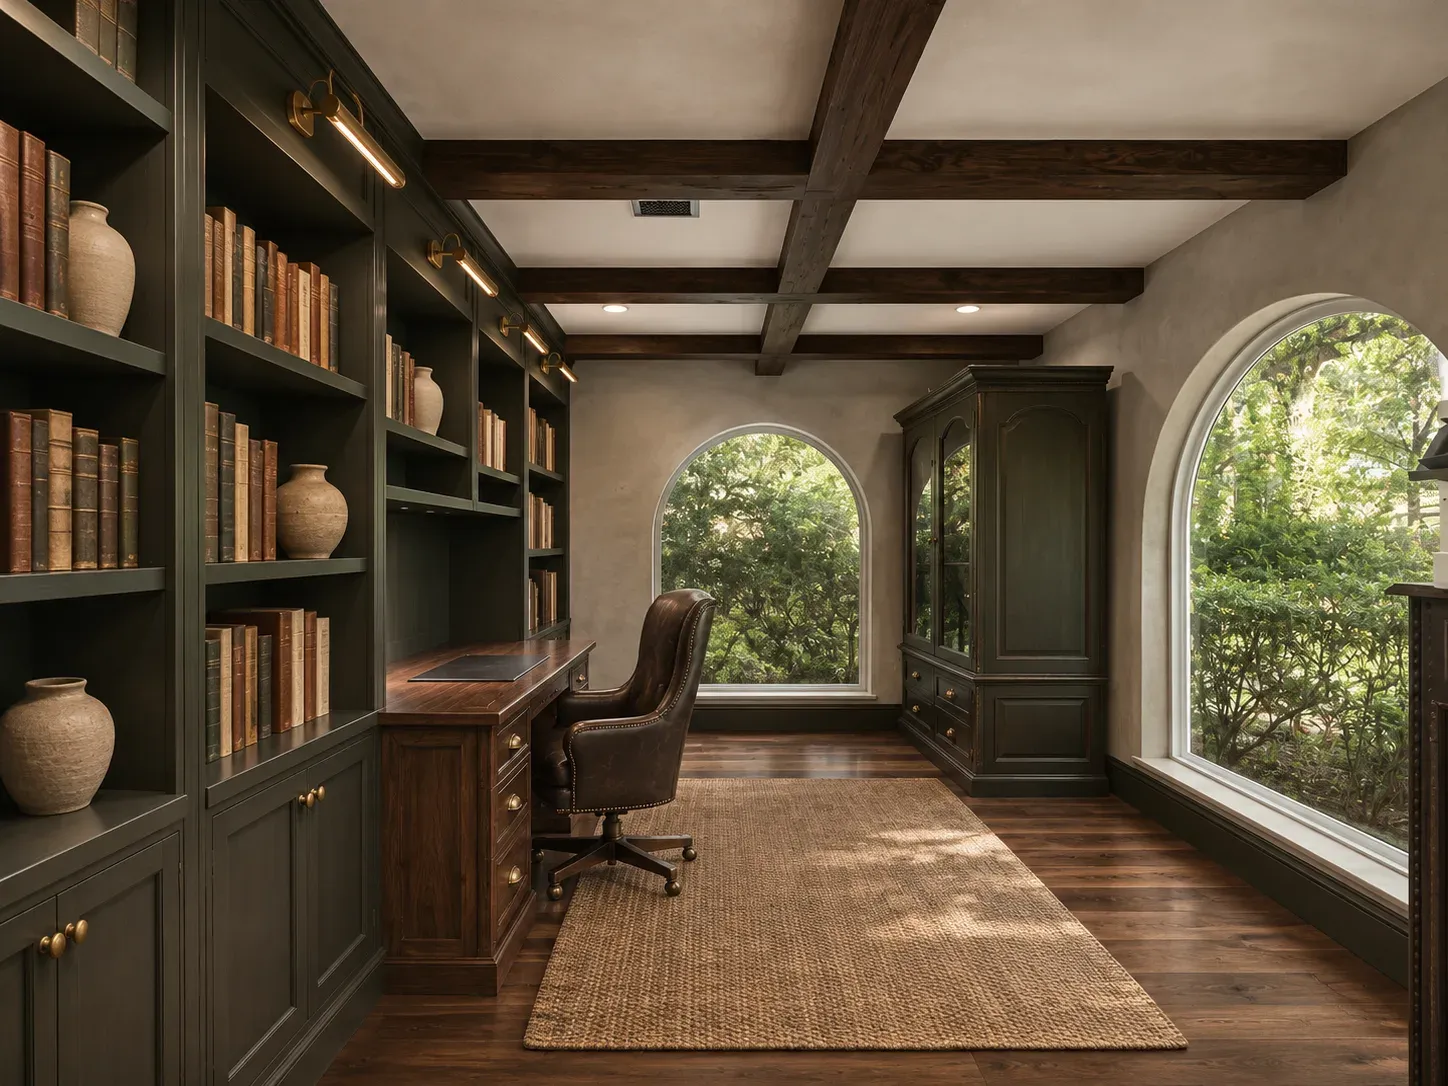
The listing describes a dedicated office with custom built-ins, and the photos back that up: floor-to-ceiling pine shelving, a built-in desk, a coffered ceiling of timber beams and a big arched window. The craftsmanship is real. The finish is a warm yellow that fights the green-gray walls. We kept the beams, the shelving and the arch and changed the color story.
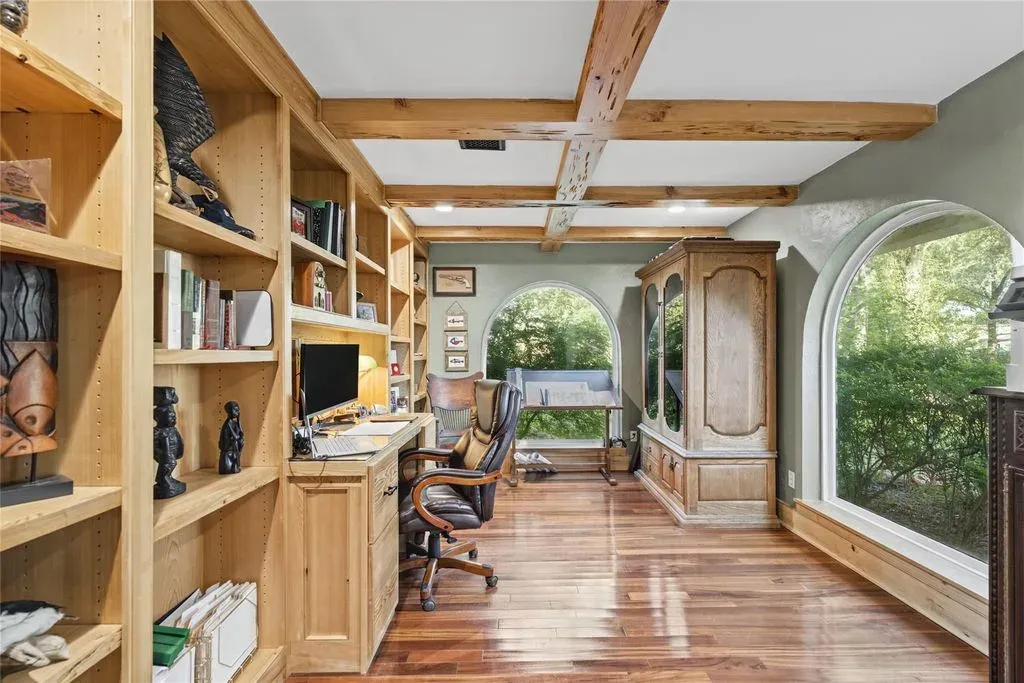
 OriginalRedesign
Redesign Features
- Built-ins. Painted a deep charcoal-green with aged brass pulls. Paint is the cheapest way to change a room this size.
- Beams and floor. Espresso-stained beams over a rich walnut-tone plank floor.
- Walls. Limewashed gray-beige for a soft, aged look against the dark shelves.
- Lighting. Slim brass picture lights over the shelves and a woven jute rug under the desk.
If a room like this is where you work every day, read how we think about designing a home library: shelf depth, reading light and where the desk faces.
3. The great room: two stories of light, one calm palette
The great room is the headline space: tall windows, double French doors to the patio, a corner fireplace with a marble-look surround and white built-ins. The sage walls and cream tile floor feel closed in next to all that glass. Our concept brightens the palette and brings in natural texture.
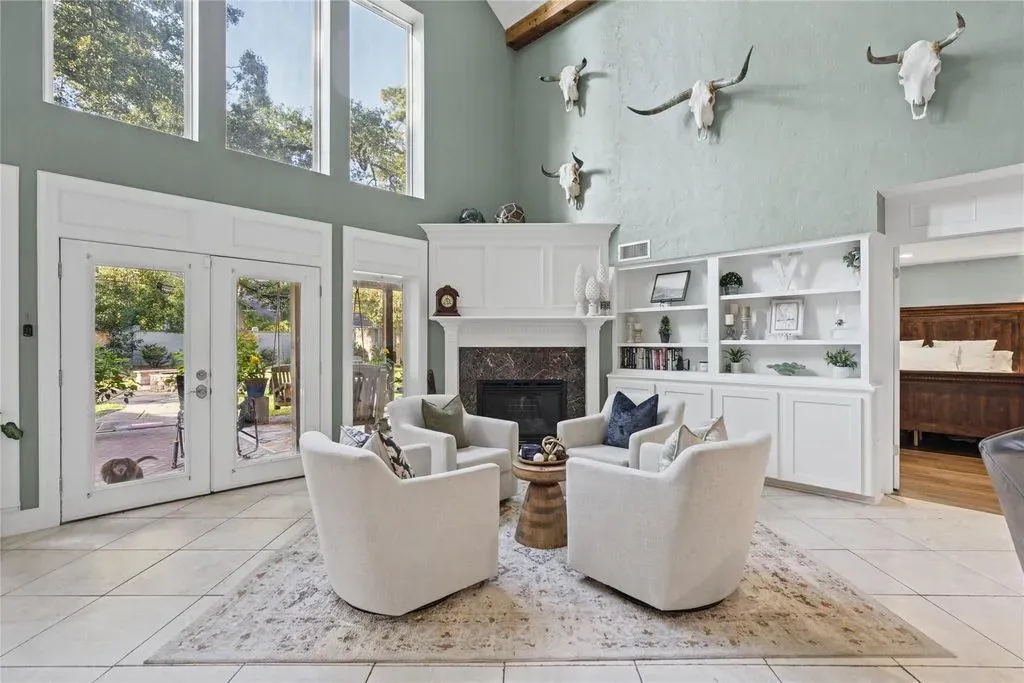
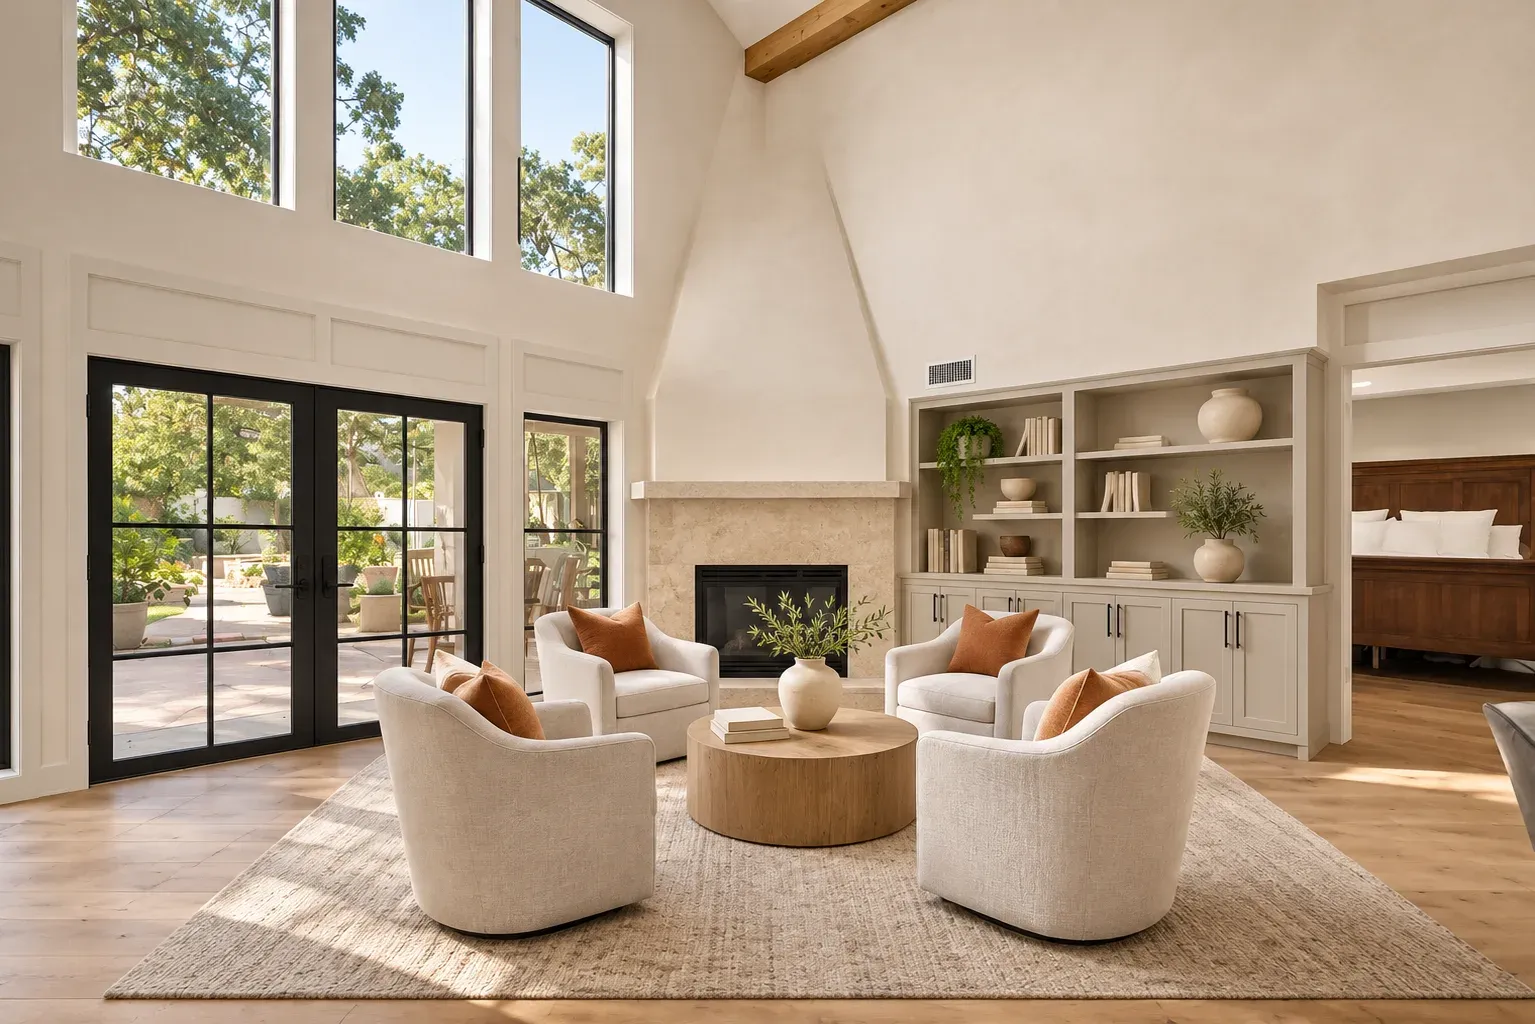 OriginalRedesign
Redesign Features
- Fireplace. A honed limestone-look surround with a simple plaster hood rising to the ceiling.
- Built-ins. Warm greige paint with matte black hardware.
- Floor and beam. Wide-plank natural white oak, matched to an oak-stained ceiling beam.
- Doors and seating. Black steel-framed French doors, oatmeal linen swivel chairs and one rust-orange accent.
Because the fireplace stays in its corner, the plan is a surface change. Where a hearth sits and how it vents are bigger questions, and our article on fireplace design covers them.
Before you buy a 1975 home with newer systems
- Ask for the paperwork. The listing names a generator, a roof, PEX plumbing, windows and doors, two air conditioners and solar panels. Ask when each was installed, who did it and whether permits and warranties exist.
- Check the solar. The listing says the panels are owned. Confirm what that means in writing, and read our note on solar-ready roofs.
- Look at the wiring and the panel. New plumbing and air conditioning do not tell you what is behind the walls electrically.
- Walk the lot. An 18,000-square-foot lot with mature trees is a gift; look at drainage and tree roots before you fall for the patio.
- Price the finishes separately. Quartz, tile, plaster and paint have very different costs. Ask three local suppliers rather than relying on a rule of thumb.
What we would do first, in this house
We would start with a measured survey of the primary suite, because a bath this size can often gain a second vanity zone or a bigger shower without touching a wall. Our work is led by a licensed architect, Texas Board of Architectural Examiners License #31455, and we coordinate structural and MEP engineering through trusted consulting engineers. On a home like this, that means one set of drawings covering finishes, lighting and any small change to the plumbing.
If you are weighing an offer on a house like this one, send us the listing before you write it. We can mark up what to keep, what to change and in what order. You can also see past projects to get a feel for our work.
Listing credit: Listing details courtesy of Esra Thornbrugh, Compass RE Texas, LLC - The Woodlands, via HAR.com (MLS #42696861), as seen Nov 11, 2026. Price and availability change; confirm on the listing. Modern Acre Studio is not affiliated with the listing agent, the brokerage or the seller, and has not toured the home.
About the images: The "Original" side of each slider is a photo from the listing, courtesy of Esra Thornbrugh, Compass RE Texas, LLC - The Woodlands. The "Redesign" side is a concept made from that photo by Modern Acre Studio to show remodel ideas. It is not a photograph of the home, a design, a proposal or an estimate.