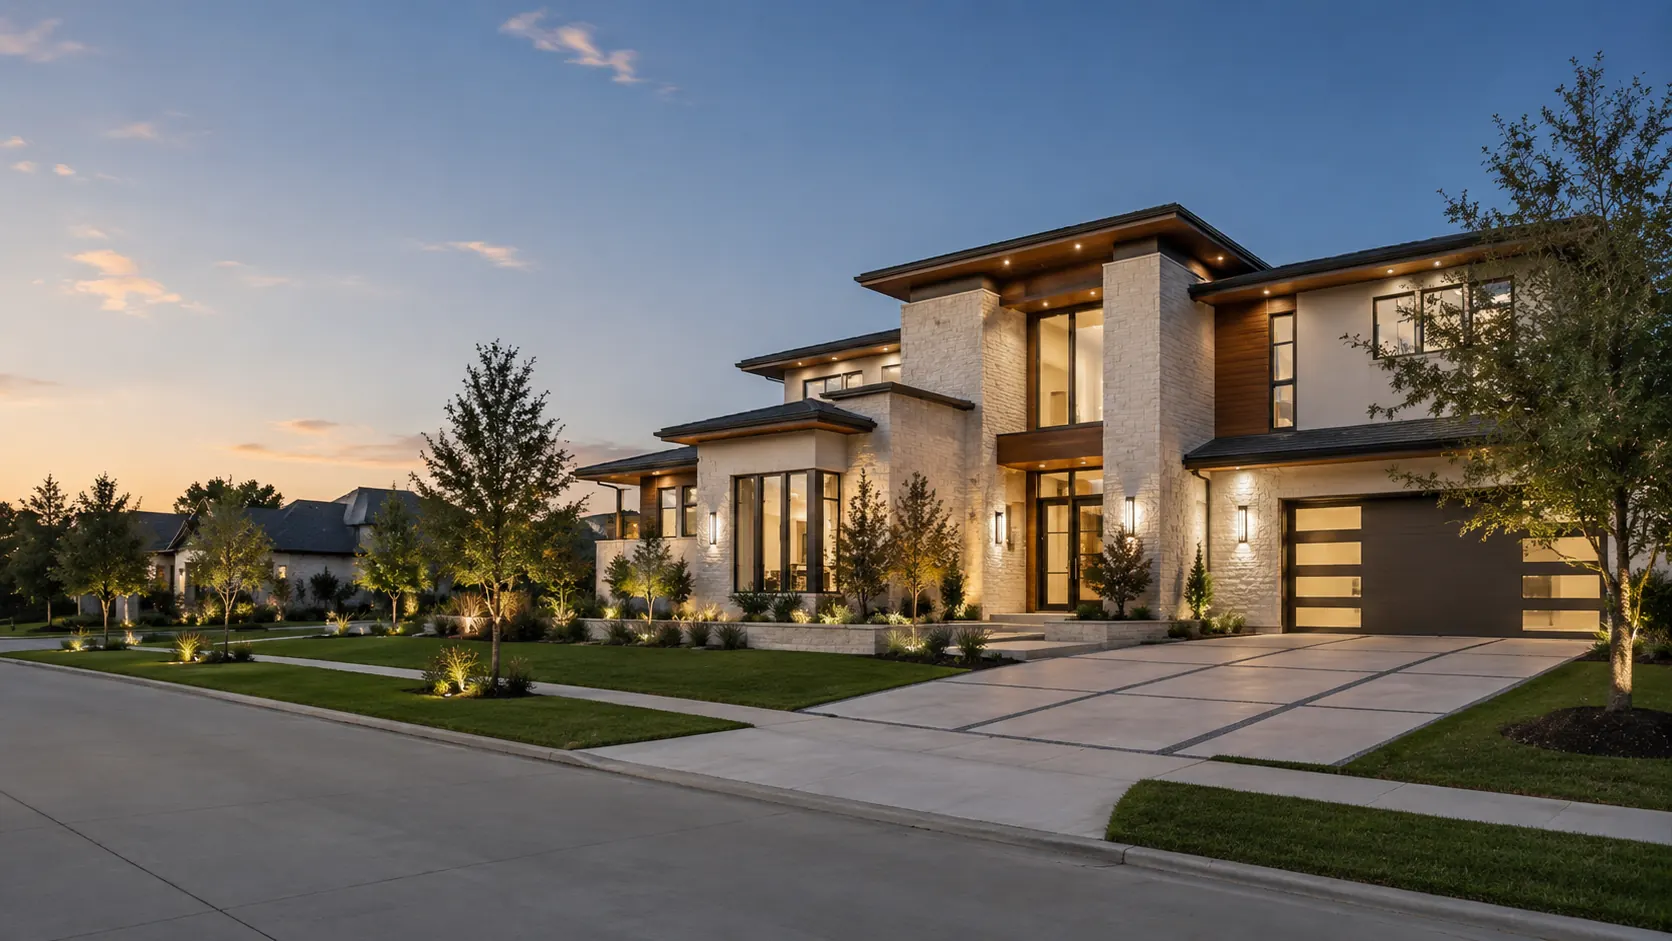
Custom Home Architect in Missouri City
Custom homes, remodels and additions. Designed for your lot and the rules that come with it.
START THE CONVERSATIONWhy hire us?
- HOA approvalSienna and Riverstone review what you build. We design to their guidelines from the start.
- City reviewInside the limits, the City of Missouri City permits your build. We prepare the set and see it through.
- County permittingTwo counties meet in this city. Which one you are in decides drainage, appraisal and who reviews land outside the limits.
- Interior designCabinetry, tile, lighting and hardware settled while the plan is still moving, so nothing is rushed at the end.
- Soils and foundationGulf Coast clay under most of the city. The geotech numbers decide what the slab has to carry.
- EngineeringStructural on every home. MEP when the house is complex enough to warrant it. All from one coordinated set.
One city, two counties
Most of Missouri City sits in Fort Bend County. A slice of it sits in Harris. The line is invisible on the ground and it rarely matches what people assume from an address, but it decides which drainage authority governs your lot, which appraisal district bills you, and which office you deal with if the land falls outside the city limits.
Inside the limits the city permits your house either way, so the split matters less for the permit than for everything around it. We confirm which side you are on before the design is fixed, not after a reviewer tells us.
Neighborhoods we design in:
- Sienna
- Riverstone
- Quail Valley
- Lake Olympia
- Olympia Estates
- Vicksburg
- Lakeshore Harbour
- Hunters Glen
- Palmer Plantation
- Colony Lakes
Frequently asked questions
My address says Missouri City but the county line runs nearby. Does that change anything?
Inside the city limits, the city permits your build either way. The county still decides your drainage authority, your appraisal district and who you deal with if the lot sits outside the limits.
Do you take on remodels and additions here, or just new builds?
All of it. Missouri City has a lot of good houses from the seventies and eighties. Reworking one of those is often a better buy than starting over.
Is a Quail Valley lot worth tearing down and rebuilding?
Sometimes. The lots are generous and the trees are grown, which you cannot buy new. Pull the deed restrictions before you commit — they set what can replace the house.
What should I budget per square foot?
Between $175 and $300 per square foot. The spread comes from the foundation, the structure, the glass and how far the finishes go, not from the floor area.
How will you charge for the design?
A share of construction cost, a flat fee, or hourly. Scope decides which one is fair to both of us, and we put it in writing before any work starts.
How do I find out if my lot floods?
Your flood zone comes off the current maps, and which agency administers them depends on your side of the county line. That zone sets your finished floor before anything else does.
Sienna and Riverstone have design review. How strict is it?
Strict enough that it shapes the elevation. Materials, roof pitch and massing are all reviewable. We design to those guidelines up front rather than appeal them later.
What paperwork do I need before design starts?
A survey, and a geotechnical report for new construction. The survey shows easements you may not know about. The geotech tells the engineer what the soil will do.
Who does the engineering?
Our consulting engineers, working from our drawings. Structural on every project, MEP when the house is complex enough to need it. One set, no contradictions.
How soon can we start, and how long will it run?
We can usually meet within a week or two. Length depends on scope and review — an addition is short, a new home under community design review is not.
Tell us about your project
A few details about your lot and what you have in mind is enough to start.
- 01 You share a few details about your project
- 02 We look them over and get back to you
- 03We meet to discuss your site, your vision & your budget.