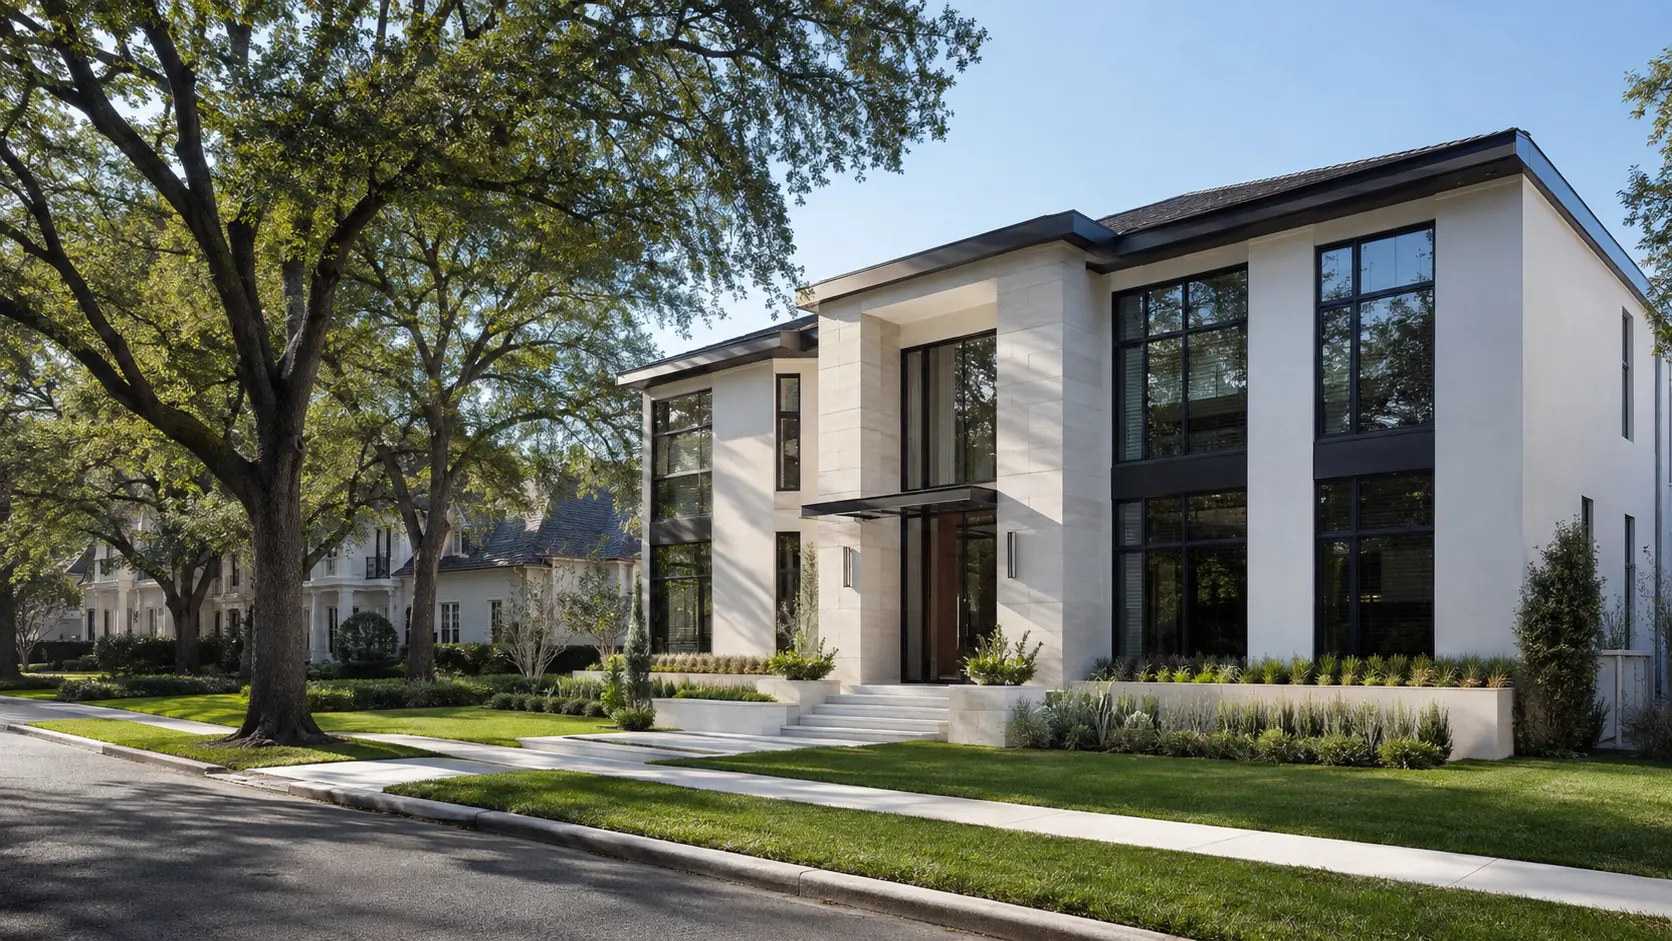
Custom Home Architect in West University Place
Luxury custom homes, remodels and additions.
START THE CONVERSATIONWhy hire us?
- Small-lot planningNarrow sites need the house to go up. We stack the plan so it lives large without feeling tall.
- City reviewWest U runs its own building department. We prepare the drawings it expects and answer its comments.
- Trees and setbacksSetbacks are tight and the canopy is protected. We place the house to respect both and still gain space.
- Soils and foundationThe ground here moves with the seasons. Your soil report sets a foundation built for this lot.
- EngineeringStructural on every project — more critical when you build up — with MEP when the plan needs it.
- Interior designFinishes and fixtures settled with the plan, which matters more when every square foot is working.
Building up, not out
Lots here are small, so the house has to grow upward. Done carelessly, that gives you a tall dark box with rooms nobody enjoys.
We avoid that three ways. The staircase goes where it can carry daylight down to the middle of the house. Ceilings go high in the rooms you live in and stay normal everywhere else. Windows face the sky and the trees instead of your neighbor’s wall.
Areas we design in:
- West University Place
- Southside Place
- Rice Village
- Collegeview
- Belmont Place
- Pemberton
- Weslayan Plaza
- Auden Place
- Colonial Terrace
- Edloe
Frequently asked questions
My lot is narrow. Can I still get the house I want?
Almost always, but it has to go up rather than out. That means the stair becomes a main design element and the rooms stack in a particular order. Done well, a tall house on a small lot lives better than a sprawling one.
Does West U have its own building rules?
Yes, and they are their own. West U is a separate city with its own ordinances, its own inspectors and its own review. Houston rules do not apply here, whatever the mailing address suggests.
How close can I build to my neighbour?
Closer than you would like, which is why window placement matters so much here. We plan sightlines so your windows do not open onto theirs, and daylight still reaches the middle of the house.
Can I add a second storey to what I have?
Often yes, if the foundation and framing will carry it. That is the first thing we check. A second-storey addition is usually the cheapest way to gain real square footage on a lot this size.
What will construction run per square foot?
The range runs $175 to $300 per square foot. West U projects sit high in it — tight sites cost more to build on, and the finish level here tends to be ambitious.
How is the design fee worked out?
Percentage of construction, a flat fee, or hourly, depending on the scope. You get the number in writing before anything starts.
Will construction disrupt the whole street?
Some, unavoidably. Lots this tight leave little room for staging. We plan access, deliveries and where materials sit early, because it affects the schedule and how your neighbours feel about you.
Can I keep the mature trees?
Where they are worth keeping, yes. West U protects certain trees and the canopy is part of the neighbourhood character. We position the house and the drive to work around the ones that matter.
How do I get more natural light on a tight lot?
By designing for it rather than adding windows. Higher ceilings, a stairwell that pulls light down, glass placed where a neighbour is not. That planning is most of what separates a good tall house from a dark one.
What should I have ready before we meet?
The address, a rough construction budget, and how your family actually uses a house day to day. We work out the rest with you.
Who does the engineering?
Consulting engineers we work with directly, drawing from our set. Structural on every project — it matters more when you build tall — and MEP when the design requires it.
How long will the design phase run?
It depends on scope and how much review the project draws. An addition moves faster than a full replacement. We give you a preliminary schedule after seeing the property.
Tell us about your project
A few details about your lot and what you have in mind is enough to start.
- 01 You share a few details about your project
- 02 We look them over and get back to you
- 03We meet to discuss your site, your vision & your budget.