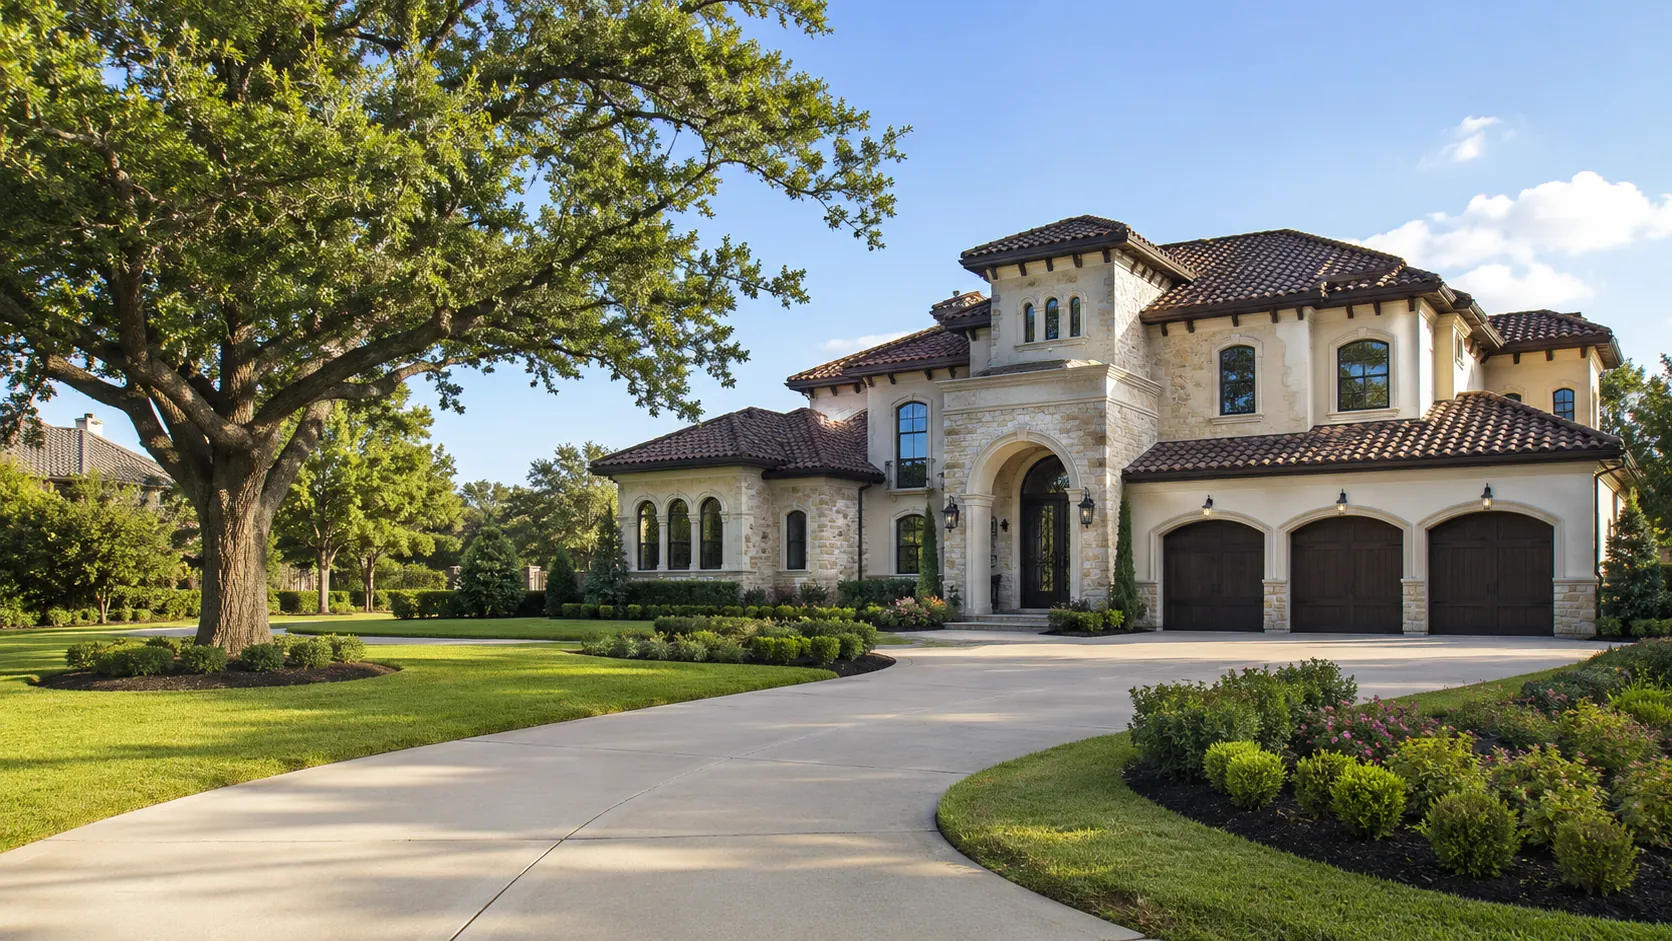
Custom Home Architect in Pecan Grove
Luxury custom homes, remodels and additions.
START THE CONVERSATIONWhy hire us?
- Remodels and additionsMost work here is reworking a good house. We open up dated plans without losing what already works.
- HOA approvalExterior changes need association sign-off. We prepare that submittal alongside the permit drawings.
- County permittingPecan Grove is unincorporated, so Fort Bend County permits the work and we handle that submittal.
- Mature treesThe pecans and oaks are the reason to be here. We plan additions around their roots, not just their canopy.
- EngineeringStructural whenever walls come out, MEP when systems are reworked, drawn together as one set.
- Interior designWe help you choose materials, finishes and fixtures that suit the house and how you use it.
Good houses, dated plans
Pecan Grove was built out in the seventies and eighties, and it shows in the floor plans more than anywhere else. Closed-off kitchens. Formal living rooms nobody sits in. Primary suites that felt generous then and feel tight now.
None of that is a reason to leave. The trees are grown, the lots are wide, and the structure is usually sound — none of which you can buy new. Layout is the part that dates a house, and layout is the part we change.
Areas we design in:
- Pecan Grove Plantation
- Old Orchard
- Plantation Creek
- Pitts Road
- Mayfield Park
- Bridlewood Estates
- Waterside Estates
- Rivers Edge
- Canyon Gate
- Grand River
Frequently asked questions
My kitchen is closed off from everything. Can that be opened up?
Usually, and it is the single most common request here. Whether a wall can come out depends on what it carries. We check that early, because the answer shapes everything downstream.
Is a 1980s house here worth remodeling, or should I start over?
Most are worth keeping. The structure is typically sound and the lot and trees are irreplaceable. What dates these houses is the layout, and layout is the cheapest thing to change.
Can I add a proper primary suite?
Very often, yes. Suites from that era are small by current standards. Where the lot allows, we extend rather than carve up existing rooms, so nothing else in the plan gets squeezed.
Do I permit through a city?
No. Pecan Grove is unincorporated, so Fort Bend County issues the permit. Your deed restrictions and the community association handle the rest.
How strict is the association about exterior changes?
Strict enough that you should not order materials before approval. Elevations, roofing and paint typically need sign-off. We prepare that submittal alongside the permit set.
What does a remodel cost per square foot?
Renovation work generally runs $175 to $300 per square foot. Kitchens and baths sit at the upper end because that is where the plumbing, cabinetry and tile all land at once.
How do you charge?
A percentage of construction, a flat fee, or hourly, depending on the scope. You see the figure before any work starts.
Can I stay in the house during construction?
Sometimes, on a phased remodel. Whole-house work is usually easier if you move out. We can plan the sequence either way, but it changes both cost and schedule.
Will the trees survive an addition?
The pecans and oaks are why people stay here, so they get planned around. Root zones matter as much as canopy. Where an addition and a tree conflict, we usually move the addition.
Do you take on new construction here too?
Yes, on the lots that come available. Much of the community is built out, so most of our work is reworking what is already standing.
Who handles the structural work?
Engineers we bring in and coordinate ourselves. On a remodel that matters most when walls come out, and MEP joins when the systems are being reworked.
How long does a remodel take to design?
Less than a new home, more than people expect. Existing conditions have to be measured and drawn before anything can change. You get a preliminary schedule after we walk the house.
Tell us about your project
A few details about your lot and what you have in mind is enough to start.
- 01 You share a few details about your project
- 02 We look them over and get back to you
- 03We meet to discuss your site, your vision & your budget.