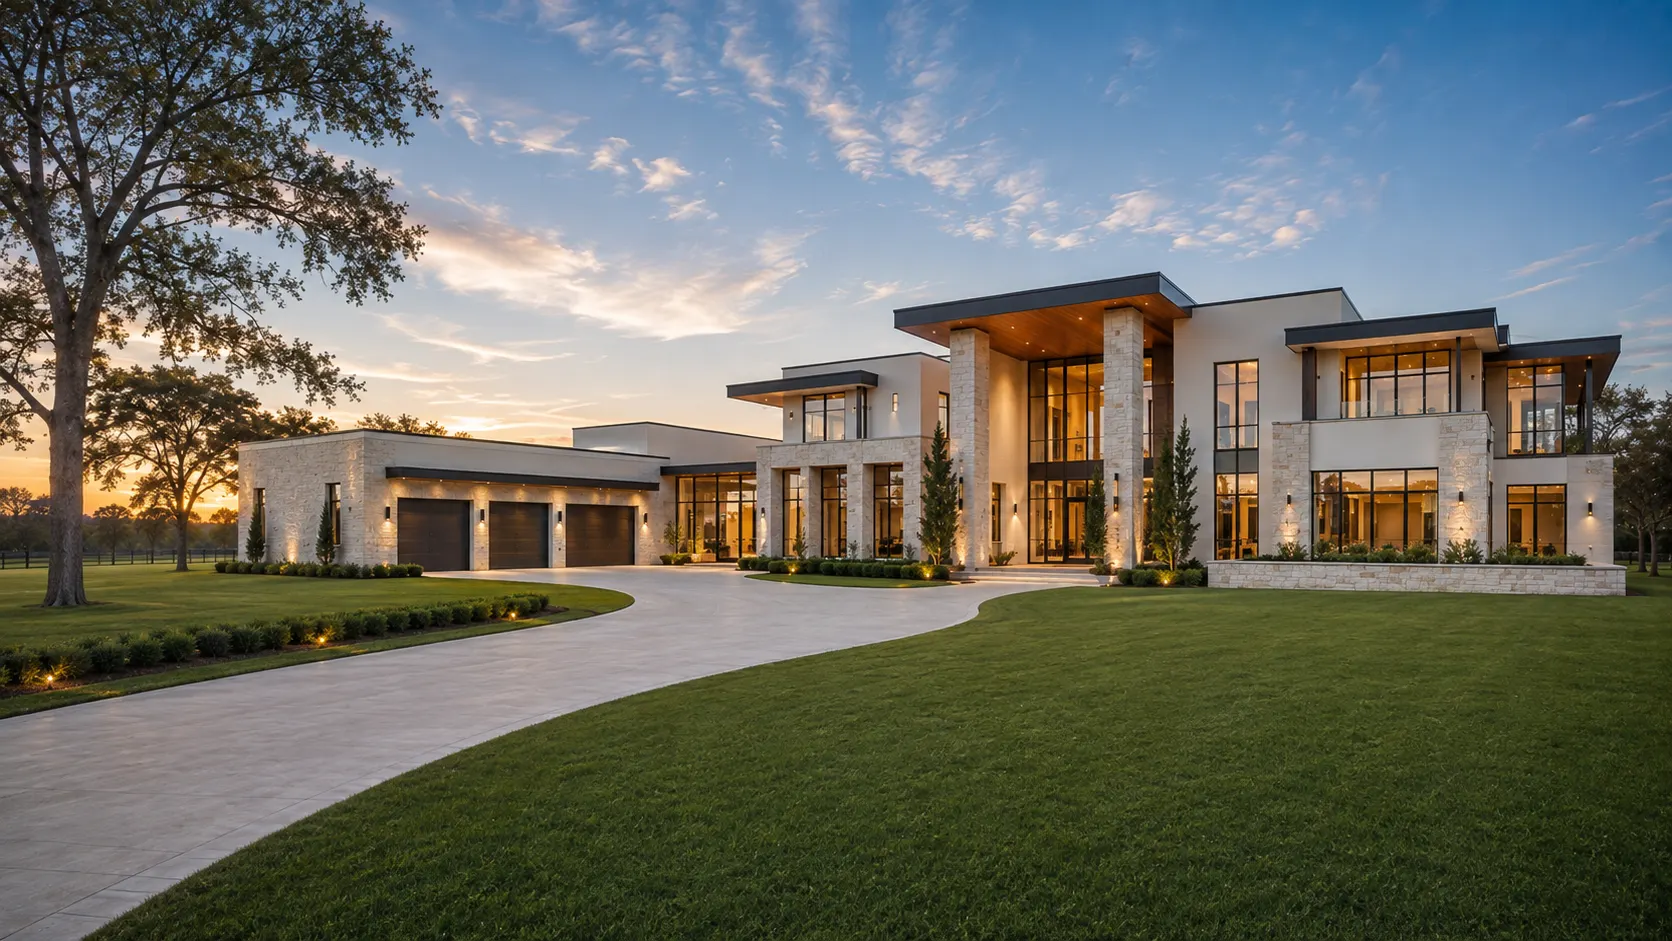
Custom Home Architect in Fort Bend County
Luxury custom homes, remodels and additions.
START THE CONVERSATIONWhy hire us?
- Jurisdiction checkCity, ETJ or open county — we settle which one your parcel sits in before a line is drawn.
- County permittingUnincorporated land comes with septic, driveway and floodplain paperwork. We handle all of it.
- City reviewEvery city in the county runs its own review. We know what each one asks for and prepare to suit.
- Soils and foundationGumbo clay lifts and drops through the year. The soil report decides what the slab has to do.
- EngineeringOne team, one set of drawings. You are not left chasing three consultants for one answer.
- Interior designKitchens, baths and lighting resolved with you, so the rooms are finished on paper before they are built.
One county, several rulebooks
Fort Bend is not one authority. It is a set of cities, a ring of ETJ around each of them, and a wide stretch of land that belongs to no city at all. Your parcel sits in exactly one of those, and which one decides who reads your plans.
On top of that sit the districts. Water and sewer come from a utility district in most of the growing areas. Fill and culverts answer to drainage. None of them appear on a listing, and all of them can stop a job that ignored them.
Step one is finding out who has your parcel. That answer shapes what the drawings must show, so we get it before design starts.
Areas we design in:
- Richmond
- Sugar Land
- Missouri City
- Rosenberg
- Fulshear
- Katy
- Pecan Grove
- Needville
- Simonton
- Stafford
- Fresno
- Arcola
- Beasley
- Kendleton
- Thompsons
- Pleak
Frequently asked questions
How do I find out who reviews my build?
We look up the parcel. It falls inside a city, inside a city ETJ, or in unincorporated county, and each of those routes the permit somewhere different.
What is an ETJ, in plain terms?
It is land just outside a city that the city still has some say over. You are not a resident and you pay no city tax, but parts of their rules can still reach you.
Is building in unincorporated county easier?
Fewer people review the plans, which is not the same as easier. Septic, driveway access and floodplain still need approval, and nobody is checking your builder for you.
What is a MUD, and does it affect my design?
A municipal utility district provides water and sewer where a city does not. It affects your connections and your tax bill more than your floor plan.
Who handles drainage out here?
The county drainage district has a say on fill, ditches and culverts, and their approval can hold up a start. We design to it rather than argue with it.
My land is in an HOA and in the county. Who wins?
Both apply, and they are separate steps. The county checks code and drainage, the association checks how the house looks. We prepare each submittal for what it actually reviews.
Do you work in every part of the county?
Yes, from the Katy side down to Needville and out past Simonton. Most of our work sits within a half-hour of the office in Richmond.
What does building cost per square foot across the county?
Construction runs $175 to $300 per square foot. The spread comes from finishes and site work — a raw tract with no utilities at the road costs more to get ready.
How is the design fee set?
Percentage of construction, flat fee, or hourly, matched to the scope of the project. You see the figure and agree it before we open a drawing.
Can you take a project the whole way?
Yes. Design, the permit set, the engineering, and support while it is being built, so questions on site come back to the people who drew it.
Do you design remodels and additions, or only new homes?
All three. On an older county house, an addition often needs the existing structure looked at first, and we tell you that before you commit to it.
Where should I start if I have not bought land yet?
Talk to us before you sign. Ten minutes on a parcel can tell you who reviews it, whether it floods and what the utilities look like.
Tell us where you are building
An address or a parcel number is enough for us to work out who reviews it.
- 01 You share a few details about your project
- 02 We look them over and get back to you
- 03We meet to discuss your site, your vision & your budget.