Why hire us?
- City reviewBellaire runs its own building department. We prepare the set it wants and carry it through review.
- Lot coverage and heightCity limits on coverage and height decide how big your house can be. We design to get you the most out of them.
- Trees and setbacksThe oaks are worth keeping. We place the house to protect them and still get you the square footage.
- Soils and foundationThe soil here shifts with the seasons. Your soil report drives a foundation built for this lot.
- EngineeringStructural on every home, MEP when the plan calls for it, issued together as one coordinated set.
- Interior designFinishes and fixtures chosen while the plan is still moving, so the interior and the architecture agree.
Getting the most out of a Bellaire lot
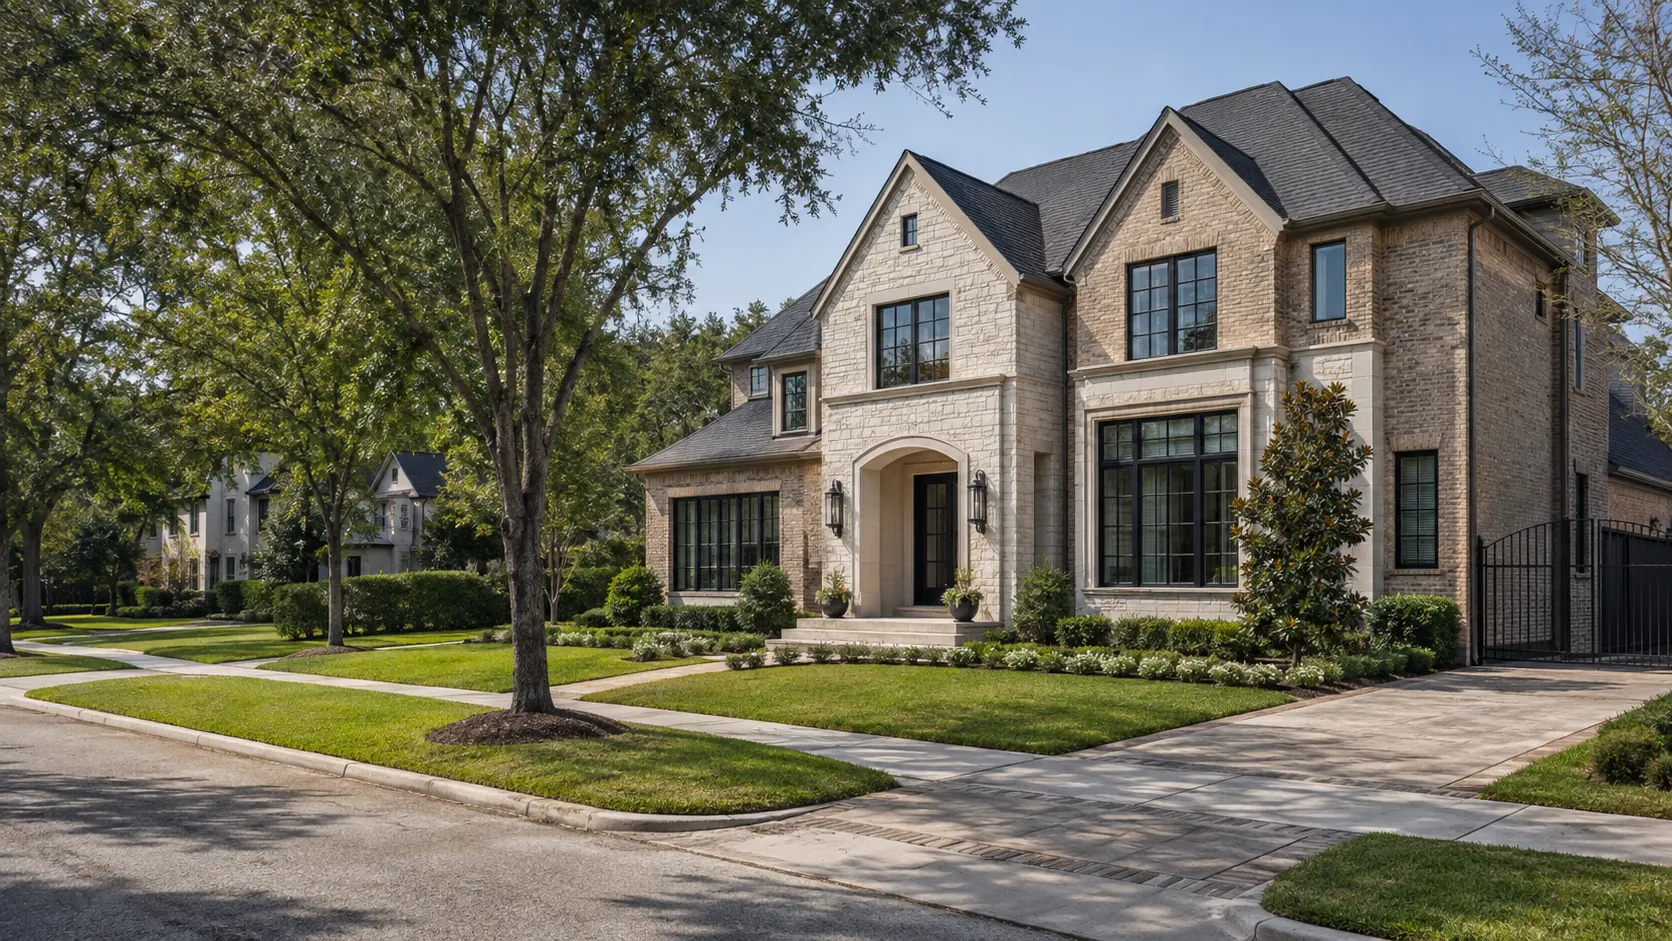
Bellaire caps how much of your lot you can cover and how tall you can build. Those limits, not your budget, decide the size of the house — and most plans leave room on the table because they were drawn without testing them.
We design against those numbers deliberately. Where the volume goes, how the second floor steps back, which rooms earn the height. The result is the largest, best-proportioned house the ordinance actually allows on your particular lot.
Areas we design in:
- Southdale
- Braeburn
- Bellaire Terrace
- Post Oak Terrace
- Mulberry Park
- Ayrshire
- Bellaire Boulevard
- Country Club Estates
- Pine Shadows
- Bellaire Village
Frequently asked questions
Does Bellaire follow Houston’s building rules?
No. Bellaire is its own city with its own building department, ordinances and inspectors. Being surrounded by Houston changes nothing. Plans go to Bellaire, and its rules are the ones that count.
Should I rebuild or remodel what is there?
Depends on the house. Good structure with a bad plan is a remodel. A 1950s ranch that fights every change you want usually costs less to replace than to force. We tell you which one you have.
How big a house can I actually build on my lot?
Bellaire caps lot coverage and height, and those limits usually set the ceiling rather than your budget. We test your lot against them early, so the design targets the real maximum instead of guessing at it.
What will construction cost me per square foot?
Expect $175 to $300 per square foot. Bellaire projects tend to land in the upper half of that range, because inside the Loop the finish level people want is higher.
How is your fee set?
Percentage of construction, flat fee, or hourly, depending on scope. You see the number in writing before we begin.
Do you do additions and remodels, or only new builds?
Both. Not every Bellaire house should come down. Some have good structure and a bad plan, which is a remodel. We will tell you honestly which one you have.
What about flooding? Bellaire has a history.
It does, and it drives the design. Your flood zone sets how high the finished floor has to sit, which shapes the stairs, the entry and how the house meets the street. We check your parcel first.
Can I keep the trees?
Usually, and you should — mature oaks are half of why Bellaire streets look the way they do. The city protects certain trees, so we site the house around the ones worth keeping.
Will my neighbors have a say?
Bellaire has no citywide architectural committee, though some streets carry deed restrictions. The city reviews your plans against its ordinances. We check what applies to your block before designing.
What should I bring to a first conversation?
An address, a rough budget, and a sense of how the house needs to work for your family. Everything else we sort out together.
Who does the structural and MEP engineering?
Our consulting engineers work from our drawings. Structural on every project, MEP when the design calls for it, all issued as one coordinated set.
How long does the process take?
Scope decides it. A remodel is quick. A new home from demolition through permit is not. We give you a preliminary schedule after we walk the property.
Tell us about your project
A few details about your lot and what you have in mind is enough to start.
- 01 You share a few details about your project
- 02 We look them over and get back to you
- 03We meet to discuss your site, your vision & your budget.