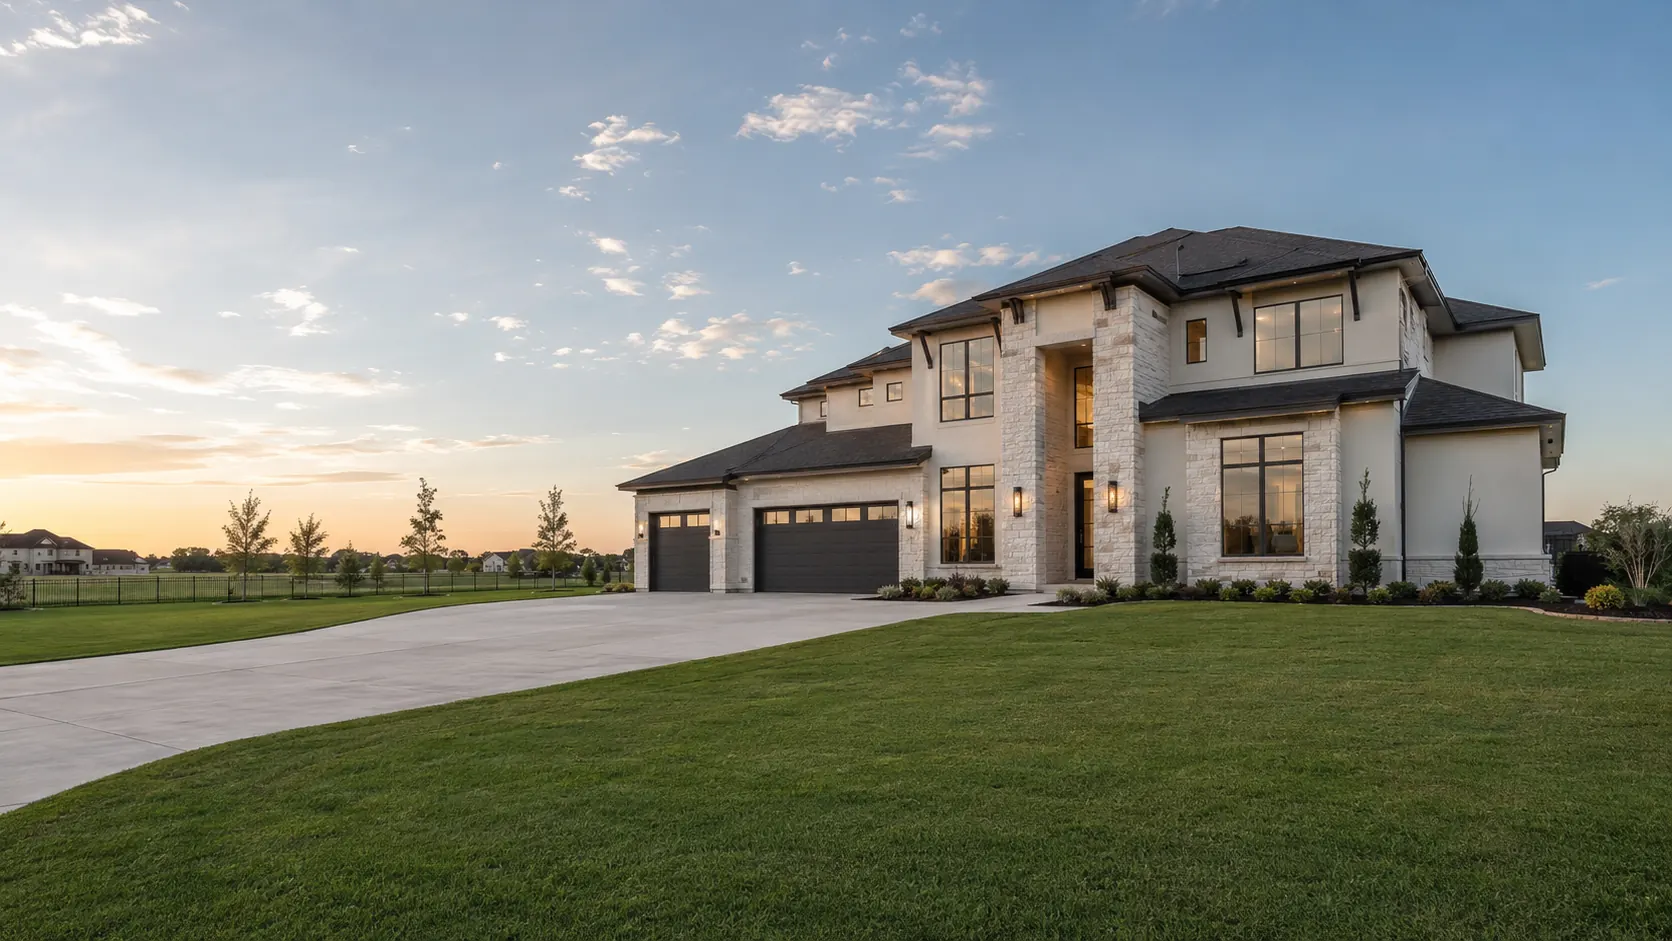
Why hire us?
- City reviewManvel keeps annexing as it grows, so the limits move. Inside them, the city permits your build.
- County permittingOutside the limits, Brazoria County reviews it instead. We prepare what that office requires.
- HOA approvalNewer sections have committees, older acreage often has none. We design to whatever is recorded on your parcel.
- Soils and foundationCoastal-plain clay moves through the seasons. Your soil report decides how the foundation is built.
- EngineeringStructural on every home, MEP when the design calls for it, all drawn as one coordinated set.
- Interior designWe help you select materials, finishes and fixtures that match the house and how you use it.
Land in transition
Manvel is changing quickly. Ranchland that sat untouched for generations is being platted into new sections, and the boundary keeps moving as the city annexes. Two owners on the same road can be under completely different rules.
So the first thing we establish is what your land actually is today — restricted or not, city or county, utilities or well and septic. Then we design for that, and for what is likely to be built around you in a few years.
Areas we design in:
- Pomona
- Meridiana
- Rodeo Palms
- Sedona Lakes
- Lakeland
- Manvel Trails
- Del Bello Lakes
- Southern Trails
- Historic Manvel
- Iowa Colony
Frequently asked questions
My neighbour has no restrictions but the new section does. Which applies to me?
Whatever is recorded against your specific parcel, and it can differ from the property next door. Older acreage often carries almost nothing; newer platted sections carry a full set. We check yours first.
Do I permit through the City of Manvel or Brazoria County?
The city, if your land sits inside the city limits. Manvel has annexed steadily as it grows, so the boundary is not where it was a few years ago. Outside it, the county reviews your build.
Is my land on well and septic?
On most older acreage, yes. Newer sections are on district utilities. Septic needs county approval and a soil test that has to pass, which can change where the house sits on the lot.
Can I put up a barn, shop or arena along with the house?
On unrestricted acreage, usually yes — that is much of why people buy out here. We site the house so the outbuildings have a sensible place, with room for equipment to get around.
What does construction run per square foot?
From $175 to $300 per square foot. Acreage builds sit toward the top when a long driveway, a septic system and utility runs are part of the job.
How is your fee determined?
A percentage of construction, a flat fee, or hourly, matched to what the project needs. Agreed in writing up front.
Will future development around me affect my house?
It can. Drainage patterns shift when neighbouring land is developed, and a road can become busier than it is today. We orient the house and plan the site with that in mind.
Does my property flood?
Parts of Manvel sit in a flood zone. Your zone sets the finished floor elevation, which drives the entry, the steps and how the house meets the ground. We check the current maps for your parcel.
Do you handle remodels, or only new construction?
Both, plus additions. Some of the older ranch houses out here are worth reworking rather than replacing, particularly when the structure is sound.
What do I need before our first conversation?
The address, a rough construction budget, and a picture of how you want to use the land as well as the house. Everything after that is our job.
Who does the engineering work?
Consulting engineers we coordinate ourselves. Structural on every project, MEP when the design requires it, issued together as one set.
How much time should I allow for design?
It turns on scope and how many approvals apply. Unrestricted acreage moves quickly. A lot inside a reviewed section takes longer. You get a preliminary schedule after we walk the property.
Tell us about your project
A few details about your lot and what you have in mind is enough to start.
- 01 You share a few details about your project
- 02 We look them over and get back to you
- 03We meet to discuss your site, your vision & your budget.