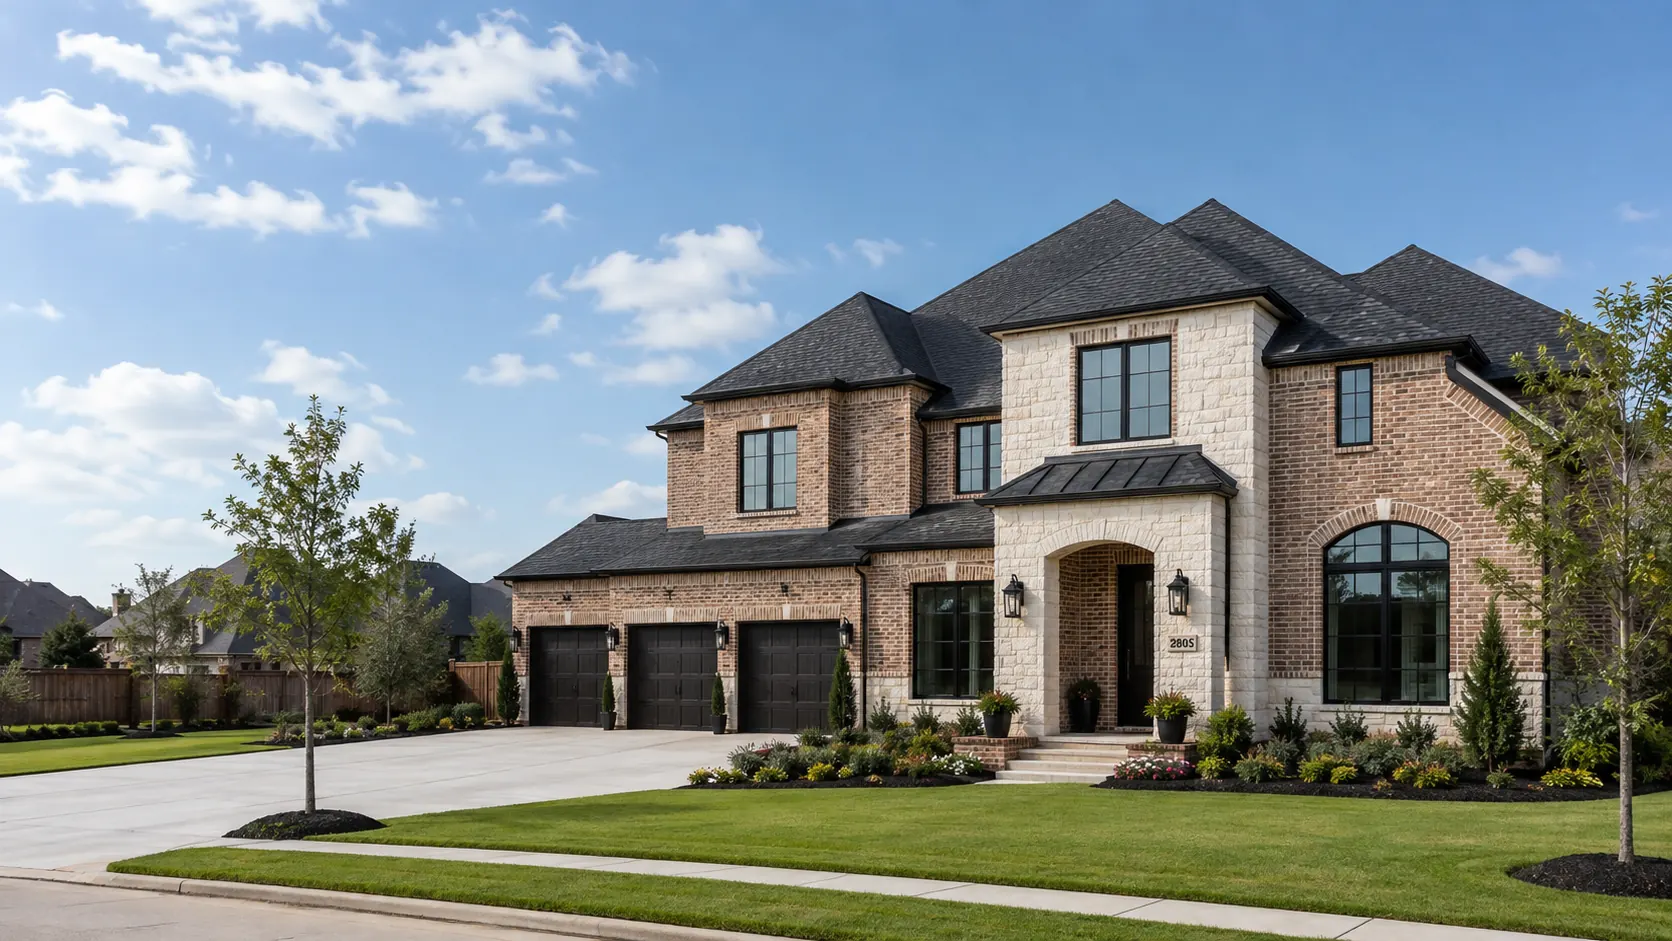
Why hire us?
- HOA approvalShadow Creek and Silverlake review every elevation. We design to their standards and get approvals moving.
- City reviewThe City of Pearland permits inside its limits. We prepare the drawings it asks for and answer the comments.
- County permittingBrazoria, Harris or Fort Bend, depending on the parcel. We confirm which one governs before we draw.
- Soils and foundationPearland soil expands and contracts with the seasons. We engineer the foundation to handle it, not just survive it.
- EngineeringStructural is built into every project. MEP comes in only when the design needs it, and it all ships as one set.
- Interior designMaterials, finishes and fixtures chosen as the plan develops, so the inside and the architecture agree.
Remodel or rebuild?
Most Pearland houses are twenty to forty years old, and that is the question nearly every owner eventually asks us. Start with the foundation. If it is sound, a remodel almost always costs less than starting over.
If the foundation has moved, or the layout fights every change you want, rebuilding is usually the cheaper path — not the more expensive one people assume. We tell you which side of that line your house sits on before you spend anything on drawings.
Neighborhoods we design in:
- Shadow Creek Ranch
- Silverlake
- Sedona Lakes
- Riverstone Ranch
- Lakes of Highland Glen
- Green Tee Terrace
- Southdown
- West Lea
- Old Townsite
- Pearland Heights
Frequently asked questions
Can I build something one of a kind in Shadow Creek or Silverlake?
Yes, within the community guidelines. They review materials, massing and elevations, and they are thorough. We design inside those rules from the start so review is a formality, not a fight.
What about the older lots near the original townsite?
That is where the real freedom is. Bigger lots, grown trees, far fewer restrictions. Many are worth a teardown and rebuild. Read the deed restrictions before you buy — they vary street to street.
Do you do remodels and additions, or only new construction?
All three. A lot of Pearland housing stock is twenty to forty years old and worth reworking — opening up a closed plan, adding a primary suite, taking a house up a storey.
What does it cost per square foot to build here?
Budget $175 to $300 per square foot of construction. Where you land depends on the foundation, the structure, the window package and how far you push the finishes.
How is your design fee structured?
Percentage of construction, flat fee, or hourly — whichever suits the scope. The number goes in writing before any work begins.
Pearland floods in the news. Should that worry me?
It should make you check, not panic. Flood zones here were redrawn after recent storms and they vary a lot by parcel. We pull the current maps for your specific lot before the plan is set.
Which county am I actually in?
Most of Pearland is Brazoria County, with parts reaching into Harris and Fort Bend. Inside the city limits the city permits your build regardless. We confirm the parcel either way.
Do I need a survey and soil testing?
On a new build, both. A survey fixes your boundaries and easements. Soil testing tells the engineer how this particular clay behaves, so the foundation is sized for your lot rather than an average one.
Who handles structural and MEP engineering?
We coordinate it through our consulting engineers. Structural comes standard; MEP joins when the design warrants it. Everything arrives as one drawing set with nothing contradicting itself.
Can you work with a builder I already have?
Yes. Bring them in early if you can — pricing feedback while the design is still on paper costs far less than reworking a finished set after bids come back high.
How long before I have permit drawings?
Scope and review decide it. A remodel with no committee moves fast. A new home in a master-planned section does not. We hand you a preliminary timeline once we have seen the lot.
Tell us about your project
A few details about your lot and what you have in mind is enough to start.
- 01 You share a few details about your project
- 02 We look them over and get back to you
- 03We meet to discuss your site, your vision & your budget.