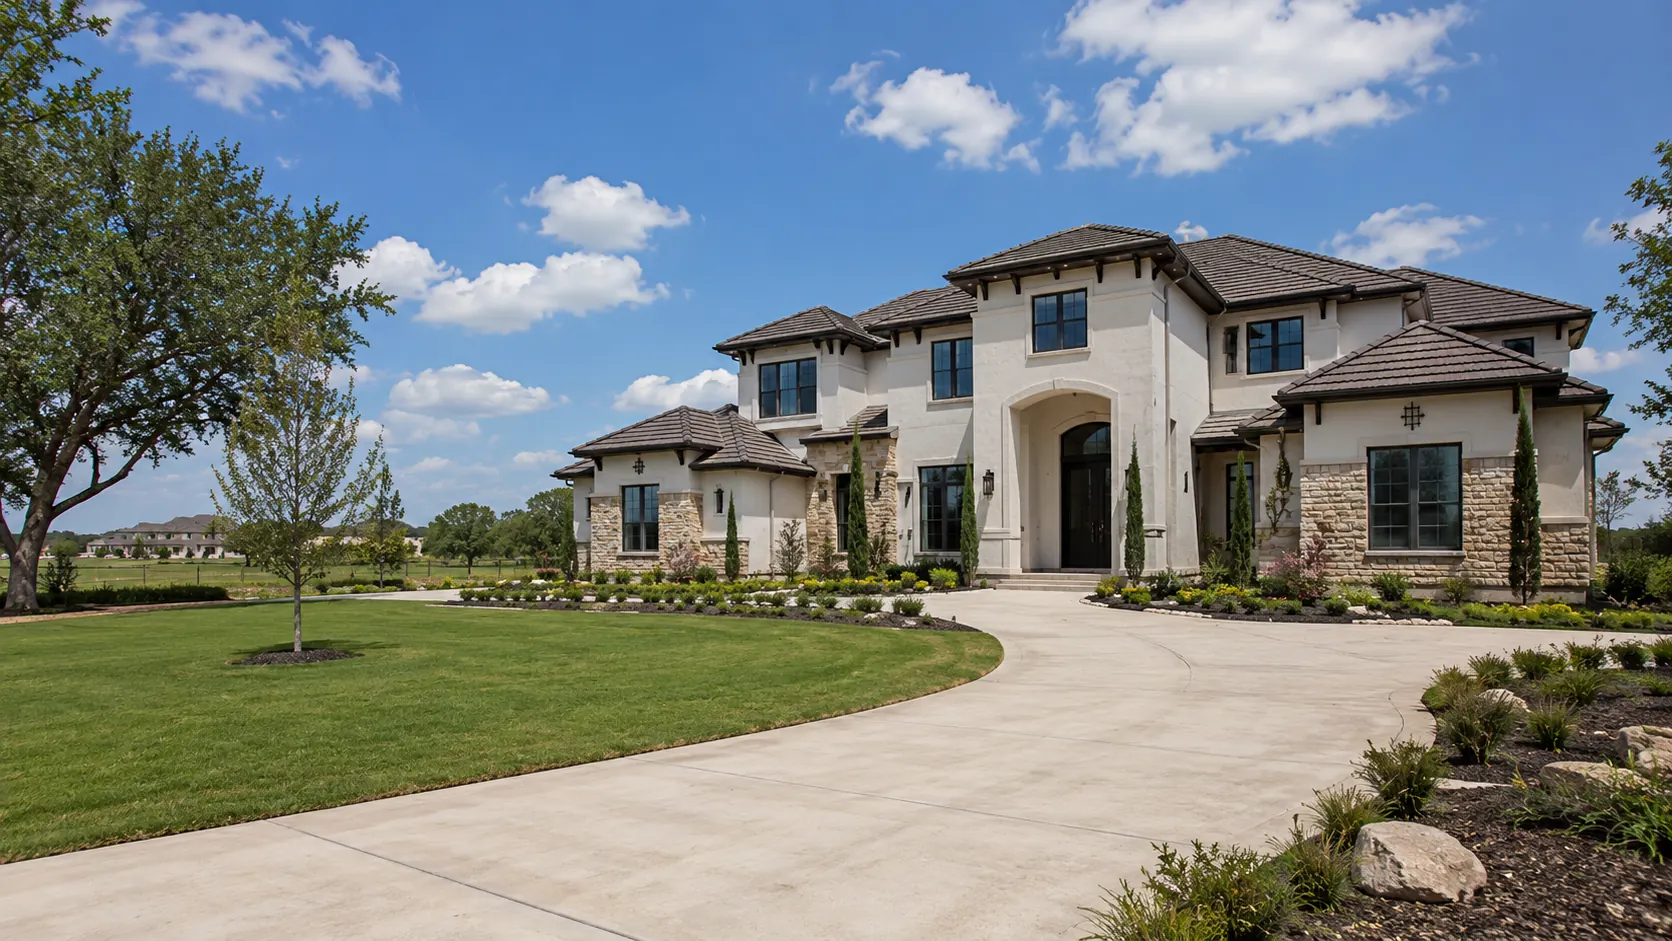
Custom Home Architect in Rosenberg
Luxury custom homes, remodels and additions.
START THE CONVERSATIONWhy hire us?
- County permittingLand outside the city goes through Fort Bend County. We handle that review and its requirements.
- City reviewInside Rosenberg city limits, the city permits your build. We draw to what its reviewers expect.
- HOA approvalSome newer sections have review committees. Where yours does, we design to its guidelines first.
- Soils and foundationFort Bend clay swells and shrinks with the weather. Your soil report sets what the slab must do.
- EngineeringStructural on every home, MEP when the plan calls for it, delivered together as one set.
- Interior designWe help you pick materials, finishes and fixtures that fit the house and how you use it.
Where the savings should go
Land costs less in Rosenberg than almost anywhere else this close to Houston. The same total budget that buys a standard lot in Sugar Land buys real acreage out here — which leaves you a decision most people never get to make.
You can put that difference into more land, into more house, or into better materials in the rooms you actually use. There is no universal right answer, but there is a right one for how you live. Working that out with you is where the design starts.
Areas we design in:
- Brazos Town Center
- Summer Lakes
- Seasons at Brazos
- Bonbrook Plantation
- Kingdom Heights
- Villages of Town Center
- Walnut Creek
- Fairpark Village
- Downtown Rosenberg
- Cottonwood
Frequently asked questions
Is my lot in the city or in the county?
Rosenberg has grown outward in pieces, so the line is not obvious from an address. City lots go through the city; land outside goes through Fort Bend County. We confirm which before drawing.
Should I put the extra budget into the house or the land?
That is the real question here, and it depends on how you live. More acreage means more mowing and a longer driveway. More house means more to heat, cool and clean. We help you weigh it.
What does construction cost per square foot?
Somewhere between $175 and $300 per square foot. Rosenberg projects often land in the middle of that, which is part of why budgets stretch further here.
And your design fee?
Set as a percentage of construction, a flat fee, or hourly, depending on the scope. Written down before we begin.
Do you take on remodels, or only new construction?
Both. Older Rosenberg homes near the original downtown have good bones and dated plans, which is exactly what a remodel is for.
Will I be on a well and septic?
Outside the city, usually yes. Septic needs its own county approval and the soil has to pass a test. Start that early, because the results can move where the house sits.
Can I build a shop or barn as well as the house?
On most Rosenberg land, yes, and it is far cheaper to plan both at once. We site the house so the second building has a sensible place to go later.
Does my land flood?
Parts of the area sit in a flood zone and parts do not. Your zone sets how high the finished floor has to be, so we check the current maps for your parcel before designing.
Do I need a survey and soil report?
For new construction, both. A survey shows boundaries and easements. Soil testing tells the engineer what your foundation has to handle. Neither is expensive next to fixing a problem later.
What should I have ready for a first conversation?
An address, a rough construction budget, and a sense of how you want to live. We take it from there.
Do you provide the engineering?
Through consulting engineers who work off our drawings. Structural always, MEP where the design calls for it, issued as one set.
How long does design take?
The scope sets it, and so does how many approvals stand in the way. A remodel is quick; a new home needing septic and county sign-off is not. We give you a preliminary schedule once we have walked the land.
Tell us about your project
A few details about your lot and what you have in mind is enough to start.
- 01 You share a few details about your project
- 02 We look them over and get back to you
- 03We meet to discuss your site, your vision & your budget.