A four-bedroom, 1,768-square-foot house in Richmond, built in 1980 and listed at $279,786, 1818 Lansdowne Drive has good bones: a vaulted ceiling, a brick fireplace and a roofline with real character. What it does not have is much personality inside or out. The photos show beige walls from room to room, large beige floor tile and a front elevation that reads as plain. Below are three concepts made from the listing's own photos: the front of the house, the living room and a bedroom. We are a Texas-licensed architecture studio with a perfect 5.0 average on Google, and these are the moves we would look at first.
Listing agent: Aqeel Virk, Keller Williams Realty Southwest · See the full listing and photos
Via Redfin (HAR MLS #82414398), as shown Nov 16, 2026. Price and availability change; confirm on the listing.
Key Takeaways
- Curb appeal is mostly color and contrast. Light limewashed brick, a dark garage door and a walnut front door change the whole face of the house without moving a wall.
- A vaulted living room carries deep color well. Navy walls under a white ceiling make the height feel intentional.
- A brick fireplace can be re-skinned. Smooth plaster and a thick wood mantel give it a modern shape and keep the firebox where it is.
- One bold wall is enough in a bedroom. Clay-colored board and batten behind the windows does the work of a headboard wall.
1. The front of the house: light brick, a dark door and a walnut entry
The listing photo shows an orange-toned brick front with a tan siding gable, a two-car garage and a curved concrete driveway with some stains and cracks. The roofline, with its tall shed-style wall beside the garage, is the best feature, and the finishes are not showing it off. A paint or limewash finish on the brick and a darker garage door would let the shape read.
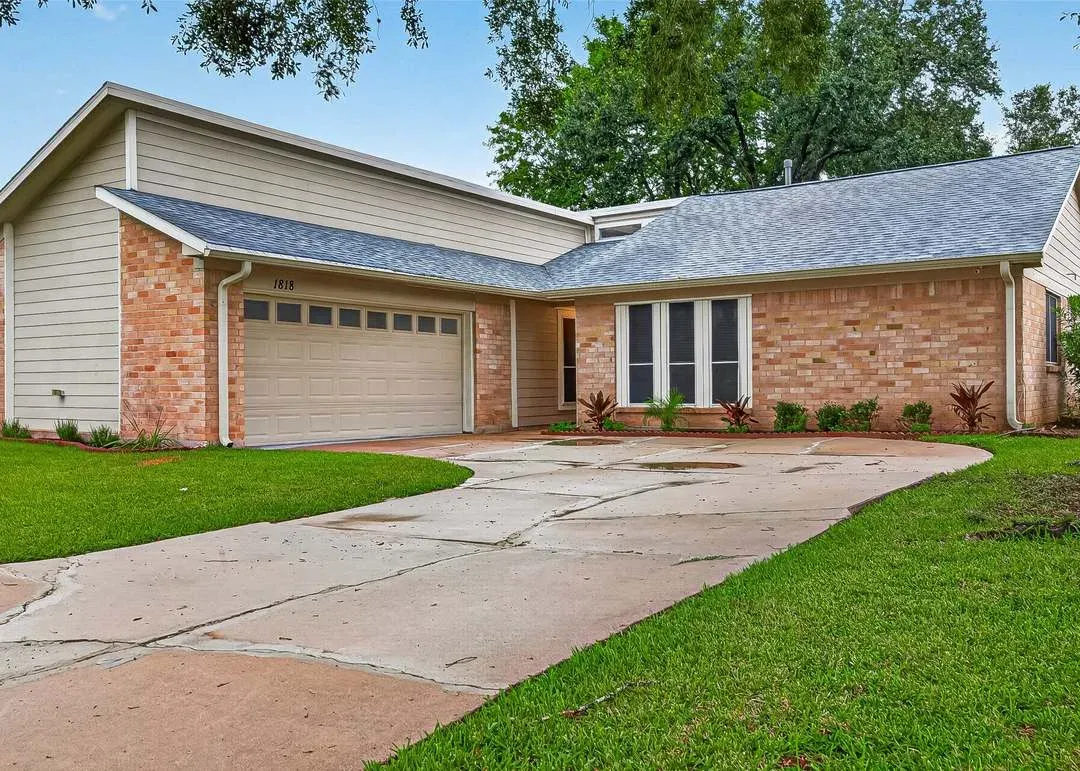
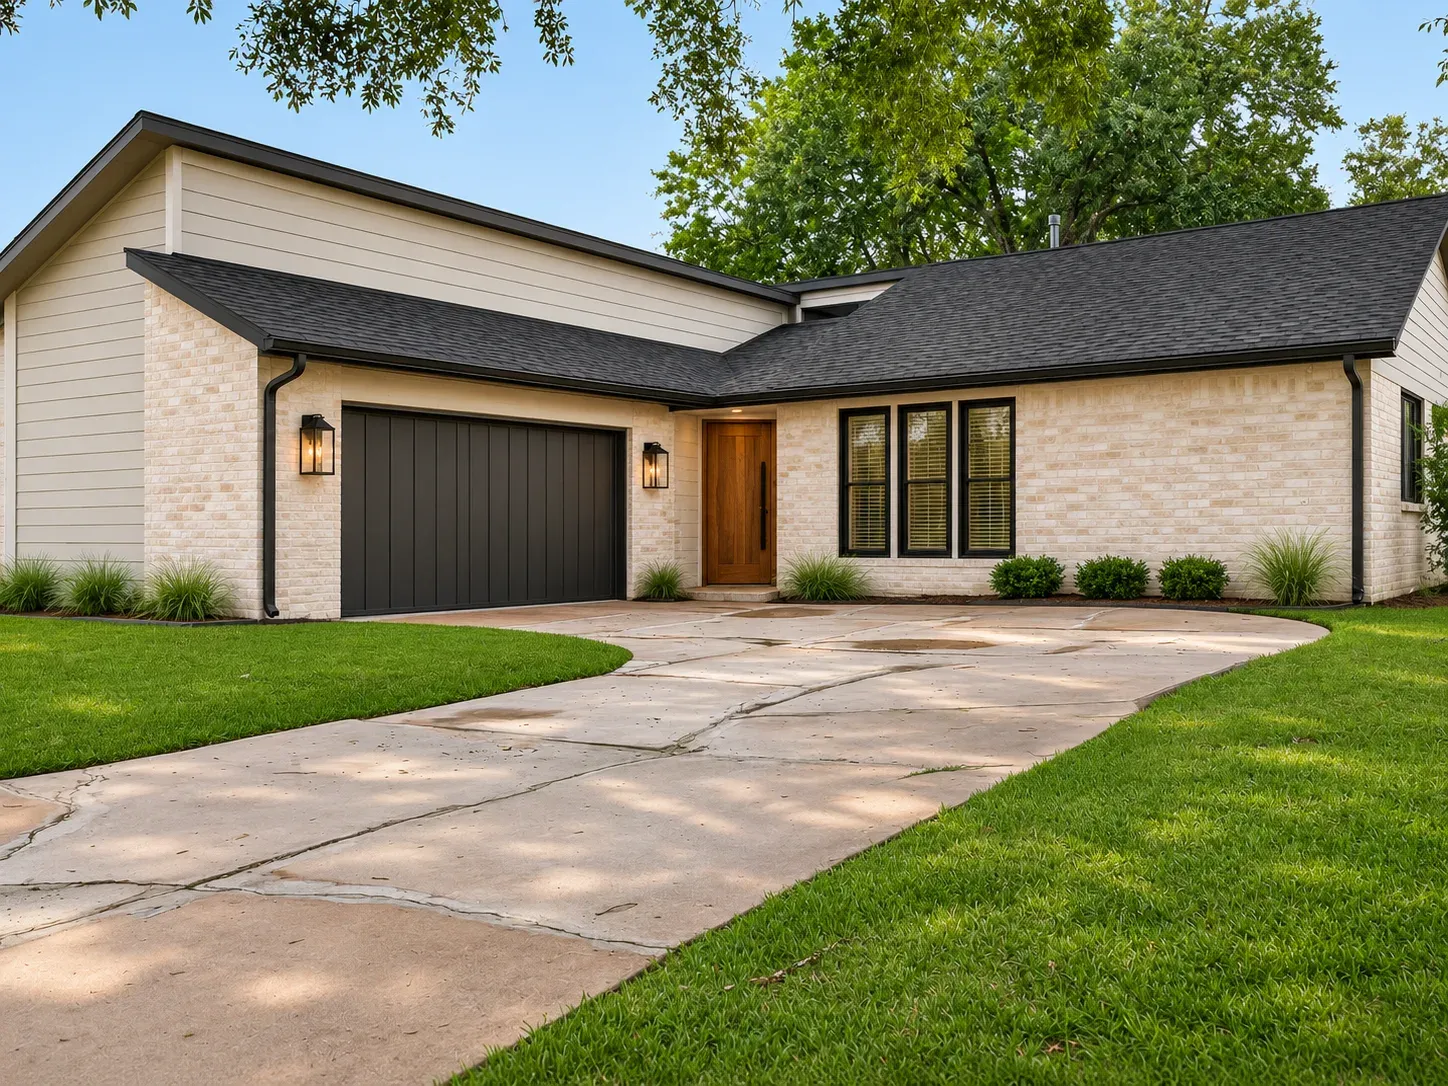 OriginalRedesign
Redesign Features
- Brick. Limewashed warm white, which keeps the texture of the brick instead of hiding it.
- Doors. A dark charcoal garage door and a natural walnut front door with a long black pull.
- Trim and lights. Black window frames and two simple black lanterns beside the entry.
- Beds. Ornamental grasses and crisp edging along the front, kept low so they do not block the windows.
If you like this direction, our article on brick, stucco and fiber cement cladding explains what each finish does over time, and the one on exterior landscape lighting covers where entry lights belong. Painted brick is a maintenance decision, so ask about it before you commit.
2. The living room: deep navy, plaster and oak
The living room is where this house earns its price. The ceiling slopes up, there are tall windows on the front wall, and the brick fireplace sits at the center. In the photo the walls and the large floor tile are all in the same beige family, so the room has height but no focus.
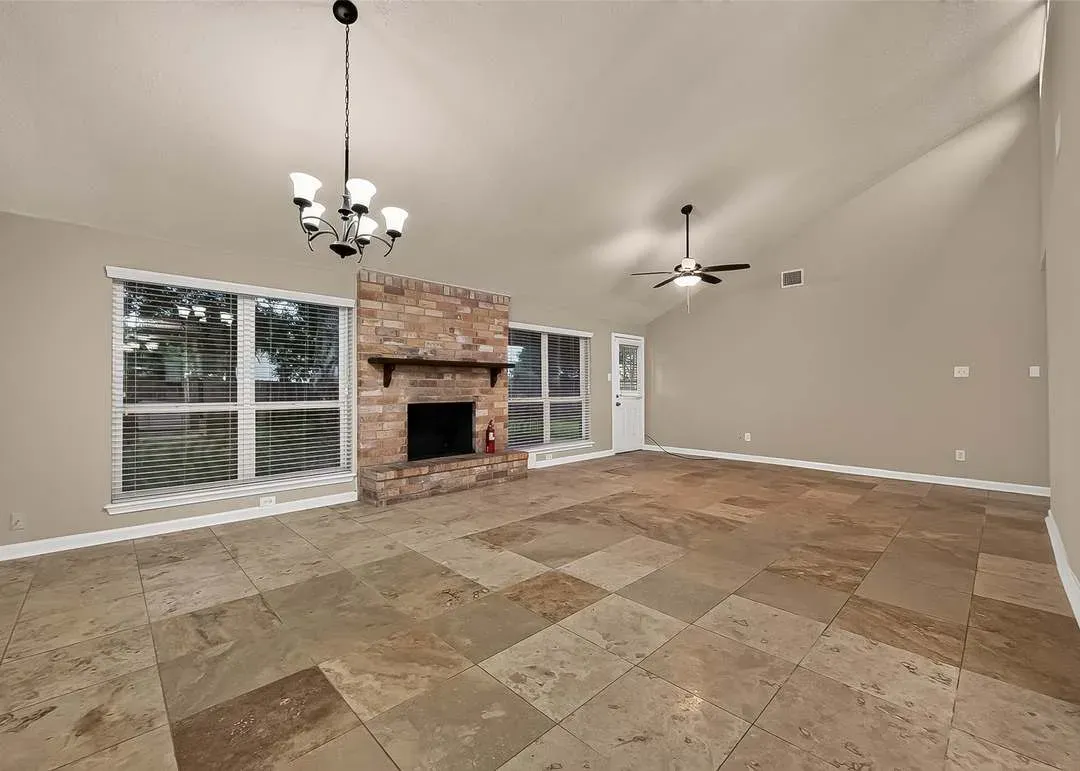
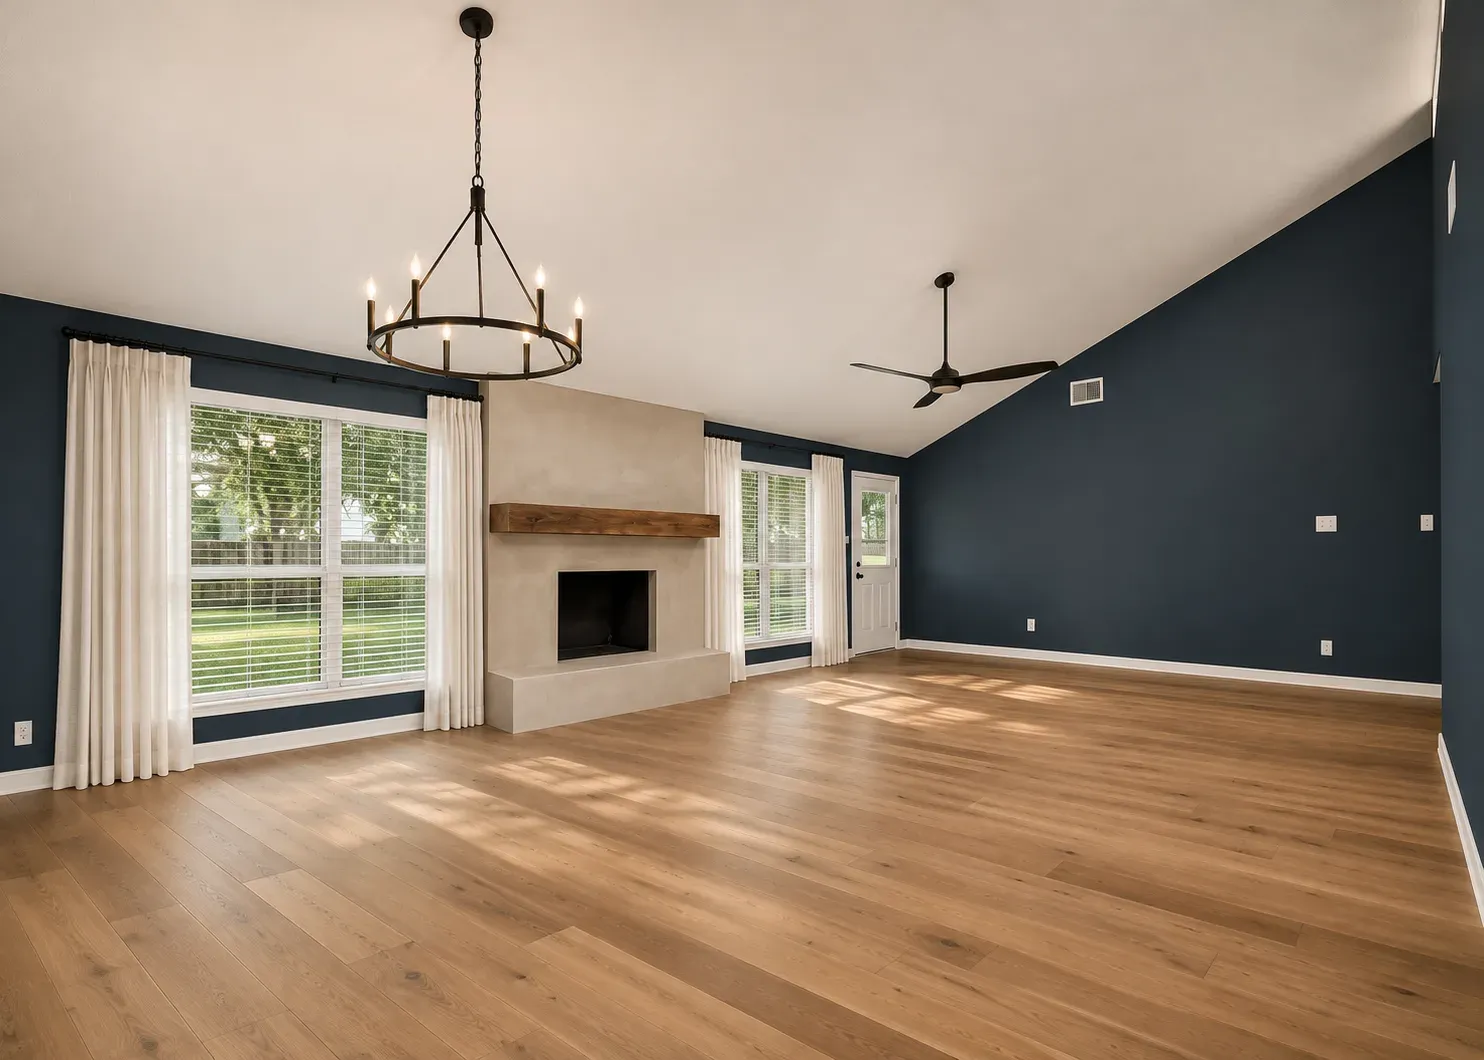 OriginalRedesign
Redesign Features
- Walls. Deep navy, with a clean white ceiling so the height stays bright.
- Fireplace. Smooth warm-gray plaster over the brick, with a thick natural walnut mantel.
- Floor. Wide-plank natural oak in place of the tile.
- Light. A black iron chandelier, a matte black fan and floor-length white drapes on the window wall.
Floors are the first question here. Tile is usually set in mortar, so removing it takes a demolition crew, and the slab under it may need patching. Budget time for that before you fall for the oak. If the fireplace is a working one, check with a licensed inspector before you cover or change anything around it; our fireplace design guide covers clearances and venting.
3. A bedroom: clay board and batten with a brass fan
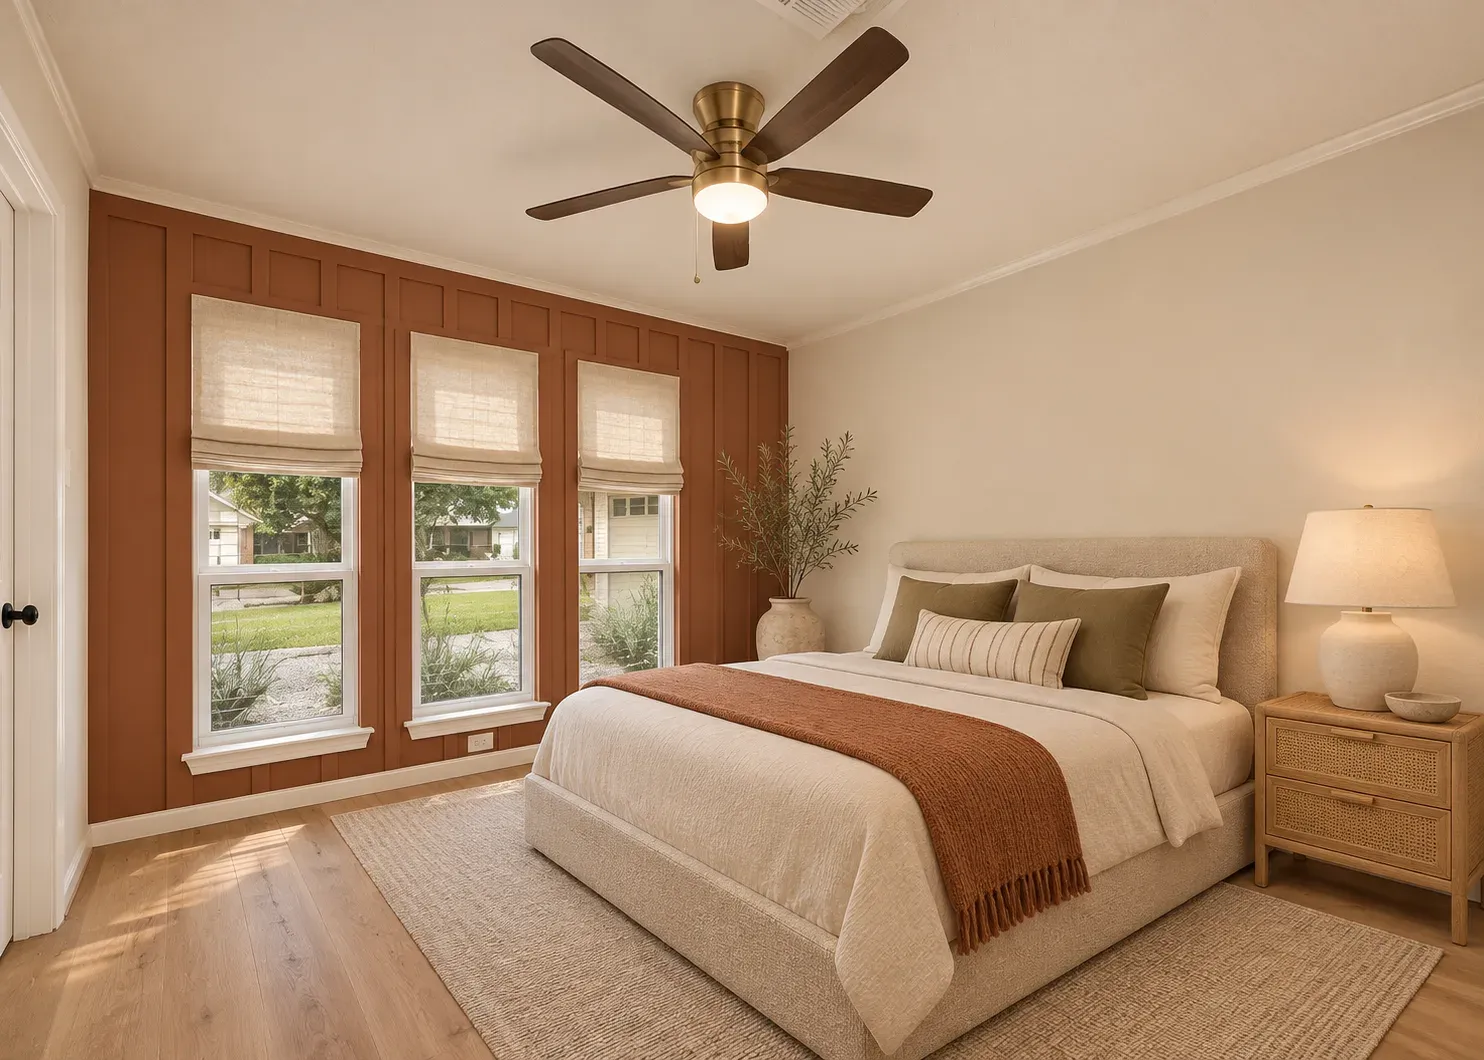
The bedroom photo shows a simple room with three windows on one wall, beige walls and a builder-style black ceiling fan. It is a good shape. The window wall is the obvious place to add warmth.
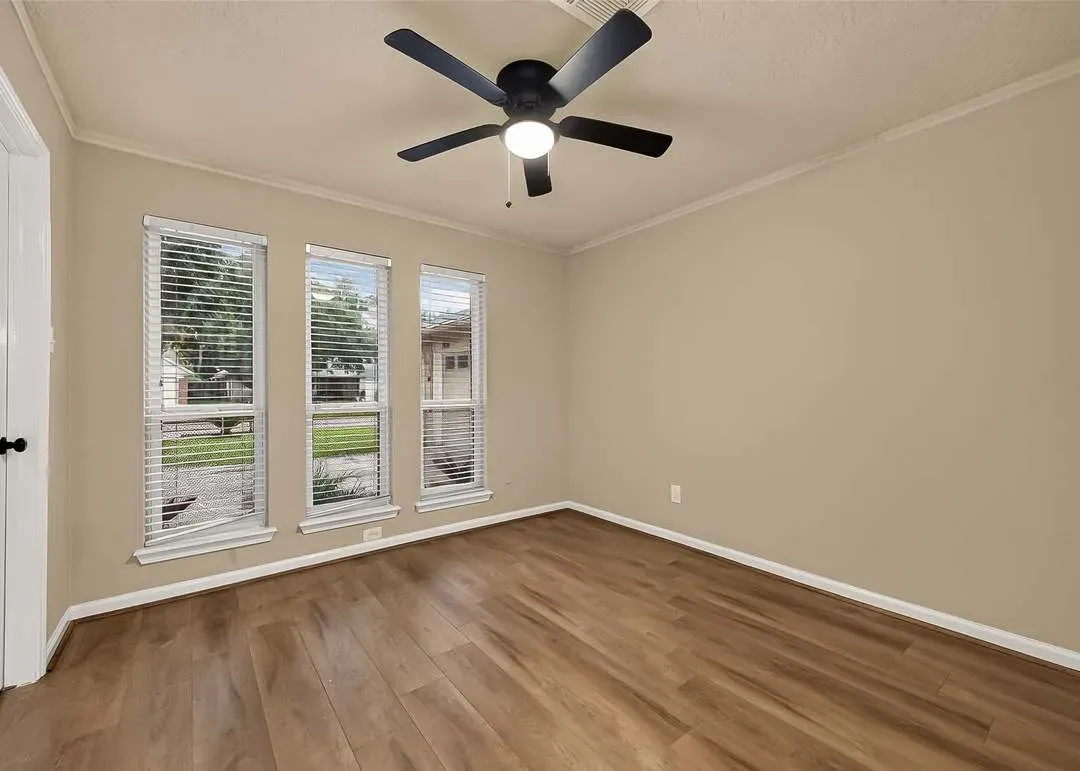
 OriginalRedesign
Redesign Features
- Accent wall. Board and batten in a deep terracotta clay across the window wall.
- Other walls. Soft cream, so the clay stays the single bold move.
- Windows. Linen roman shades that let in daylight and soften the glass.
- Fan. A brass-finish ceiling fan with a light kit.
Board and batten is one of the cheapest ways to add depth to a plain wall. We wrote about the details, from spacing to trim, in our guide to wall paneling and board and batten.
Before you buy a house with a roofline like this
- Roof valleys and flashing. Where the shed-style wall meets the main roof, ask the inspector to look closely at flashing and any past water stains.
- Foundation and drainage. Check how water leaves the lot. Our piece on grading and drainage on Houston clay shows what to look for.
- Permits. Ask what has been permitted. Opening up the vaulted ceiling area or moving a fireplace needs a permit and sometimes engineering.
- Wiring and plumbing. A 1980 house may still have original panels or older supply lines; get them inspected before you plan finishes.
- Budget. Paint, lighting and wall treatments are the low-cost layer. Floors and masonry work cost more, so price them first.
Who watches the remodel after the concept
A concept like these is the easy part. The harder part is the next six months: the contractor bids, the substitutions, the questions about what is behind a wall. That is where owner's representation and construction administration come in. We review the bids against the drawings, visit the site and answer the contractor's questions so the house you approved is the house that gets built.
We are licensed by the Texas Board of Architectural Examiners (License #31455), and our founder holds WELL AP among fourteen industry credentials. If you are looking at a house like this one, send us the listing before you write the offer, or browse our work to see how we handle a remodel.
Listing credit: Listing details courtesy of Aqeel Virk, Keller Williams Realty Southwest, via Redfin (HAR MLS #82414398), as seen Nov 16, 2026. Price and availability change; confirm on the listing. Modern Acre Studio is not affiliated with the listing agent, the brokerage or the seller, and has not toured the home.
About the images: The "Original" side of each slider is a photo from the listing, courtesy of Aqeel Virk, Keller Williams Realty Southwest. The "Redesign" side is a concept made from that photo by Modern Acre Studio to show remodel ideas. It is not a photograph of the home, a design, a proposal or an estimate.